Restaurant Construction
Full-service restaurant construction and renovation across Toronto and the Greater Toronto Area — from permits to final inspection.
Get a Free Estimate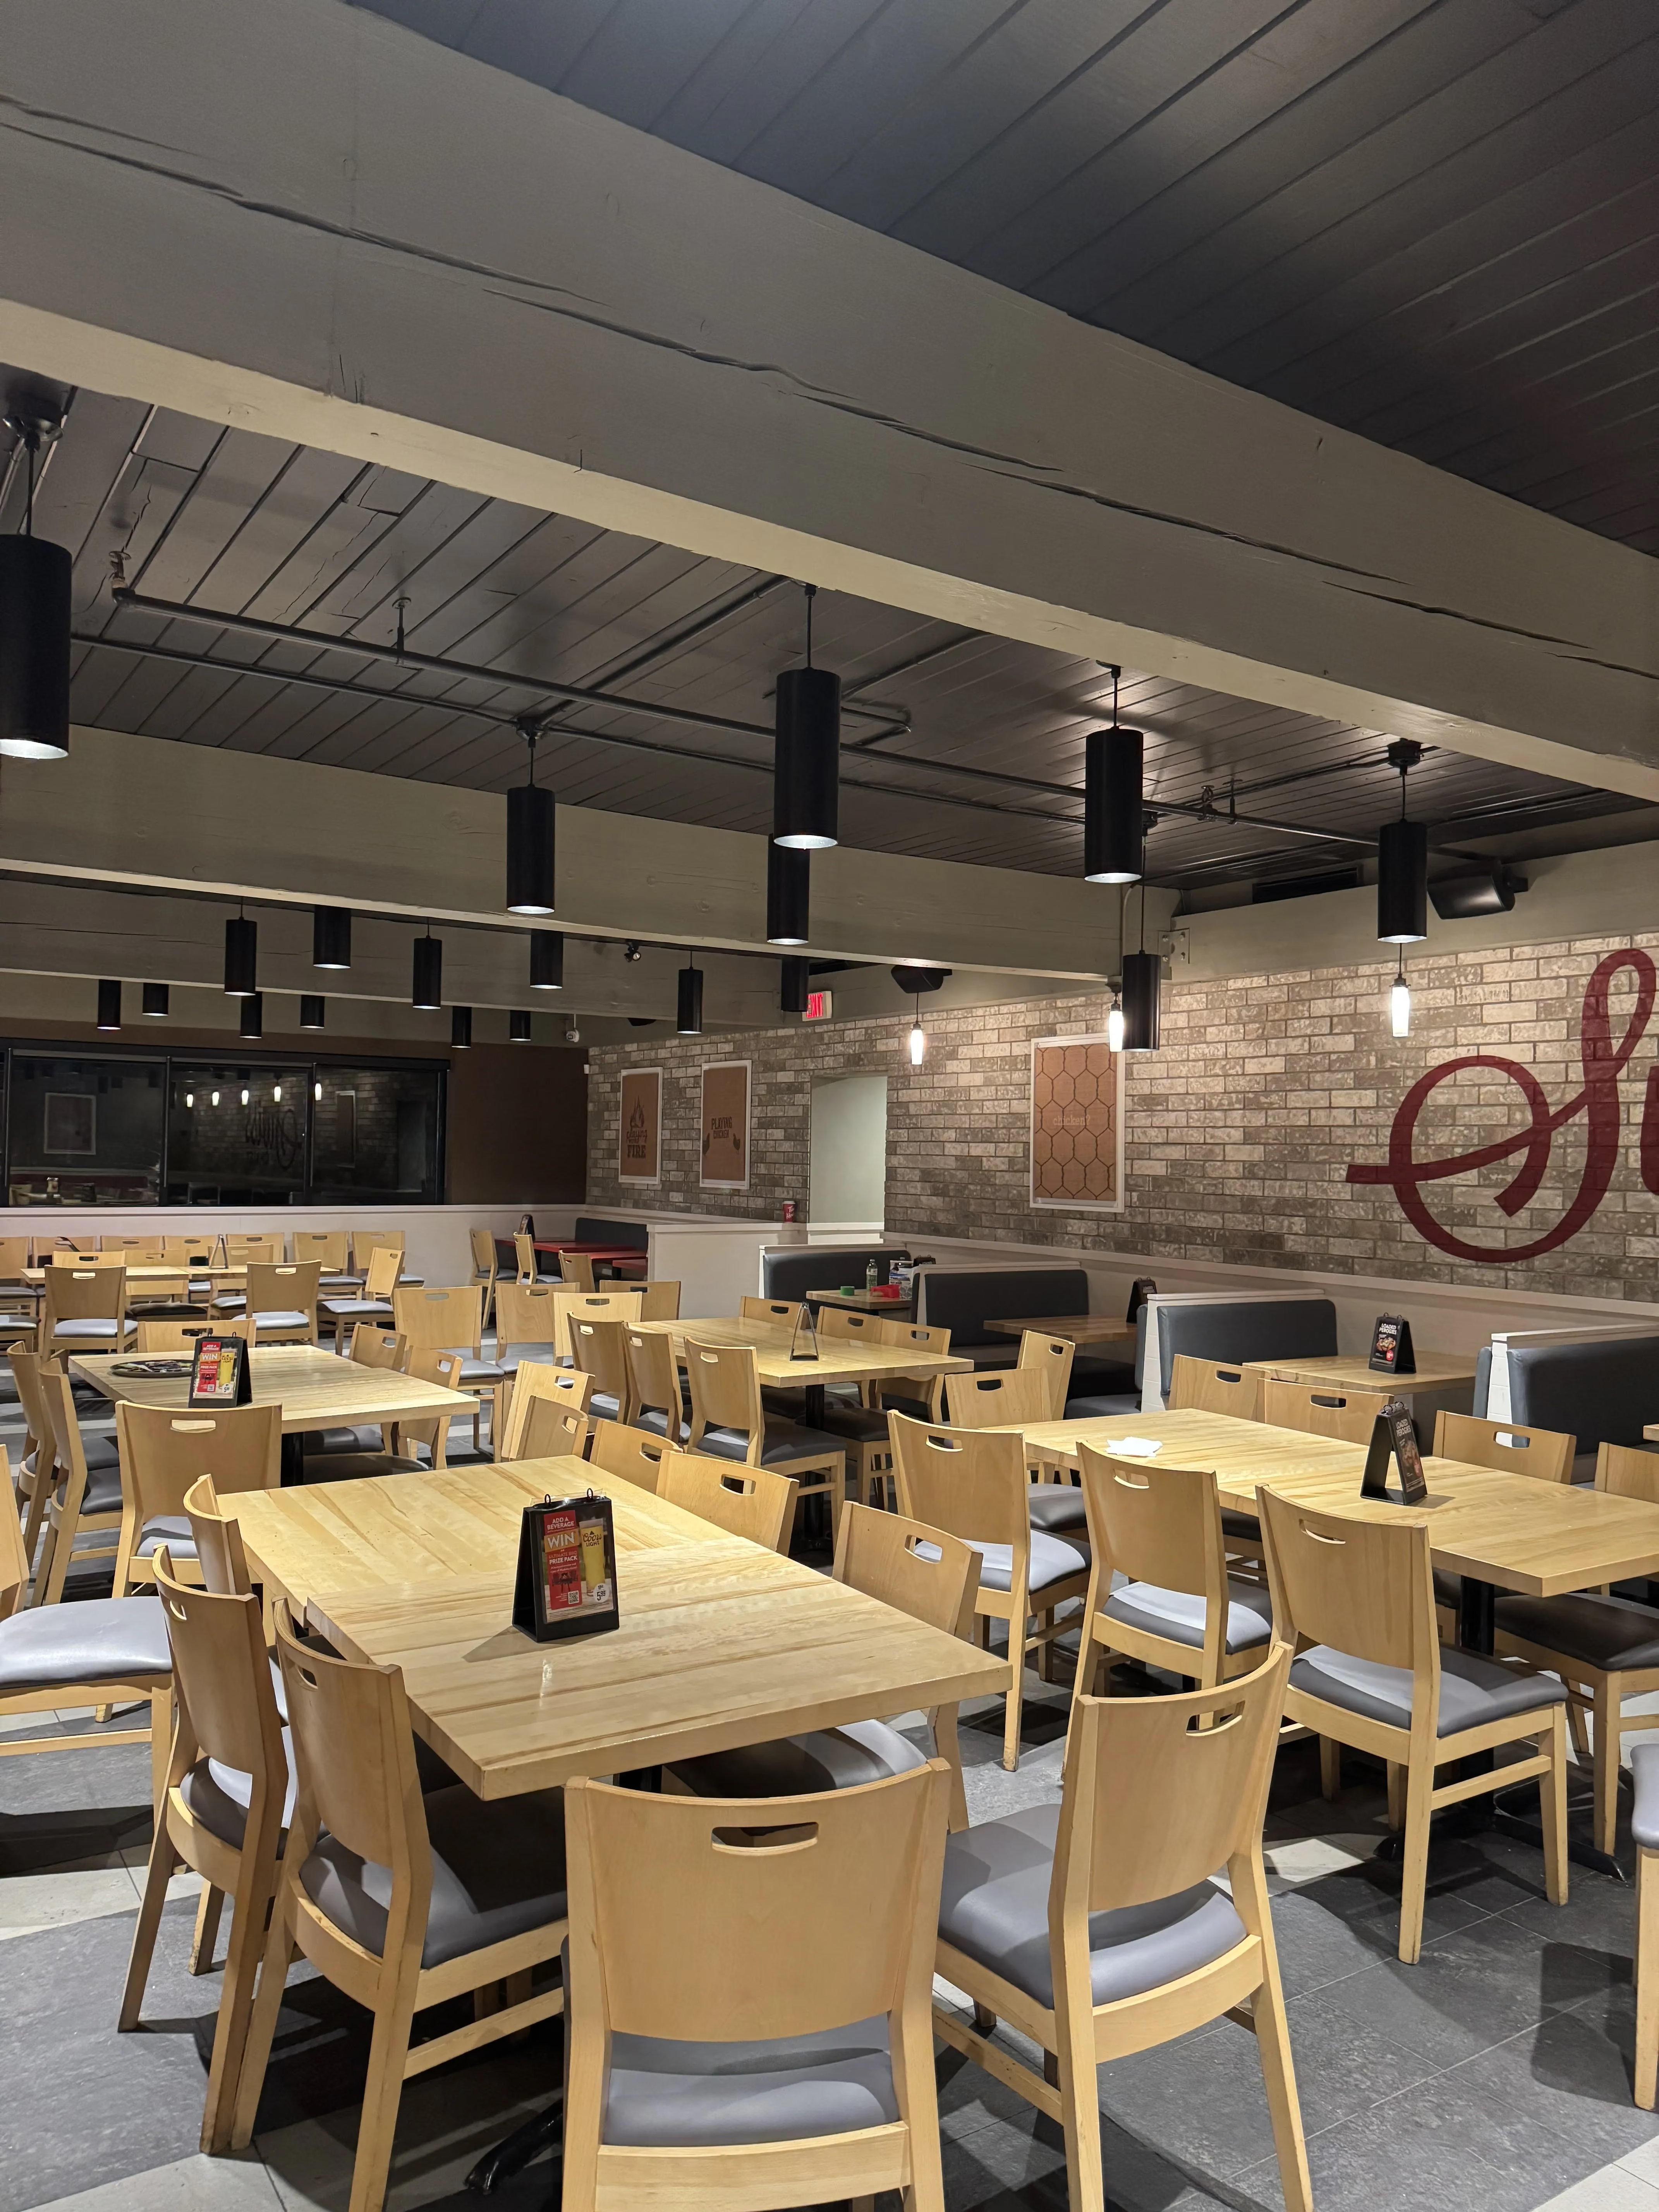
From base building condition to fully operational restaurant space, including:
Efficient renovation solutions for existing plaza and retail units.
We understand landlord requirements, utility upgrades, and tight opening timelines.
Restaurant construction requires precision in:
Our subcontractor teams are experienced in these specialized requirements.
We coordinate with the architect and engineering consultants on your project to optimize permit drawings based on real construction experience — reducing costly revisions during inspections.
A restaurant answers to more inspectors than any other commercial interior — building, health, fire, TSSA — and usually on a lease clock that started months ago. We build restaurants for a living, so we know what each department looks for, and which approval quietly breaks an opening date when nobody starts it early enough.
Wondering about budget first? Our 2026 restaurant build-out cost guide breaks down real per-square-foot ranges by concept.
Opening a franchise location? See our franchise & multi-unit construction page — brand-standard packages, franchisor coordination, and opening-date schedules.
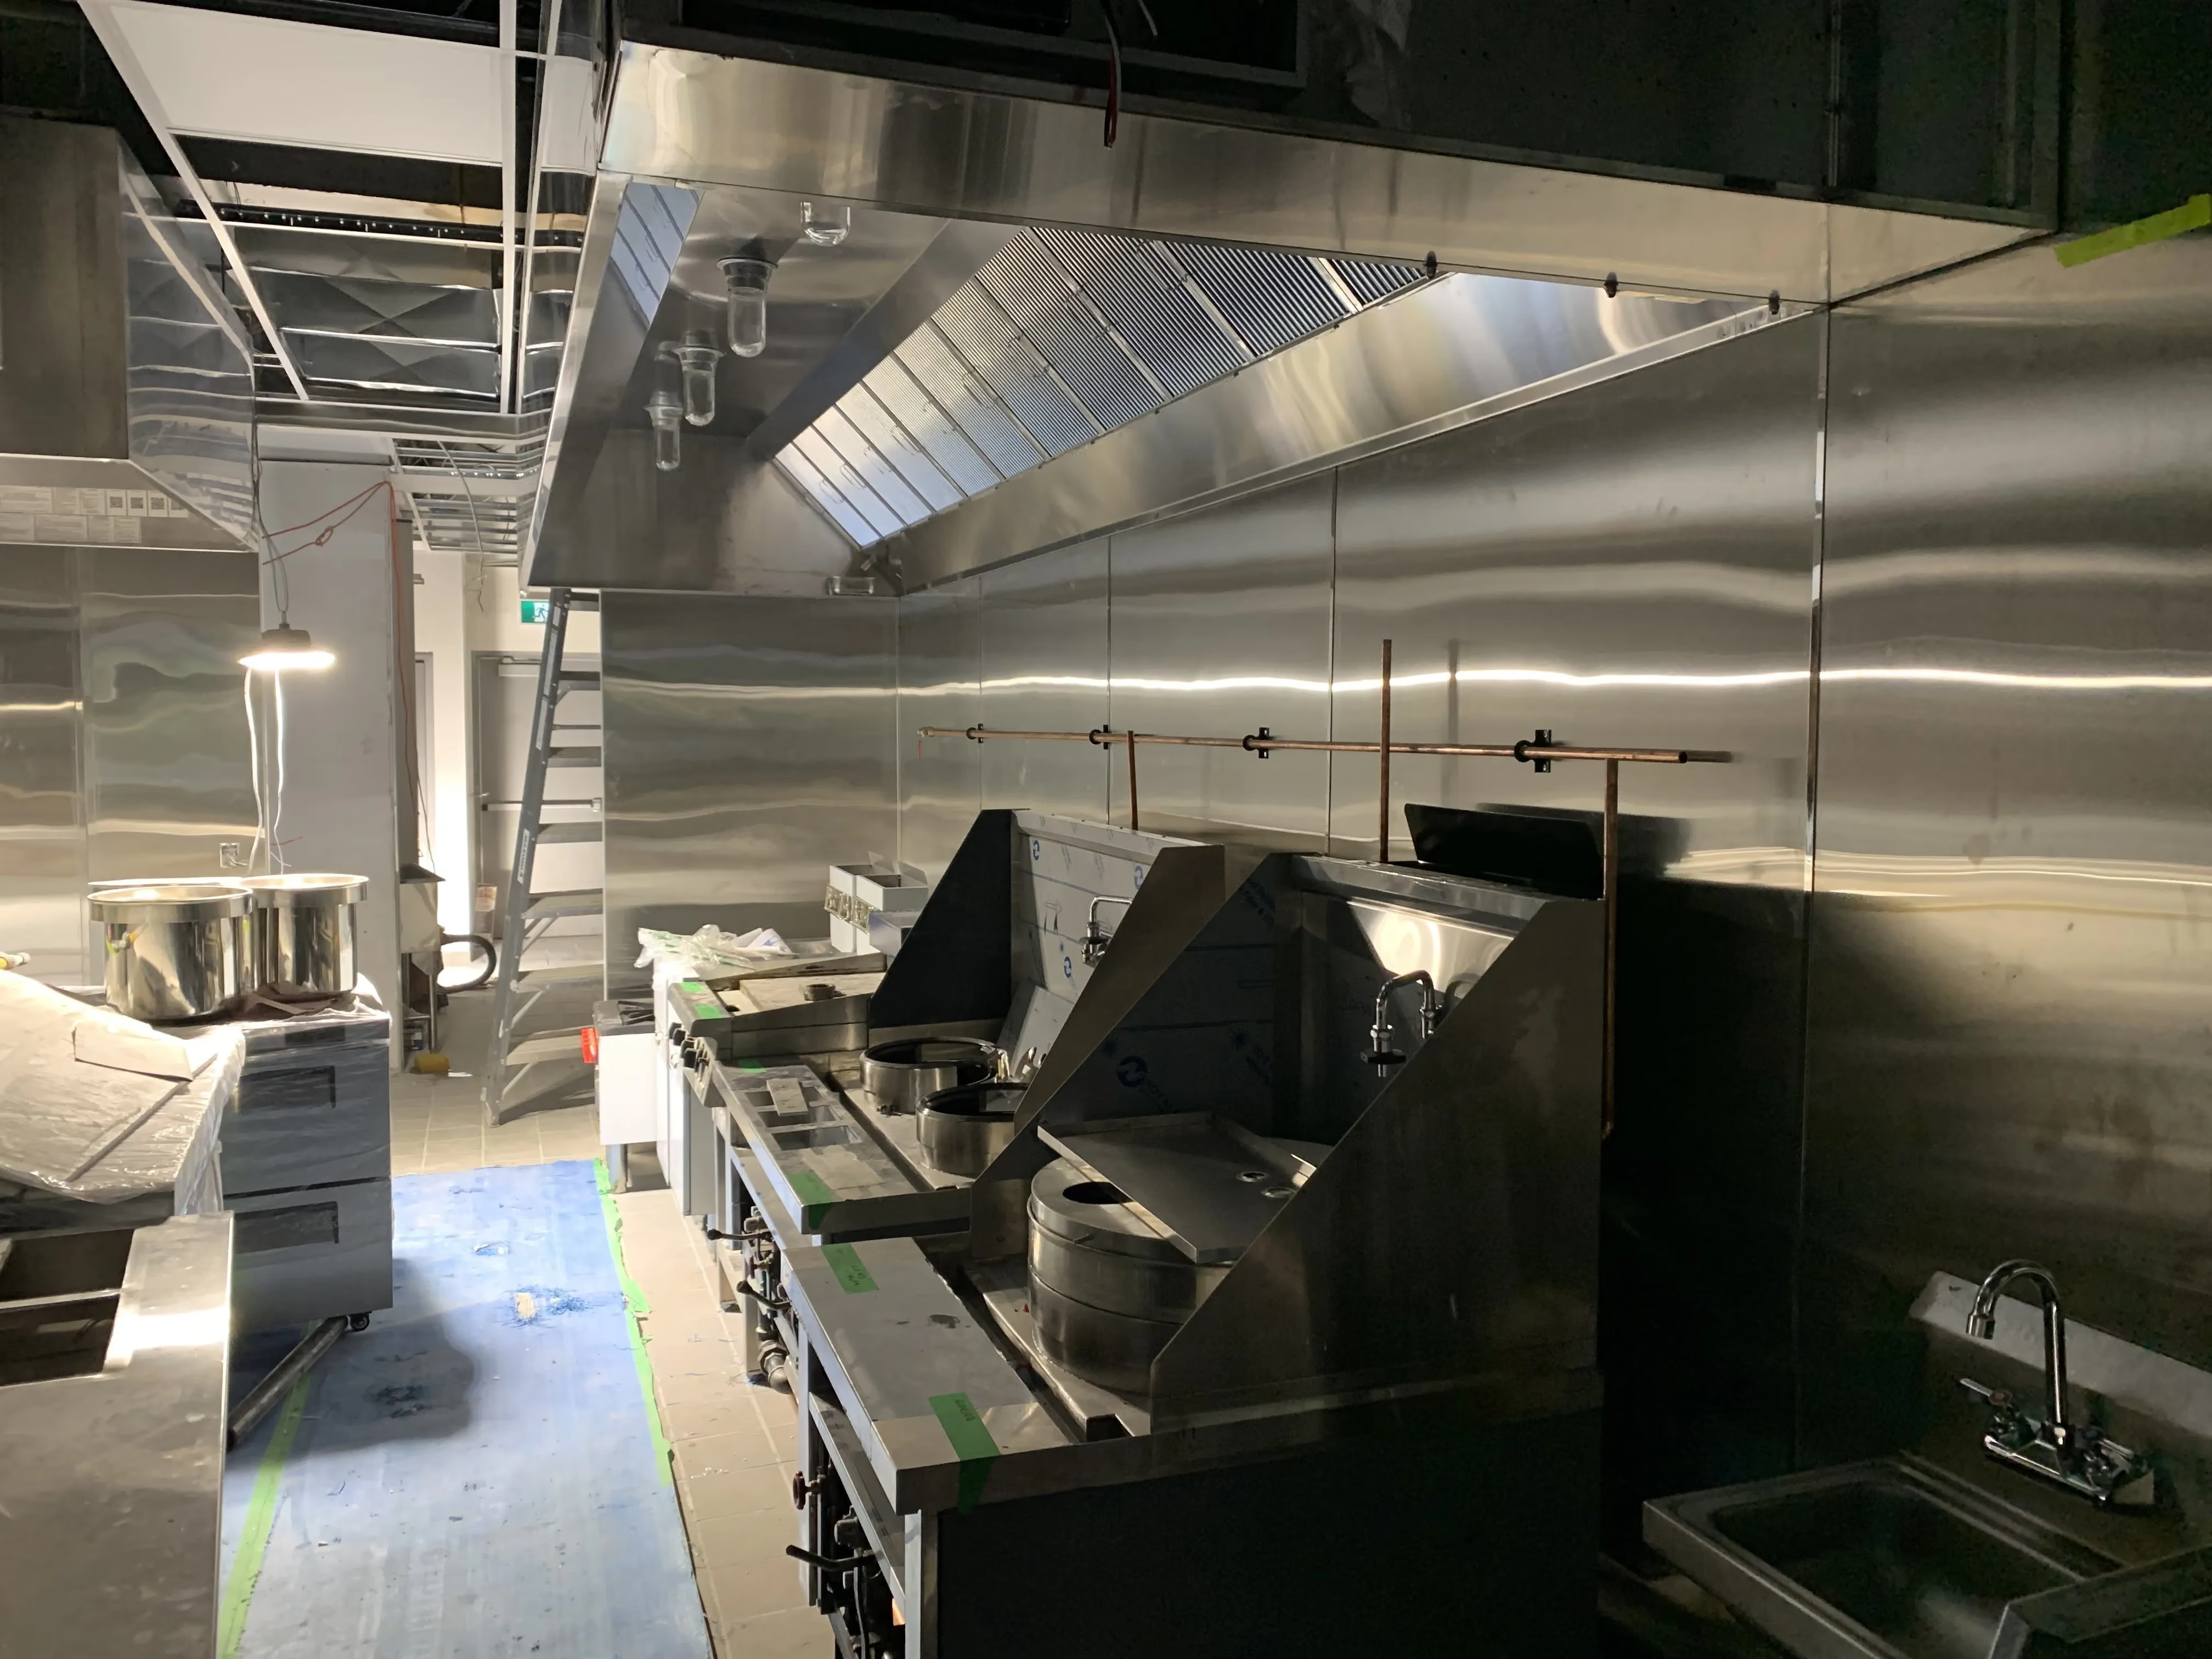
Unlike general contractors who dabble in food service, our entire team understands the unique demands of commercial kitchen construction — from Type I hood installations and Ansul systems to grease trap placement and three-compartment sink rough-ins. We’ve completed dozens of restaurant build-outs across Toronto, Mississauga, Vaughan, Markham, and Richmond Hill.
We coordinate with your architect on permit-ready drawings informed by real construction experience, reducing revision cycles with municipal building departments. Building permit, plumbing permit, TSSA on the gas line — we run the whole submission and inspection sequence while you hire and train your staff. Gas work is handled by registered/certified fuels contractors.
Every week of construction delay costs you revenue. We provide detailed project schedules with milestone tracking and coordinate all trades in sequence — and if a date moves, you hear it from us first, with the reason. Our typical restaurant build-out in the GTA takes 8–16 weeks from permit approval to occupancy, depending on scope and complexity.
Team experience includes franchise & food-service brands:









Trademarks are the property of their respective owners, shown to identify the kinds of projects our team has worked on — not as an endorsement.
Recent restaurant projects
Built by our own crew and photographed on site — with the actual size, schedule and budget for each.
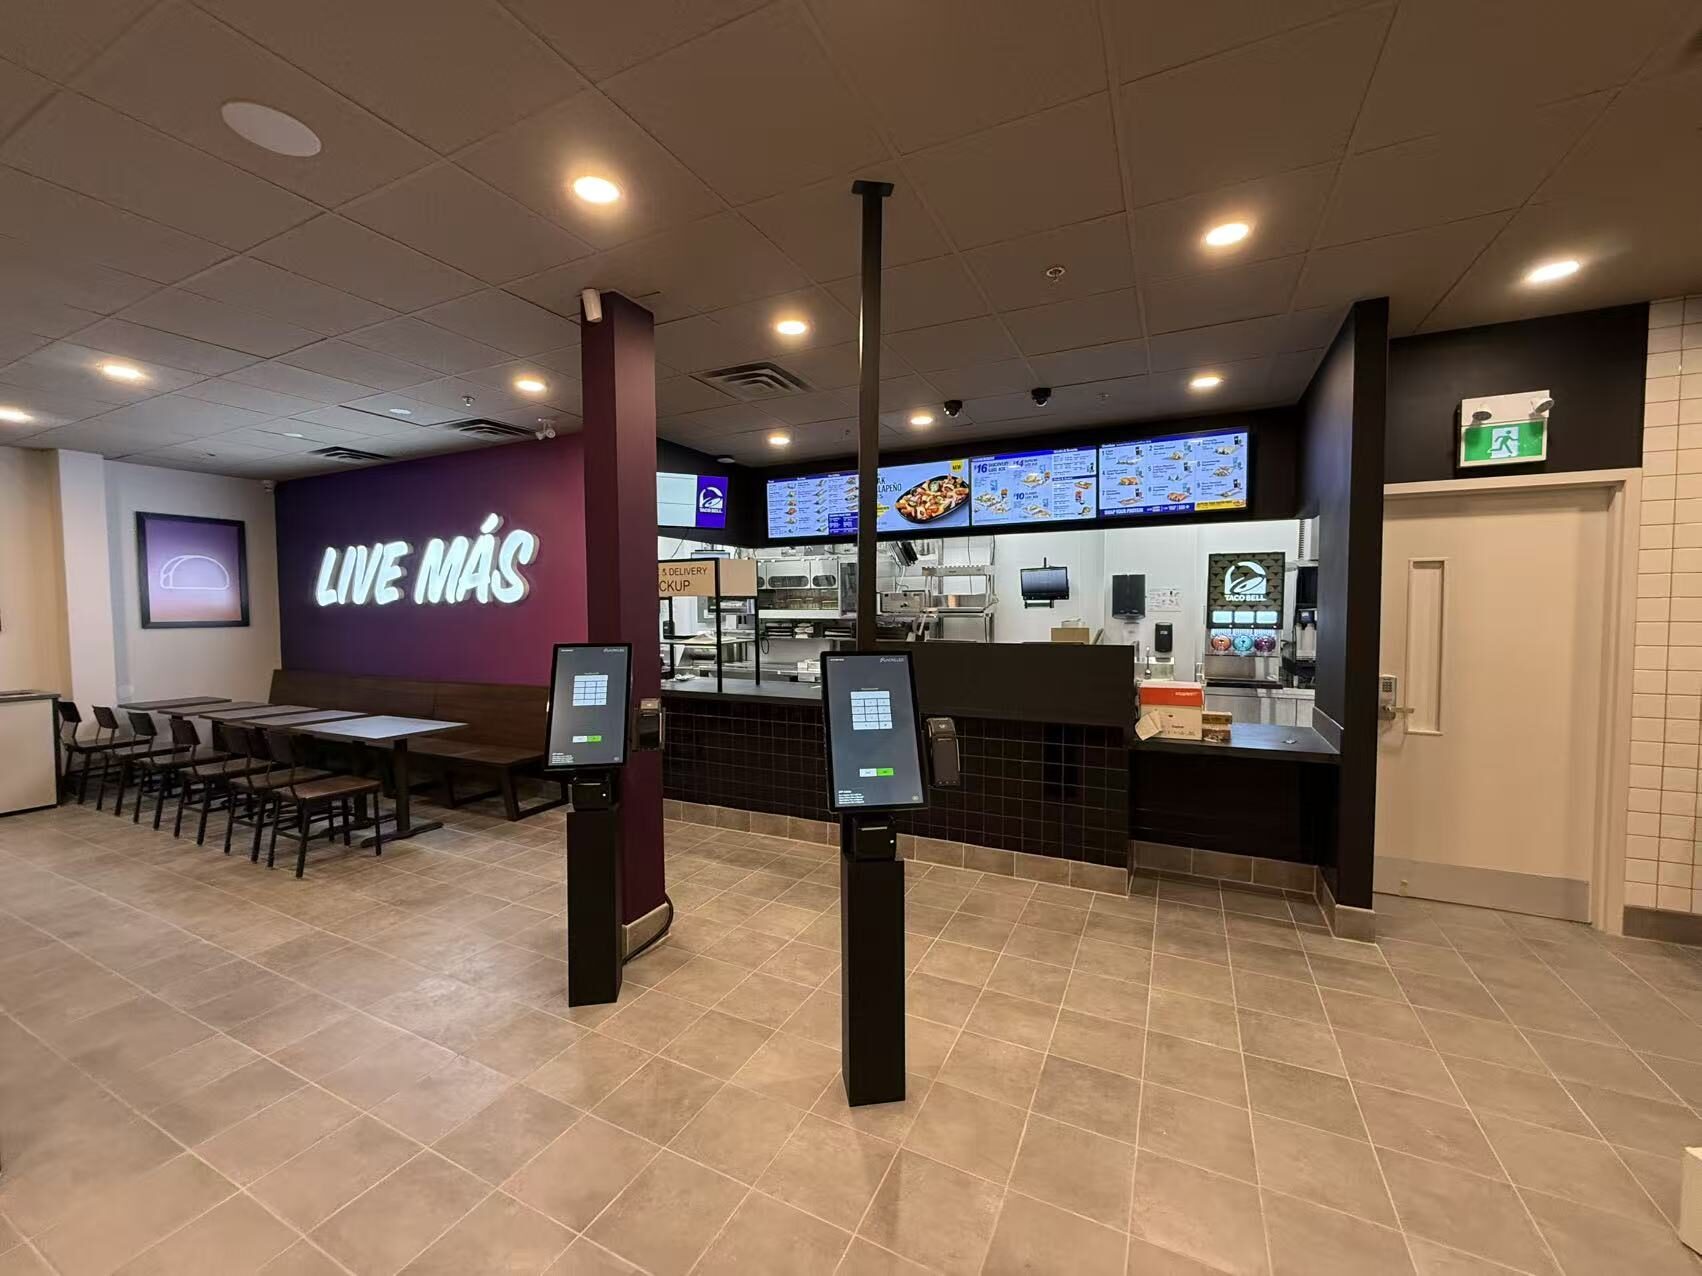
Vacant retail shell to opening-ready in nine weeks — under-slab drainage, kitchen exhaust and make-up air, counter millwork and a full commercial cook line.
Full QSR · 9 Weeks · Shell to Open
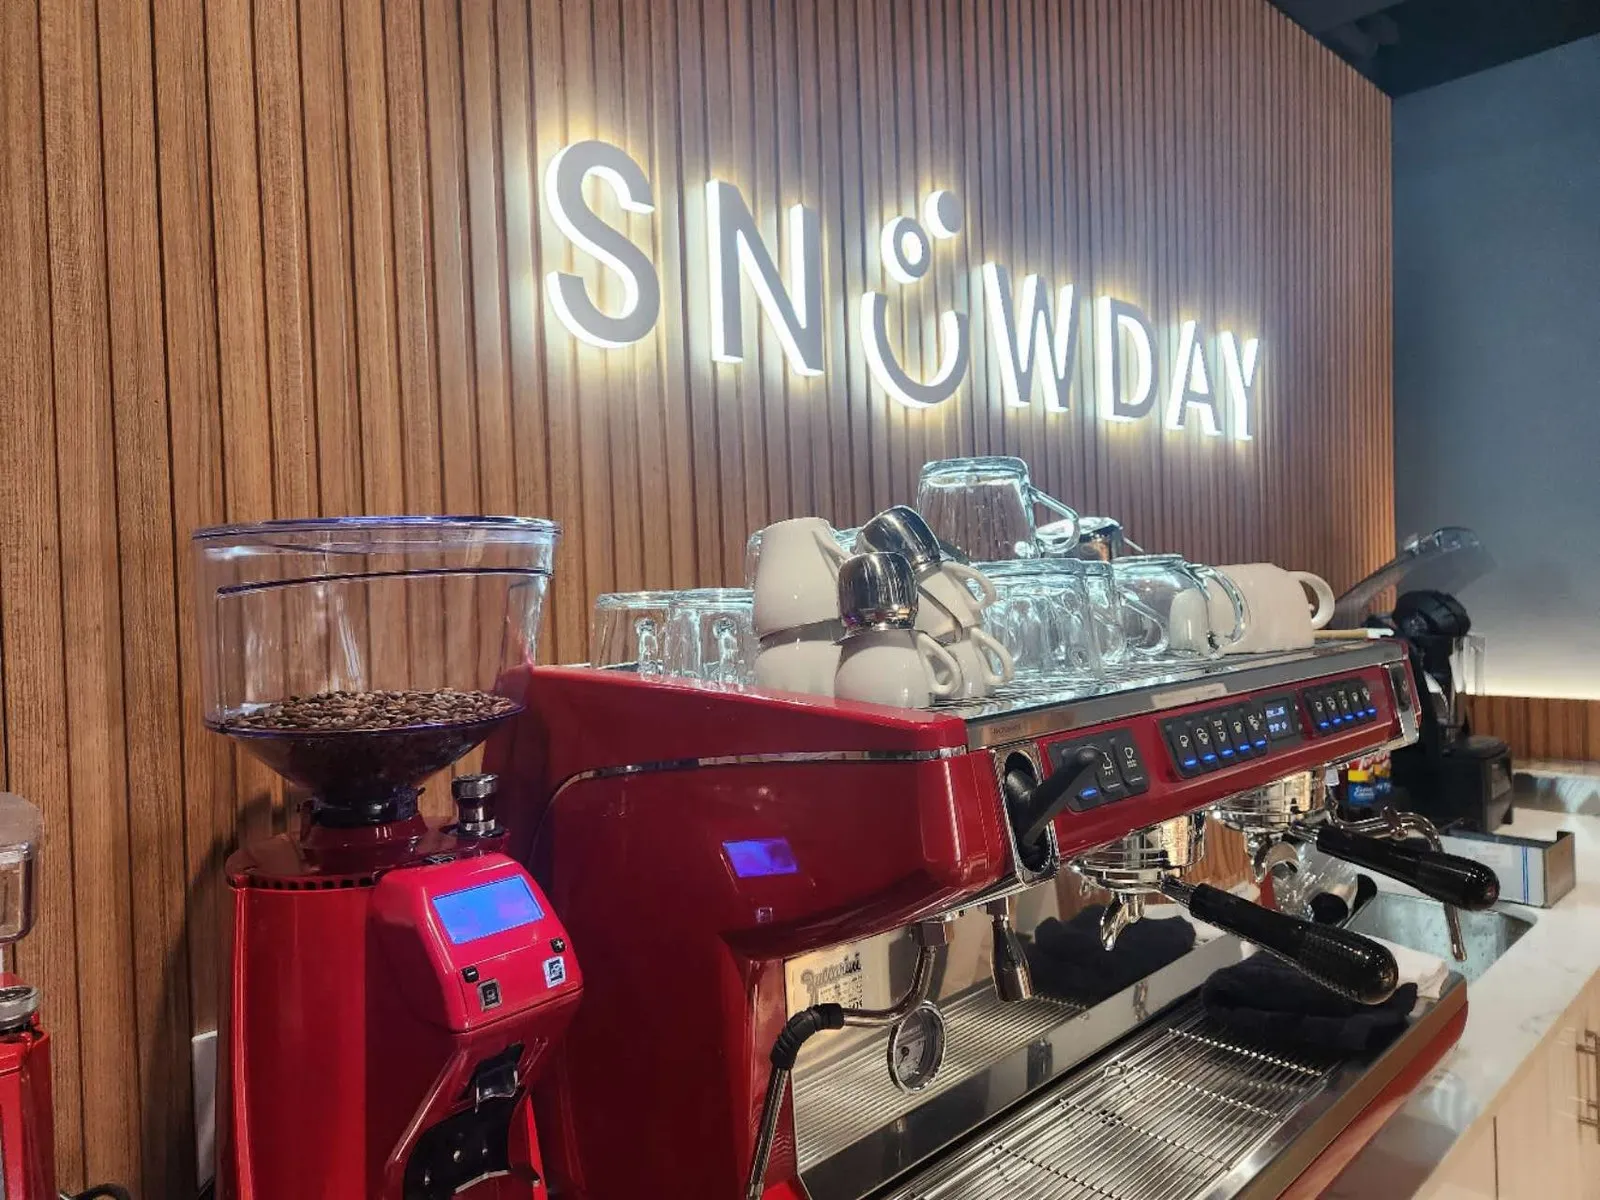
500 sf of front-of-house rebuilt in six weeks — wood-slat feature walls, blacked-out ceiling, new lighting, flooring and counter finishing. Reopened on schedule.
500 sf · 6 Weeks · ~$80K
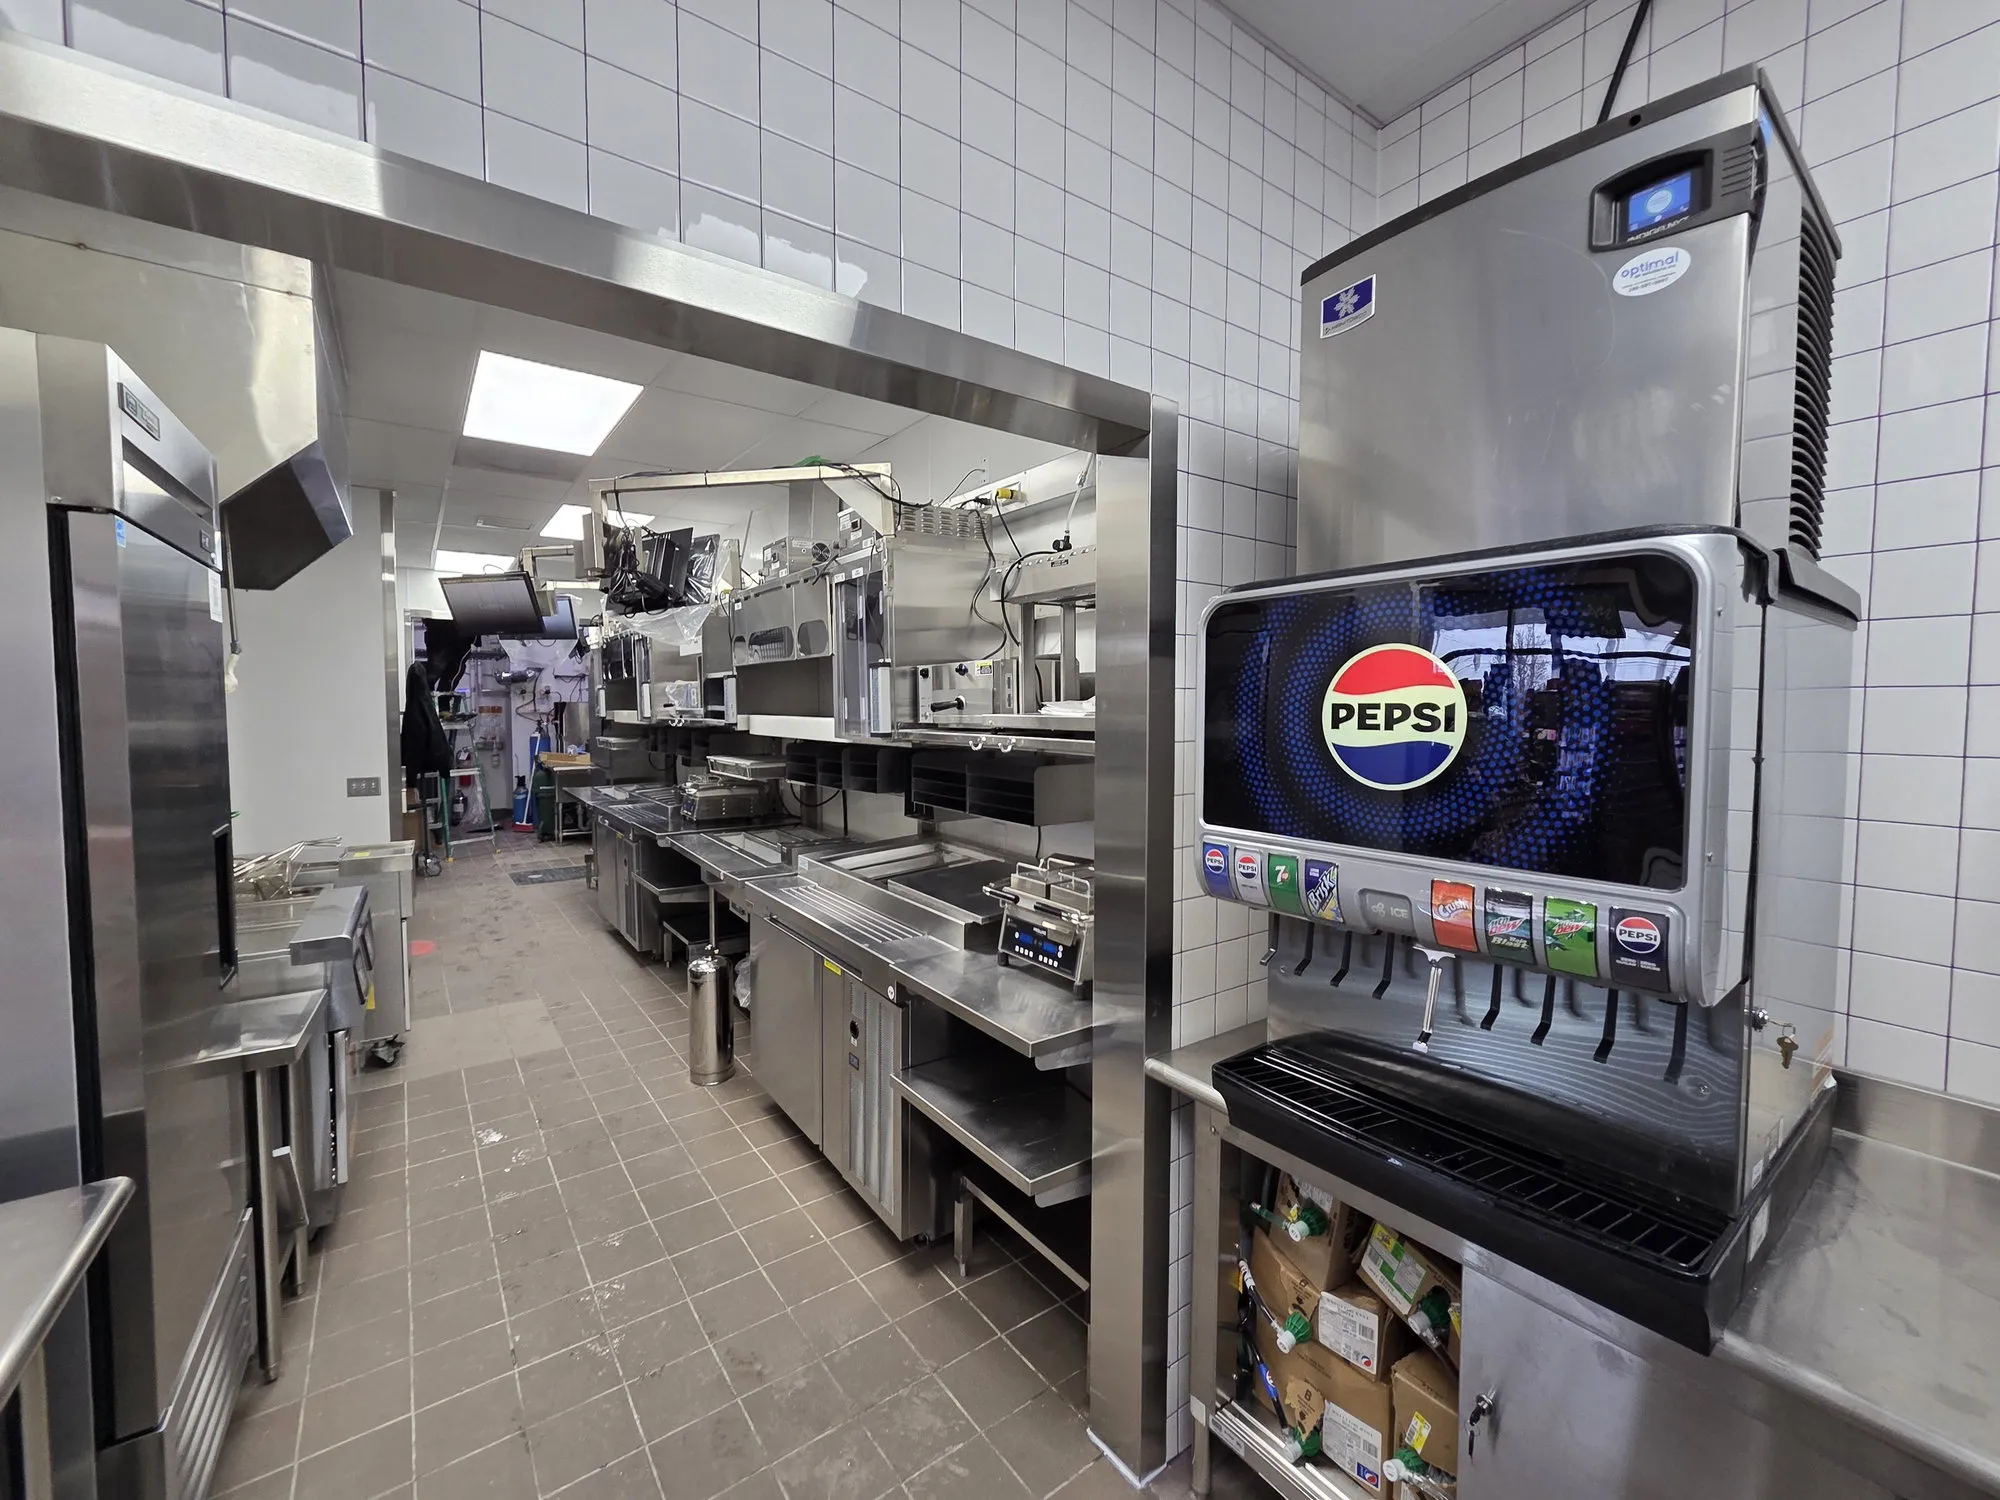
A national brand's take-out kitchen built into the back of a convenience store that never closed — under-slab drainage, exhaust hood, walk-in cooler and service window.
Take-Out QSR · 4 Weeks · ~$150K
Bubble tea shop, Mississauga — 1,500 sf in 6 weeks →See all projects →
Toronto approvals
Toronto is not the 905. A restaurant here answers to several departments running on separate clocks, and the one that breaks an opening date is usually not the building permit — it is the sign permit or the public health walk that nobody started early enough.
| Approval | Who reviews it | When to start |
|---|---|---|
| Building permit | Toronto Building | At drawing sign-off — it gates demolition |
| Kitchen plan review & pre-opening walk | Toronto Public Health | Book the walk three weeks before your target opening |
| Hood, suppression, exits | Toronto Fire Services | Pre-opening fire walk, once equipment is set |
| Storefront sign | City sign permit team | At lease signing — it runs a 4–10 week clock of its own |
| Gas connections | TSSA | With the mechanical package |
| Zoning & Eating or Drinking Establishment licence | Municipal Licensing & Standards | Before you commit to the space |
| Patio | CafeTO | Spring window — miss it and you wait a season |
| Liquor licence | AGCO | In parallel with construction |
Full Toronto permit guide →Ontario permit guide →Kitchen ventilation code →
Budget
In 2026 GTA dollars, most quick-service refreshes come in at $70–120 per square foot turnkey, and full-service casual restaurants typically run $180–300 per square foot. Fine-dining and heavy-ventilation concepts go higher.
The spread inside those bands has almost nothing to do with finishes. The same concept can land near $300/sf in a former restaurant that already has a working hood and a correctly sized grease interceptor, and cost far more in a bare retail shell where exhaust, make-up air, the gas line and under-slab drainage all have to be built from nothing. That is the first thing we check on a site walk, and it is the single biggest number in your budget.
| Concept | Typical 2026 GTA range | What decides where you land |
|---|---|---|
| Quick-service refresh, turnkey | $70–120 / sf | Whether the hood, grease interceptor and gas line can be re-used as-is |
| Full-service casual, turnkey | $180–300 / sf | Size of the cook line, seat count, and how many washrooms the code requires |
| Fine dining and heavy-ventilation concepts | Above that band — quoted per project | Per-table exhaust, make-up air tempering, and the electrical service it needs |
2026 Toronto cost guide →Grease interceptor sizing →Type I vs Type II hoods →
Scope
A restaurant is not a retail fit-out with a kitchen bolted on. Eight trades have to land in the right order, and the ones nobody sees after opening day are the ones that decide whether you pass inspection on the first walk. This is the scope we price, build and sign off on every restaurant project.
| Trade | What we build | What goes wrong when it is not coordinated |
|---|---|---|
| Demolition and structure | Strip-out, floor saw-cutting, new partitions and bulkheads, and structural openings where a hood, walk-in or new washroom needs them. | Under-slab conditions discovered after finishes are ordered, which stops the whole schedule instead of one trade. |
| Plumbing and drainage | Sanitary and vent runs, floor and trench drains, a grease interceptor sized to your fixture load, and hot water capacity for the dish area. | An interceptor sized off the previous tenant's menu rather than yours — usually caught at the health inspection, not before it. |
| Exhaust and make-up air | Type I or Type II hood, ductwork to the roof, fans and curbs, and tempered make-up air balanced against the exhaust volume. | A kitchen that pulls the front door shut and pushes fryer smell into the dining room because make-up air was value-engineered out. |
| Electrical and low voltage | Service upgrade where the panel cannot carry the kitchen, dedicated equipment circuits, emergency and exit lighting, and POS and data rough-in. | Equipment delivered before anyone confirmed the incoming service could carry it, turning a two-day fix into a utility timeline. |
| Fire suppression and life safety | Wet chemical suppression over the cook line, extinguishers, alarm tie-ins, and exit and egress work to code. | Suppression scheduled after equipment is set, which forces a second mobilization and pushes the pre-opening fire walk back a week. |
| Finishes and millwork | Washable wall and ceiling assemblies, commercial flooring with proper coving, front counter, banquettes, shelving and service millwork. | Finishes chosen to photograph well rather than to pass a health inspector's cleanability test, then replaced at your cost. |
| Equipment set and connections | Receiving, setting, levelling and connecting owner-supplied and supplied equipment, walk-in assembly, and gas connections through TSSA. | Equipment arriving at a site that is not ready to receive it, then sitting in storage on your invoice. |
| Inspections and handover | Building, fire, health, electrical and TSSA sign-offs sequenced in the right order, deficiency walk, and manuals handed over at the end. | Inspections booked out of sequence, so occupancy waits on a walk that could have happened two weeks earlier. |
All of it sits on one contract with one schedule and one person to call. You are not managing a plumber, a hood installer and a millworker who each blame the other for the same two-week delay.
Schedule
Construction is the part everyone counts, but it is rarely the part that moves your opening date. Permit review and long-lead equipment run on clocks we do not control, so we start both on day one and build the schedule backward from the date you want to open.
| Stage | Typical duration | What is happening |
|---|---|---|
| Site walk to written scope | 1 business day | We walk the unit, read the lease and the work letter, and send a scope with a first read on budget. |
| Drawings and permit submission | 2 to 5 weeks | Architectural, mechanical and kitchen drawings coordinated, then filed. Long-lead equipment is ordered in this window, not after. |
| Permit review | Varies by municipality | Runs in parallel with equipment lead times. Review speed differs city to city across the GTA — we compare them in our permit timeline guide. |
| Demolition and rough-in | 2 to 4 weeks | Strip-out, saw-cutting and under-slab drainage, framing, and the plumbing and electrical rough-in that the first inspections cover. |
| Mechanical, exhaust and suppression | 2 to 3 weeks | Hood and ductwork set, roof fans and curbs, make-up air balanced to the exhaust, wet chemical suppression over the line. |
| Finishes and millwork | 2 to 4 weeks | Washable wall and ceiling assemblies, commercial flooring and coving, front counter, banquettes and service millwork. |
| Equipment set and connections | 1 to 2 weeks | Receiving, setting and connecting the line and refrigeration, walk-in assembly, and gas connections signed off by TSSA. |
| Inspections, deficiency walk, handover | 1 to 2 weeks | Building, fire and health walks booked in the right order, deficiency list closed out, keys and manuals handed over with a one-year workmanship warranty. |
The two stages that stall projects are the ones people treat as paperwork: the permit and the sign permit, which runs a four to ten week clock of its own and is often started far too late. Both begin the week we are engaged.
Before you sign
Most restaurant budgets are decided before construction starts — at the moment the lease is signed. A free site walk takes about forty minutes and answers all seven of these. Bring us in before you sign and the estimate you get is a real number instead of a range.
| What we check | Why it decides your budget |
|---|---|
| Zoning and use permission | A unit that is not zoned for an eating establishment can cost you months, or the deal. This is the one item worth checking before the offer, not after. |
| Existing exhaust and roof access | A usable hood, curb and roof path is the single largest saving available to you. Building exhaust from nothing in a bare shell is a five-figure line on its own. |
| Drainage and the grease interceptor | Under-slab drainage means saw-cutting the floor. An interceptor sized for the previous tenant is often undersized for your menu, and the health inspector is the one who tells you. |
| Incoming gas and electrical capacity | If the panel or the gas line cannot carry your equipment list, the upgrade is a utility timeline, not a construction timeline — and it will not compress. |
| Make-up air and HVAC condition | Exhaust without tempered make-up air pulls the front door shut and freezes your dining room in January. It has to be sized with the hood, not after it. |
| Washrooms and barrier-free compliance | Fixture counts and barrier-free requirements scale with seat count. Adding twenty seats can add a washroom you had not budgeted for. |
| The landlord work letter | What the landlord delivers, what they will contribute, and what they will charge back. The gap between the work letter and your scope is real money, and it is negotiable while the lease is not signed. |
If you already have the drawings, send them with the unit address and we will come back with a preliminary scope and a first read on budget within one business day.
Buildup Contracting serves restaurant and food service clients throughout the GTA, including Toronto (downtown, midtown, North York, Scarborough, Etobicoke), Mississauga, Brampton, Vaughan, Markham, Richmond Hill, Oakville, and Burlington. A new concept on a downtown corner gets the same crew and the same process as a plaza unit conversion in a suburban strip mall — we don't run an A team and a B team.
Our portfolio includes full-service restaurants, quick-service and fast-casual concepts, bubble tea and café fit-outs, bakery production kitchens, ghost kitchens and commissary spaces, and food court units. The cuisine changes; the inspections don't — and we've built for both.
TorontoMississaugaVaughanMarkhamRichmond Hill
100+
Commercial build-outs delivered
8 years
Hands-on commercial construction
8–16 weeks
Typical mid-size build-out
1 year
Workmanship warranty on every project
4.9 ★
Average from 17 Google reviews
WSIB & CGL
Insured — certificate on request
Common questions
Most mid-size restaurants run 8–16 weeks of construction. A recent Toronto quick-service restaurant went from vacant shell to opening-ready in nine weeks, and a 500 sf café refresh took six. What moves the number is the building permit, long-lead kitchen equipment, and whether the space already has exhaust and drainage.
In 2026 GTA dollars, quick-service refreshes run $70–120 per square foot turnkey and full-service casual restaurants $180–300 per square foot. A former restaurant with a working hood and a correctly sized grease interceptor costs far less to convert than a bare retail shell.
A building permit from Toronto Building, kitchen plan review and a pre-opening walk from Toronto Public Health, a pre-opening fire walk from Toronto Fire Services, a separate storefront sign permit, TSSA sign-off on gas, and zoning plus an Eating or Drinking Establishment licence through Municipal Licensing & Standards. Patios go through CafeTO and liquor through the AGCO.
Yes. We coordinate the drawing set with your architect or designer, manage the submission, and sequence inspections so the job does not stall waiting on a sign-off.
Yes. We built a national brand’s take-out kitchen into the back of a Vaughan gas station convenience store that never closed. Phasing, dust and noise control, protection of customer areas and after-hours work windows are part of the normal plan.
Yes, across the GTA. Our office is in Richmond Hill and our crews work through Toronto, York Region and Peel — including Mississauga, Vaughan, Markham and Brampton.
Yes. We carry WSIB coverage and commercial general liability, with a certificate of insurance available on request for your landlord or franchisor.
A written scope of work and an estimate within one business day, plus a schedule sequenced backward from your target opening date. Every project carries a one-year workmanship warranty.
You can hire trades directly, and on a light cosmetic refresh it sometimes makes sense. On a restaurant it usually does not. The hood, the make-up air, the suppression system, the gas connection and the electrical service all have to be sized against each other and inspected in a fixed order. When each trade holds only their own piece, the sequencing gaps land on you — and so does the cost of a failed inspection. A general contractor carries that risk, the schedule and the warranty on one contract.
It sets out what the landlord delivers with the unit, what they will contribute toward your build, and what they will charge back to you. The gap between that letter and your actual scope is real money — roof penetrations for exhaust, incoming service capacity, demising walls and base building HVAC are the usual arguments. Send us the work letter with the drawings and we will tell you what it does not cover before you sign.
Yes, and it is more common than people expect. We start with a condition and compliance review — what has been built, what has been inspected, what has been closed out with the city, and what has been paid for. You get a written scope for the remaining work and a realistic reopening date, not an optimistic one. Where work has to be reopened to pass inspection, we tell you that before you sign, not after.
We correct it and rebook the inspection, and workmanship deficiencies are on us, not on your budget. The way to avoid it is sequencing: pre-inspection walks before the official one, suppression installed before equipment is set rather than after, and the health and fire walks booked in the order that lets occupancy follow immediately. Every project also carries a one-year workmanship warranty after you open.
4.9 on Google
Every review from a GTA operator we built for
“BuildUp handled the full build-out of our restaurant and I honestly couldn't have asked for a smoother process. Lev understood from day one how important it was to open on schedule, and he kept everything moving — permits, inspections, the kitchen, the dining area — without me having to chase anyone. If you're opening a restaurant and want a contractor who actually takes the stress off your plate, this is the team.”
Kamesh Parcha · via Google
Who you'll actually be dealing with
Lev walks the unit himself and writes the scope you get back — the same person stays on the job through to handover.
A written scope and a first read on budget within one business day of the walk.
Nothing is booked or billed until you say so. The site walk is free anywhere in the GTA.
WSIB clearance · $5M commercial liability · 1-year workmanship warranty · Mon–Fri 8am–6pm
We'll walk your space, review your plans, and put a written scope, timeline and budget in your inbox within one business day.