The site
A 500 sf front-of-house refresh has nowhere to hide. Every surface is within arm's reach of a customer, so the wood-slat feature walls, the blacked-out ceiling and the counter finishing all had to be built at a level of detail that a larger room would forgive.
The cafe also had a reopening date already announced. Six weeks was not an estimate to be managed — it was a fixed commitment, which meant lighting, flooring and millwork were ordered before demolition started rather than after the space was opened up.
Dessert café refresh in an existing streetfront unit.
Toronto, Ontario.
Compact front-of-house of roughly 500 square feet — service counter with display refrigeration, espresso bar, and dining area — completed for approximately $80,000 in a six-week construction window.
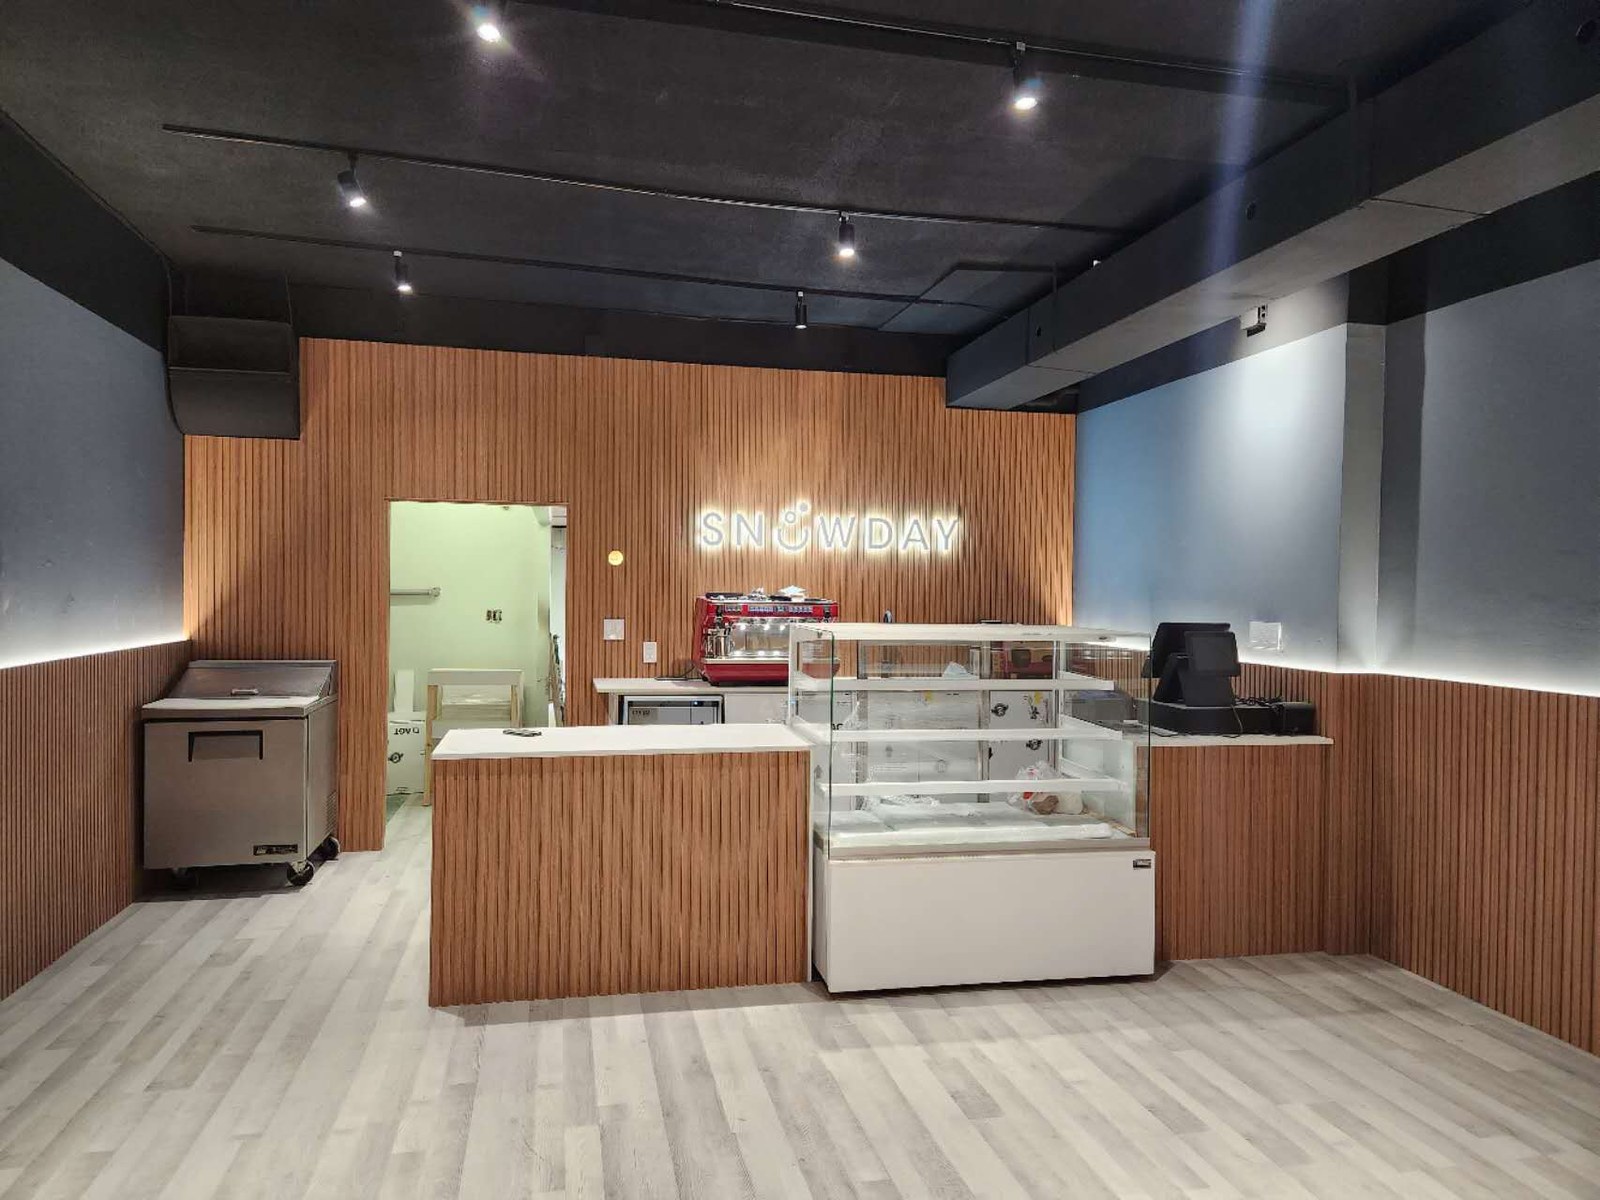
General contractor on a fast front-of-house refresh, sequenced so the operator could reopen quickly.
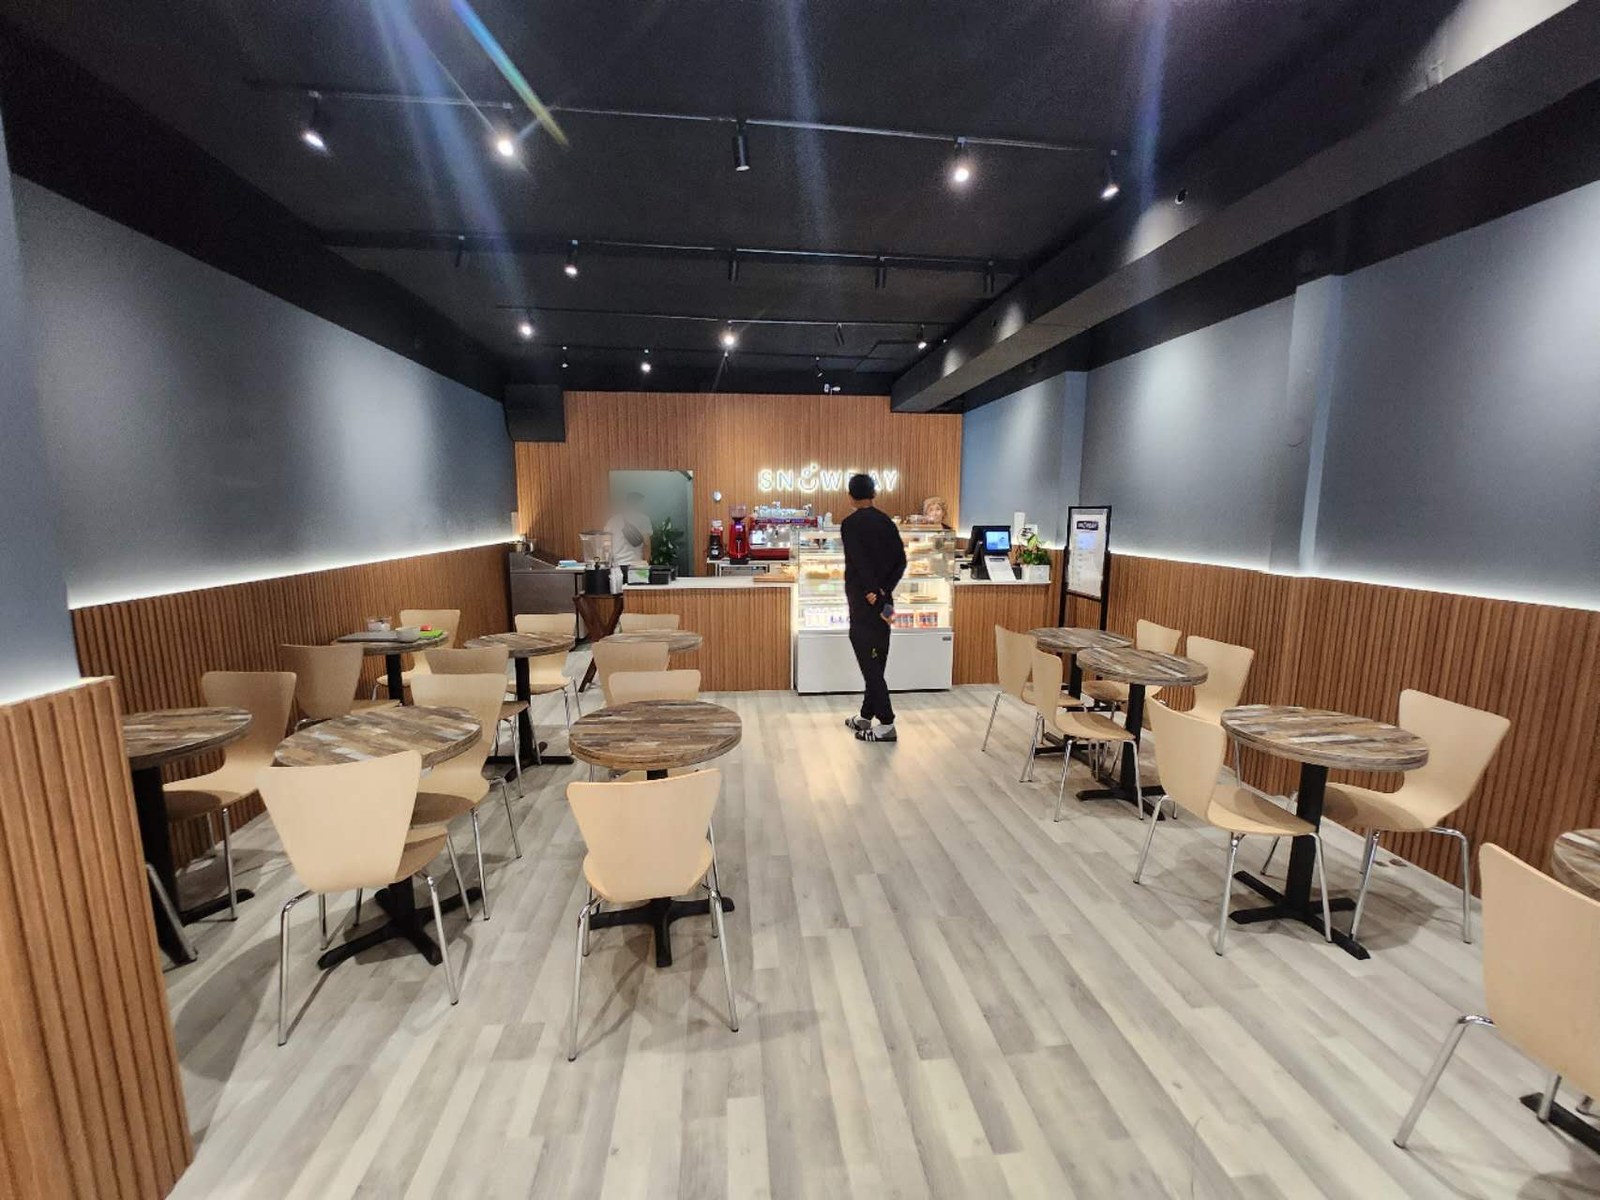
Making 500 square feet feel finished rather than cramped: a continuous slat wainscot to wrap the room, a blacked-out ceiling to hide services and add height, and surfaces chosen to take daily winter foot traffic — all sequenced so the operator could reopen quickly.
Six-week construction window from start of work to reopening.
Reopened on schedule as a warm timber-and-charcoal room — display counter, espresso bar and seating ready for service on day one.
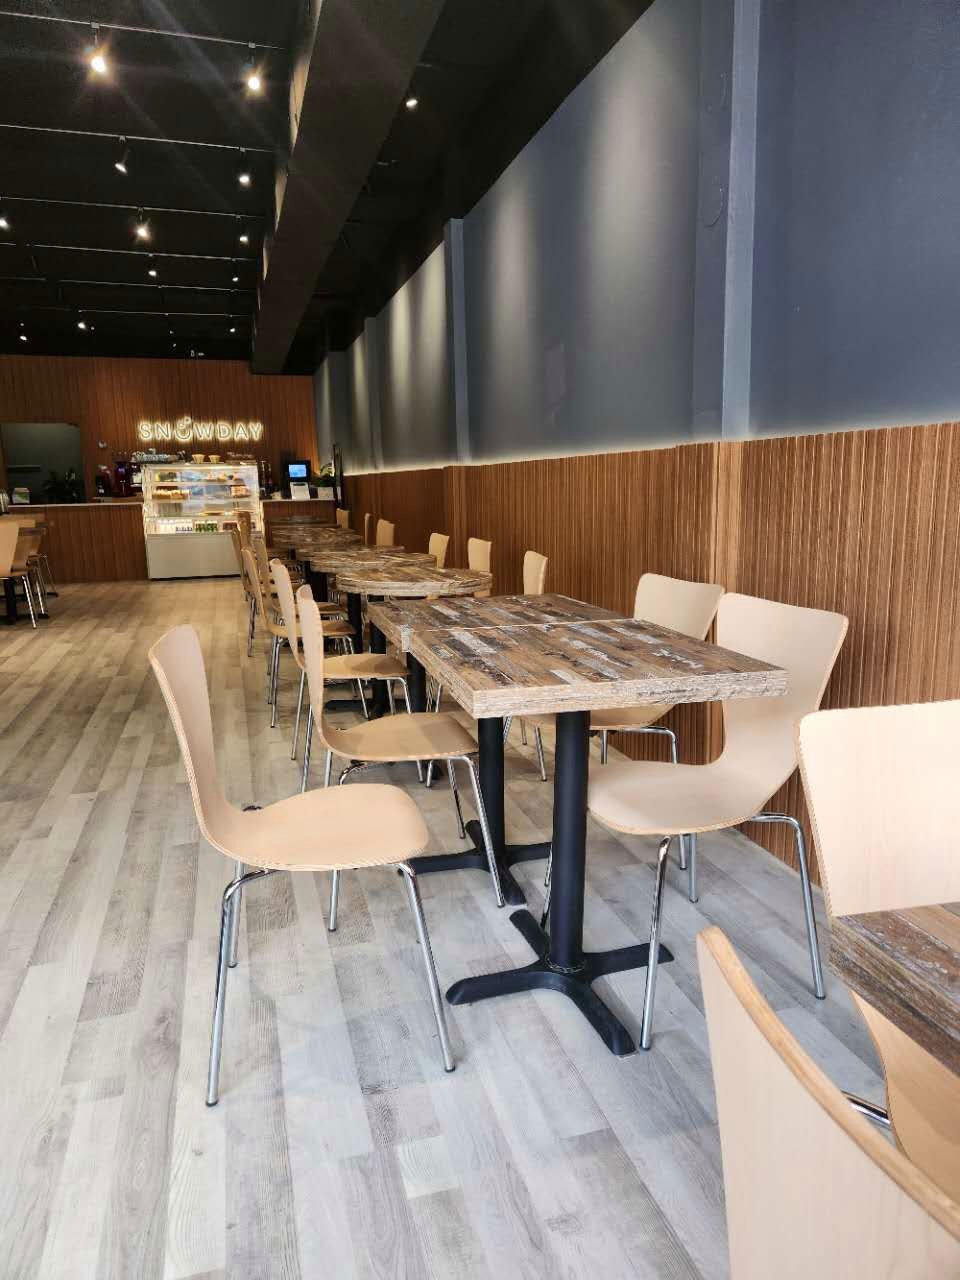
The result
A 500 sf front-of-house rebuilt in six weeks for about $80K — wood-slat feature walls, blacked-out ceiling, new lighting and flooring, and the counter finishing that the room is built around.
The cafe reopened on the announced date, with the deficiency walk closed before handover and a one-year workmanship warranty on the work.
More projectsRestaurant constructionRetail fit-outsOffice and commercial TIGet an estimate
4.9 on Google
Every review from a GTA operator we built for
“BuildUp handled the full build-out of our restaurant and I honestly couldn't have asked for a smoother process. Lev understood from day one how important it was to open on schedule, and he kept everything moving — permits, inspections, the kitchen, the dining area — without me having to chase anyone.”
Kamesh Parcha · via Google
Planning something like this?
Lev walks your unit himself and writes the scope you get back — the same person stays on the job through to handover.
A written scope and a first read on budget within one business day of the walk, free anywhere in the GTA.
Nothing is booked or billed until you say so.
WSIB clearance · $5M commercial liability · 1-year workmanship warranty · Mon–Fri 8am–6pm
INTERESTED IN A SIMILAR PROJECT?