Office build-outs and commercial tenant improvements — demising, ceilings, HVAC and millwork — delivered while you keep operating. We work across Toronto and the GTA, from downtown and midtown office floors to suites and plaza units in North York, Etobicoke and Scarborough.
Get a TI Estimate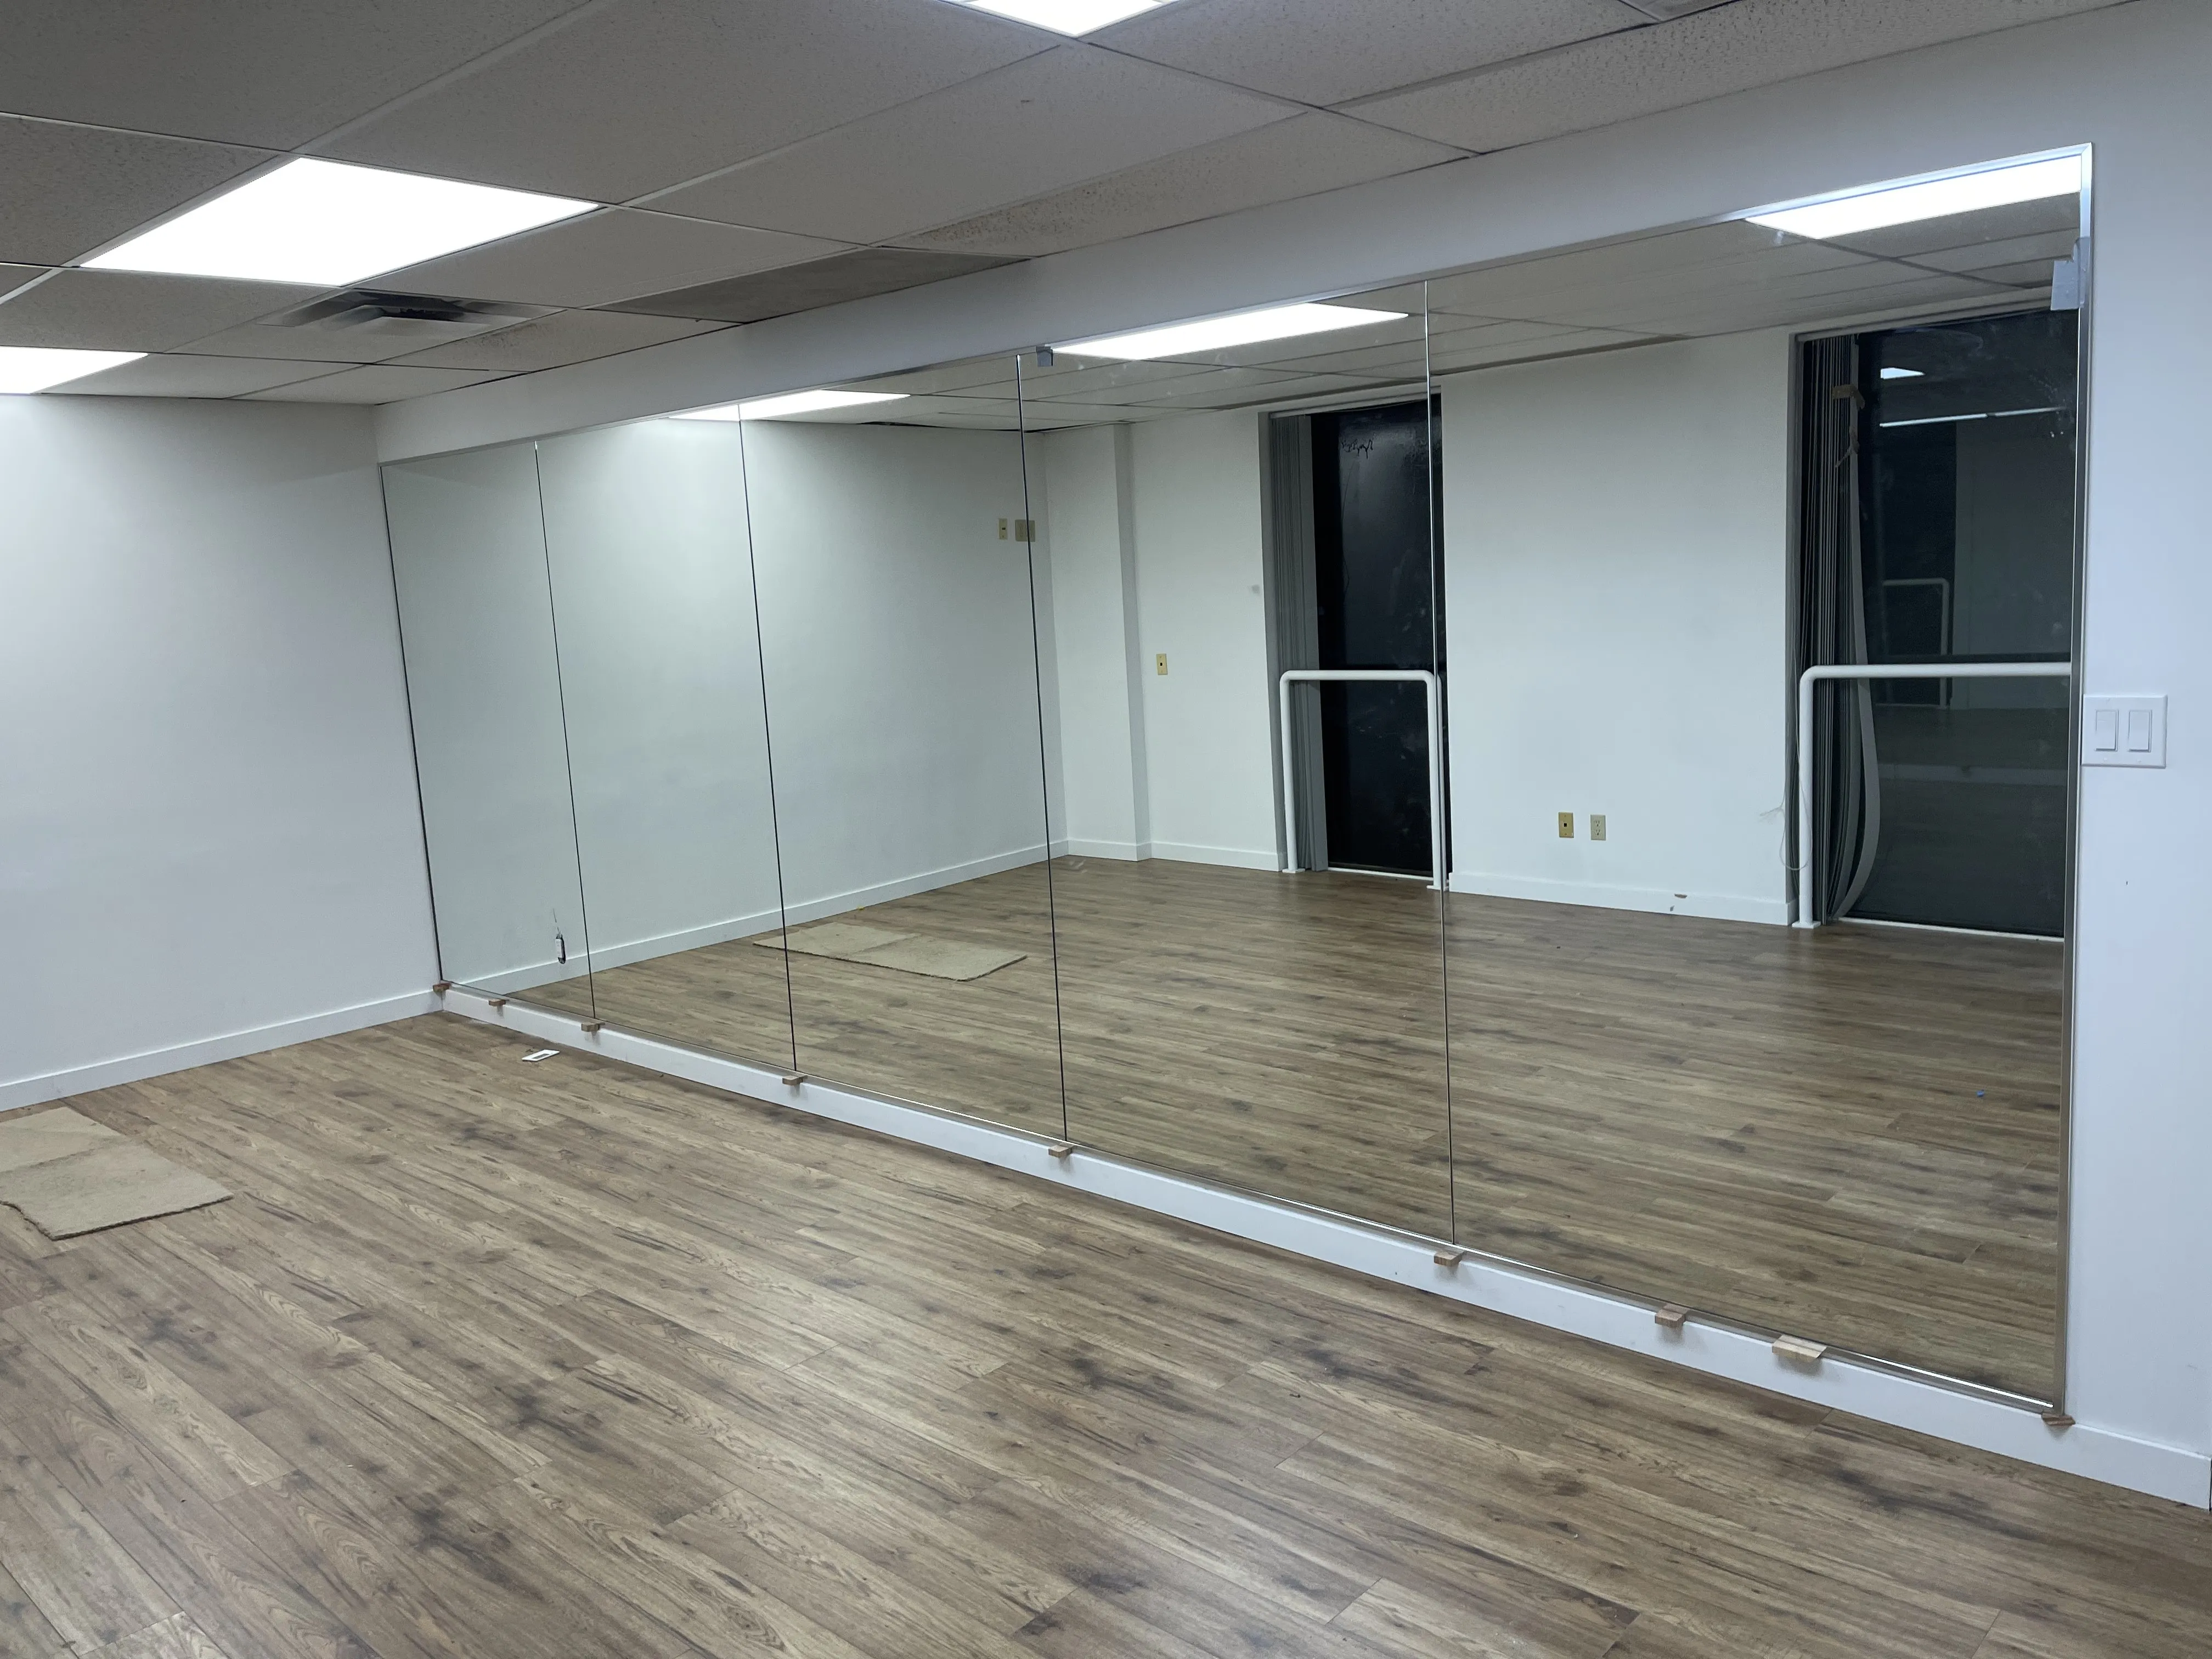
Office & Commercial TI
From single-suite refreshes to full reconfigurations — permitted, coordinated, and delivered while you keep operating.
Restaurants are the most heavily inspected commercial interiors in Ontario — health, fire, TSSA and ventilation sign-offs on every build. An office TI runs on the same delivery system with fewer inspections: permits, landlord coordination, trades in sequence, one point of contact. In the City of Toronto that means the permit goes through Toronto Building and electrical work is filed with the ESA — and in a downtown tower, the base-building landlord's approvals and your freight-elevator windows drive the schedule as much as the permit does.
See our project experience →Own or manage the property? See our landlords & property managers page →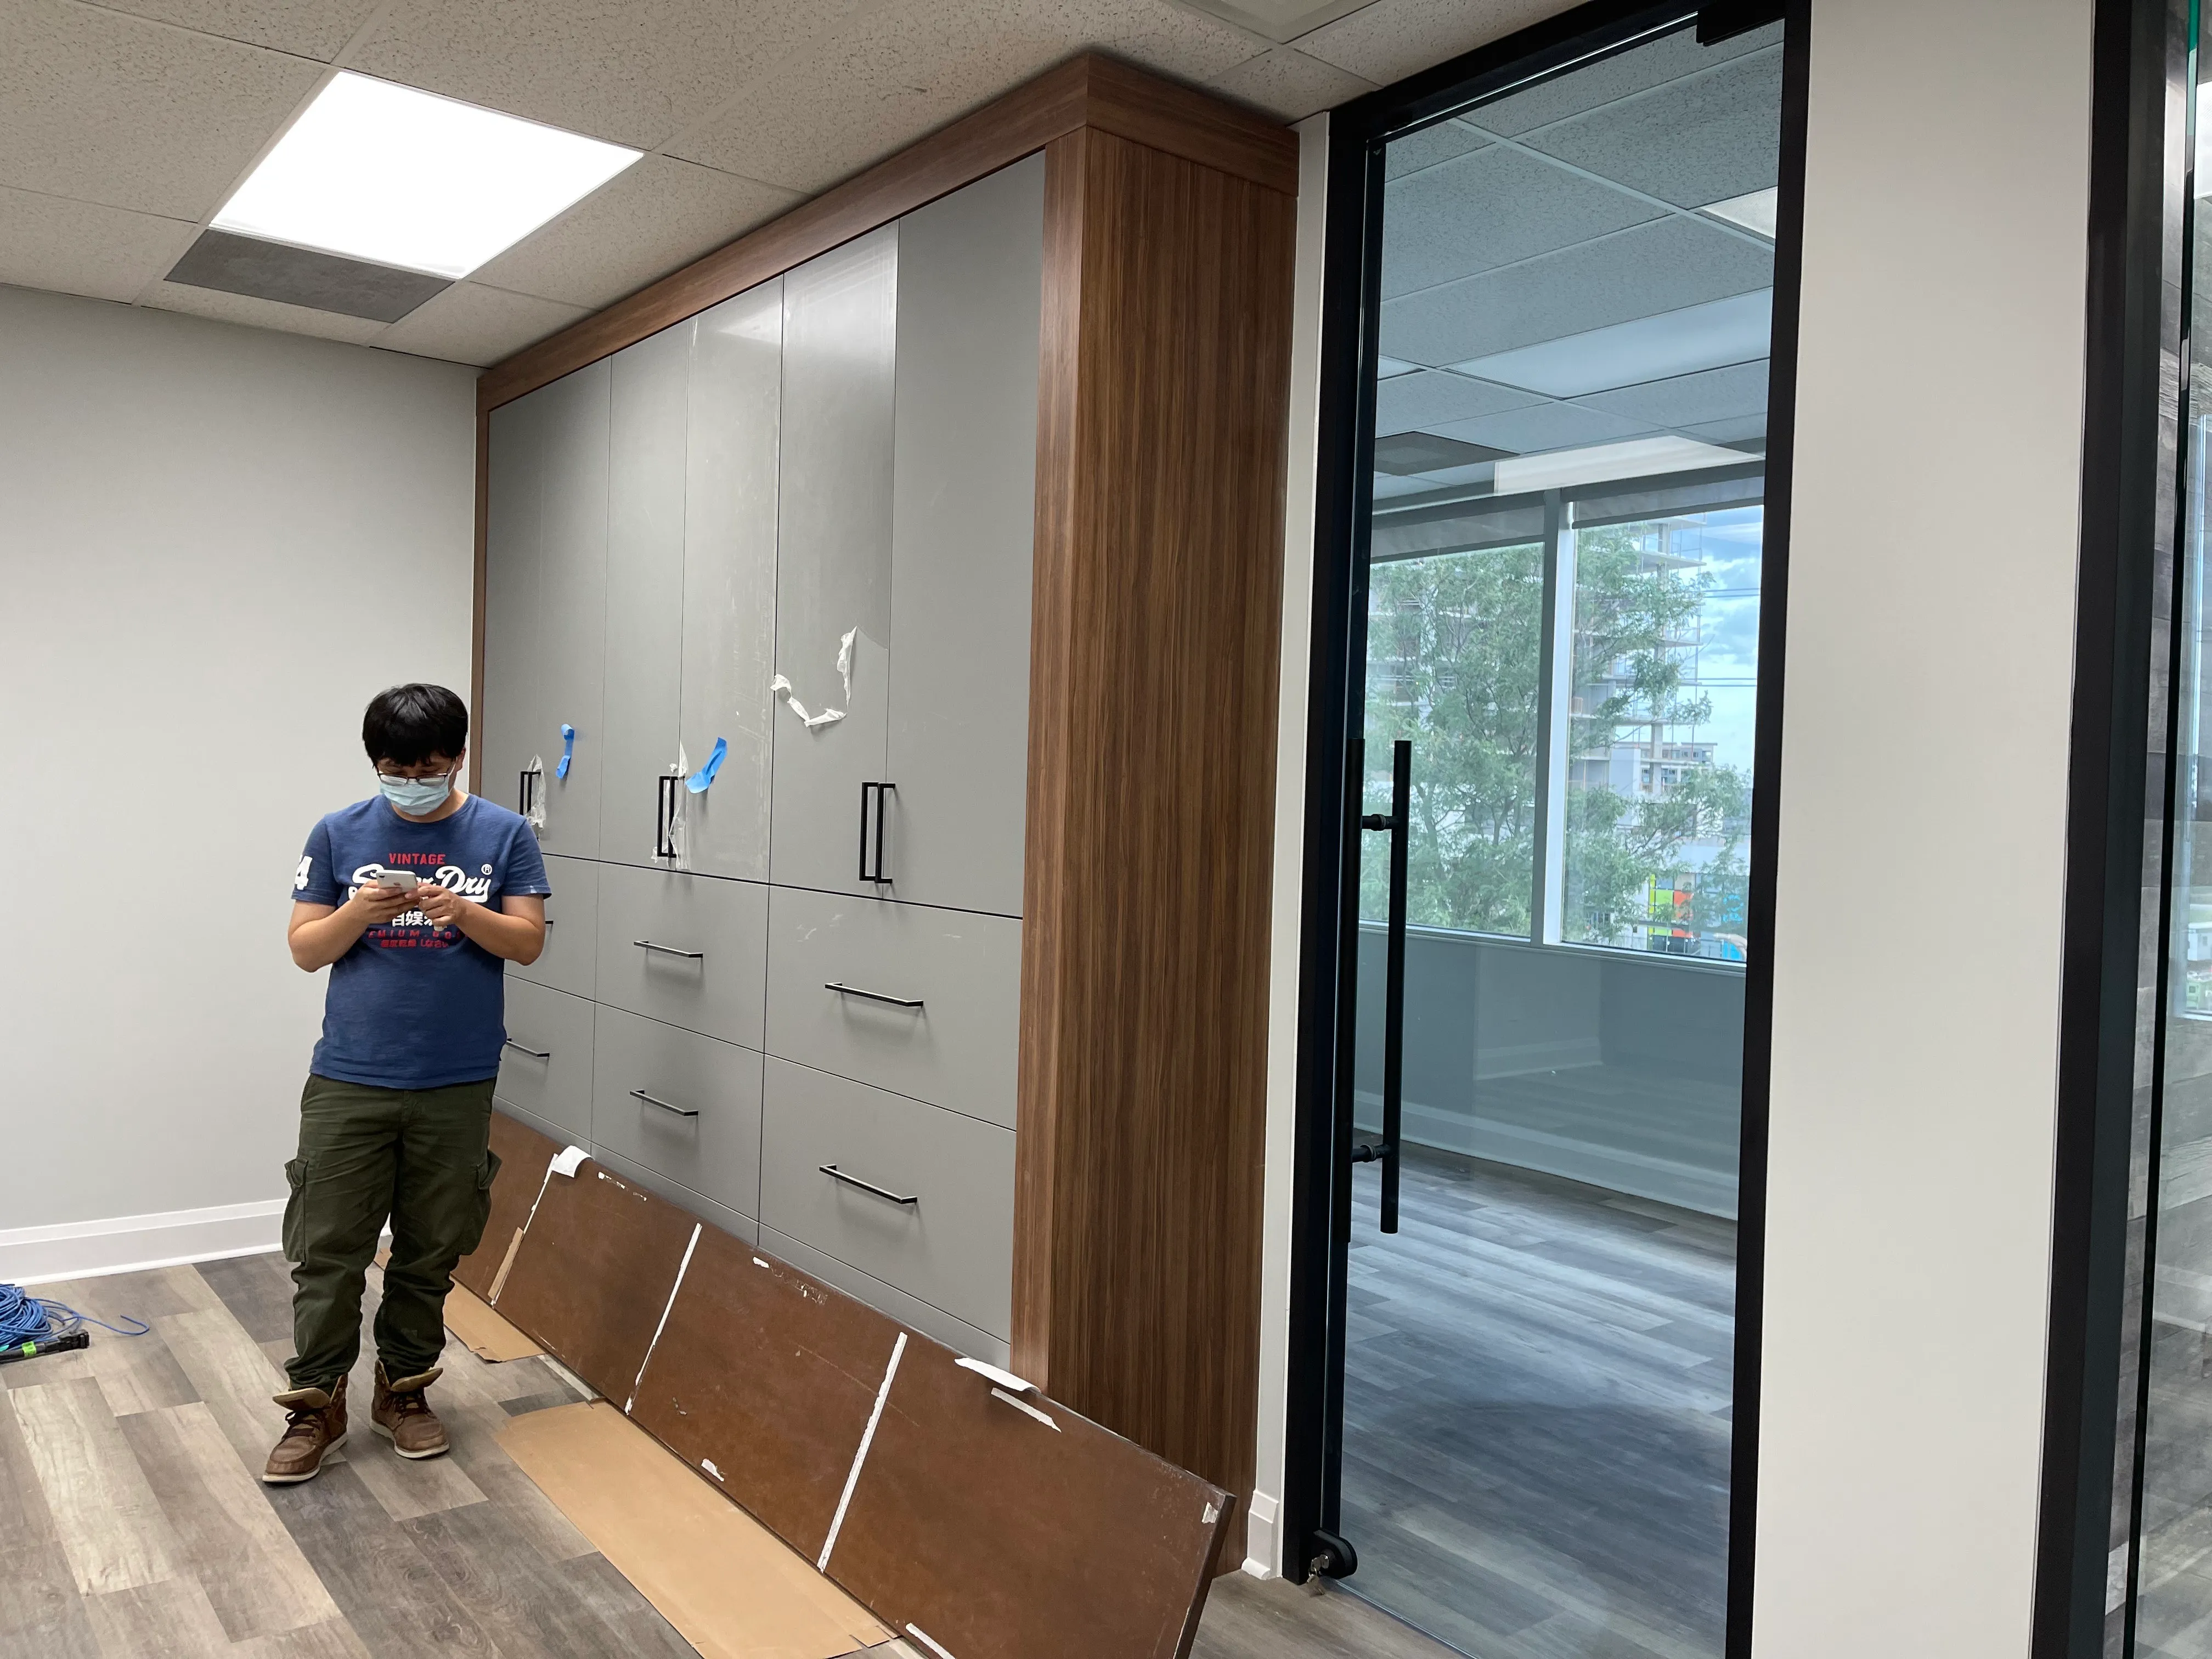
Representative Work
Representative project scopes and planning guides for office and commercial tenants across Toronto and the GTA.
Scope
An office TI is judged on two things after you move in: whether people can hear each other, and whether the temperature is the same at the window and at the interior meeting room. Both are decided during construction, in trades nobody looks at once the ceiling is closed. This is the scope we carry on one contract.
| Trade | What we build | What goes wrong when it is not coordinated |
|---|---|---|
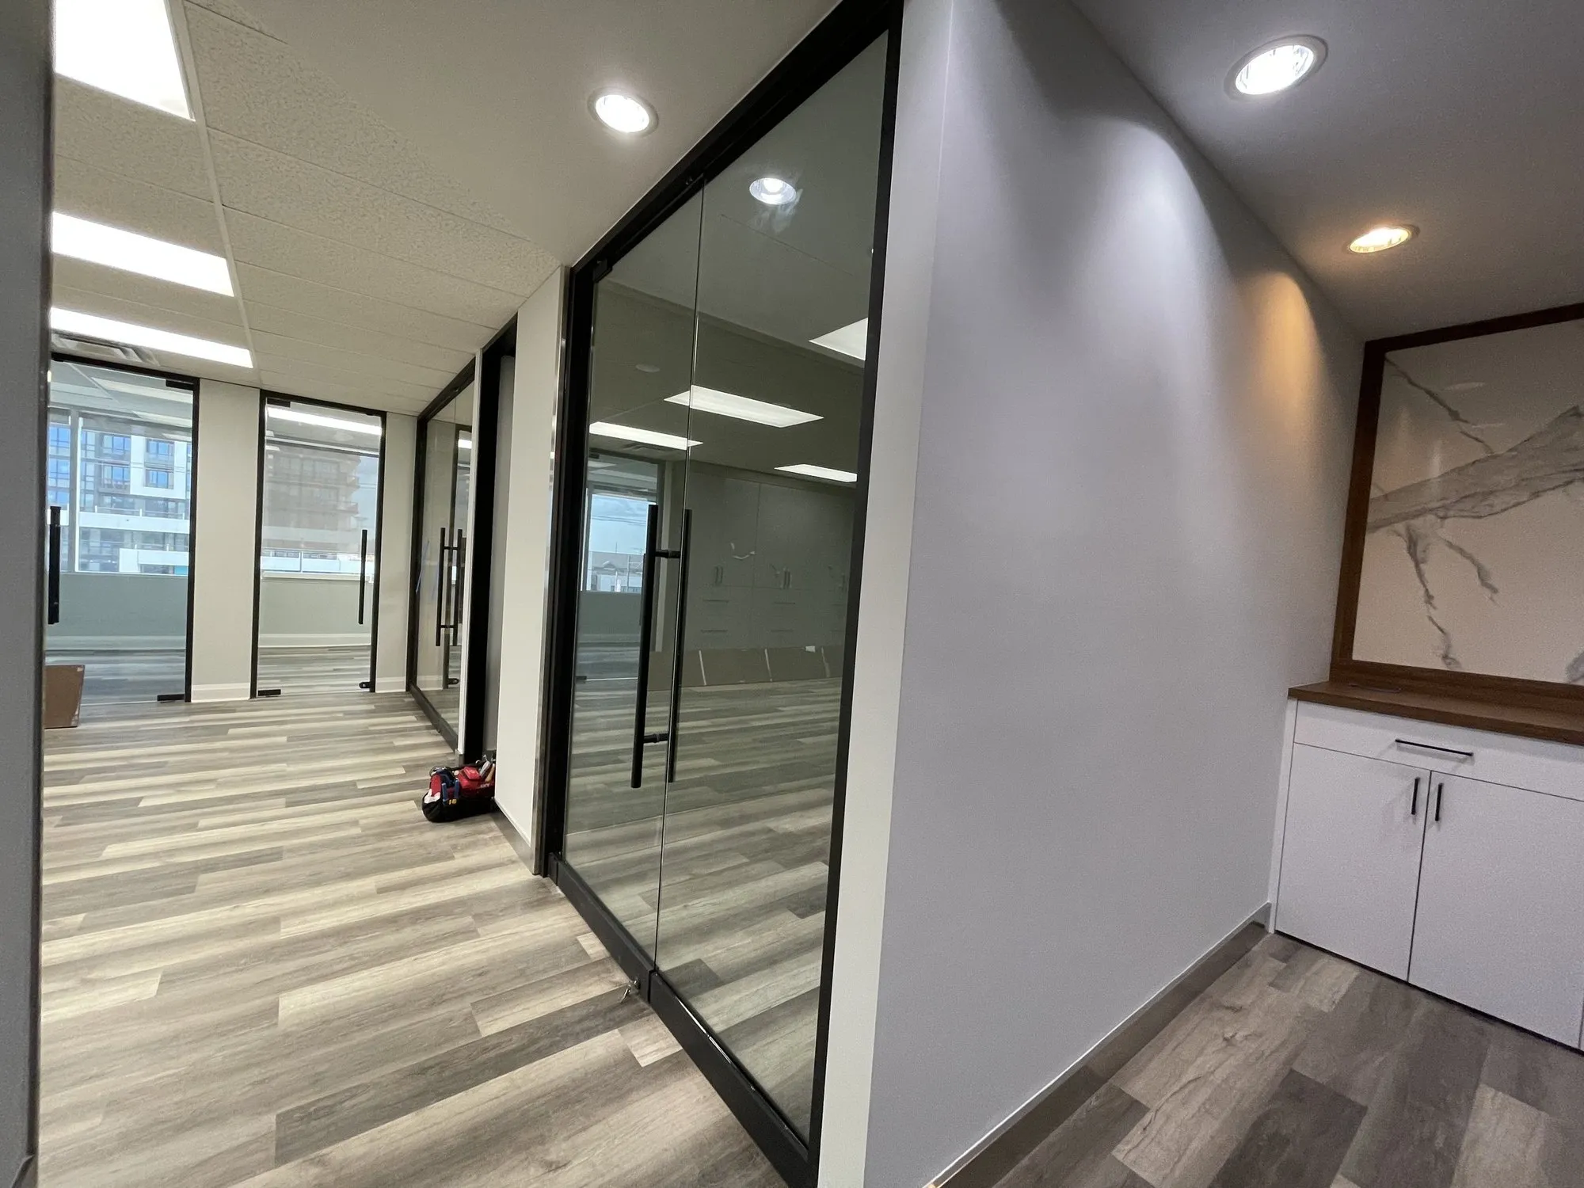
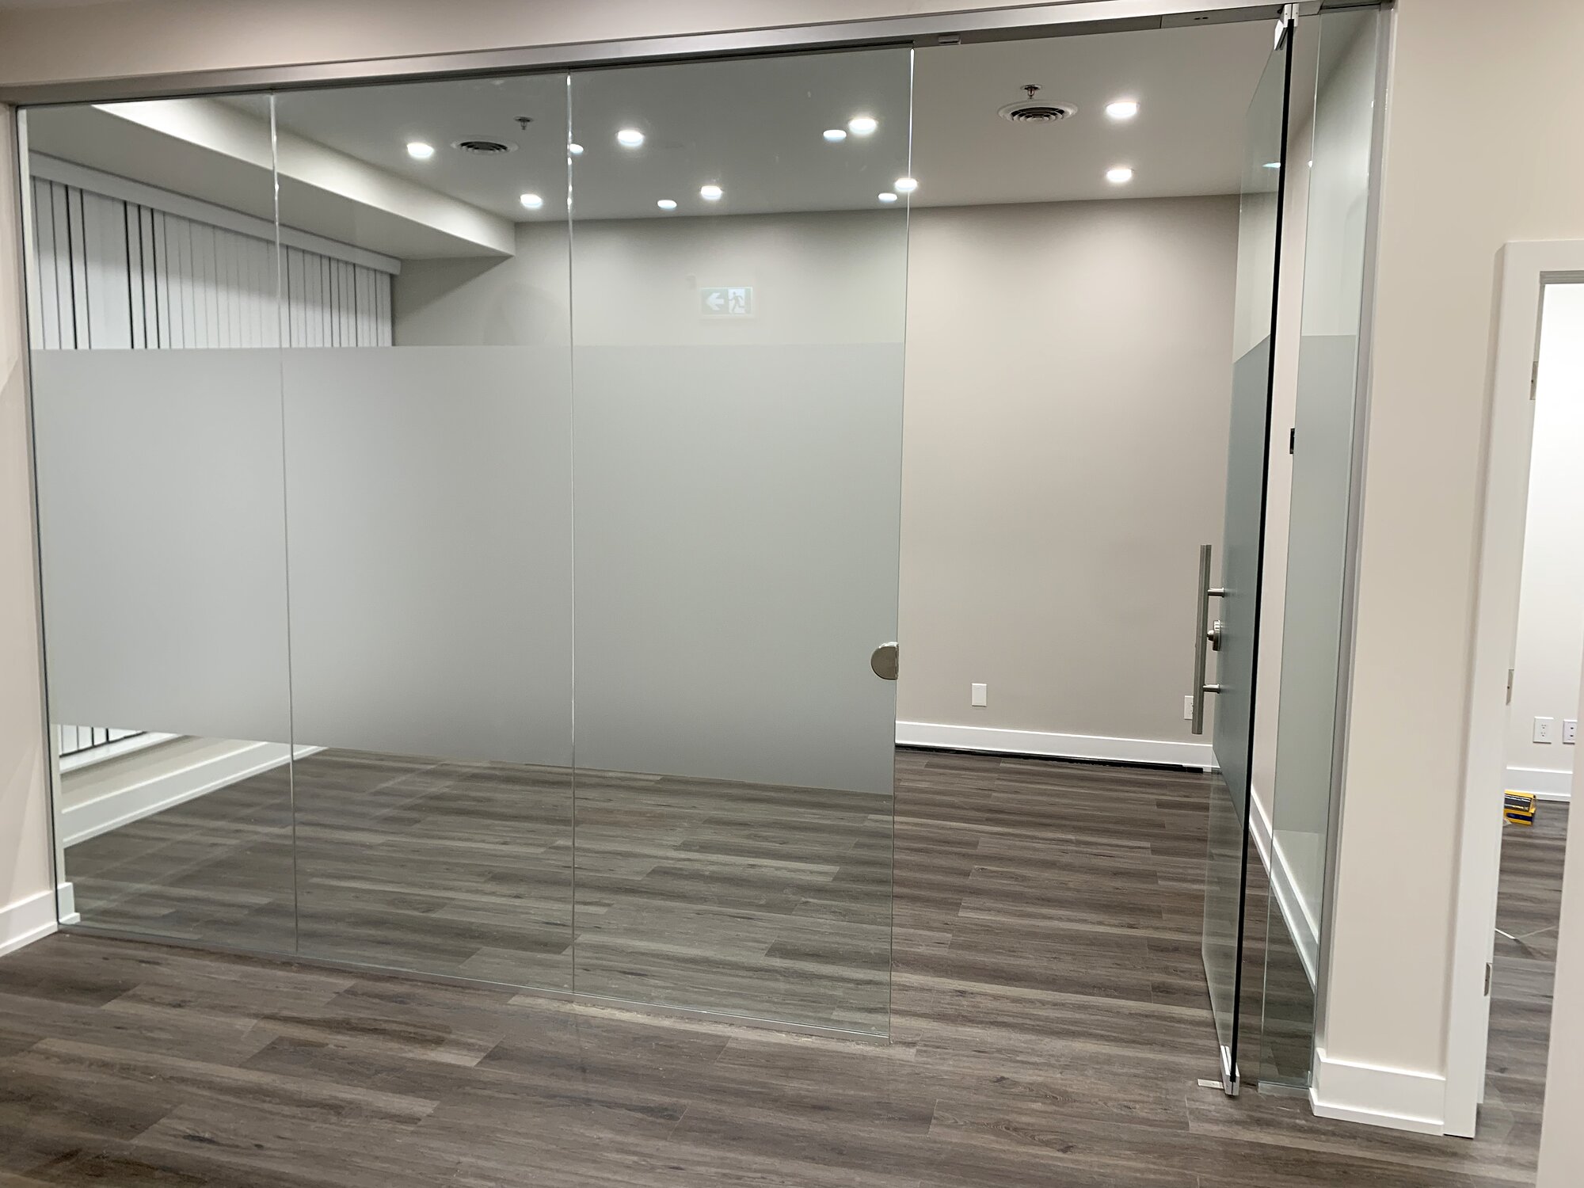
| Demising and partitions | Demising walls to the deck, office and meeting-room partitions, and interior glazing or demountable systems. | Partitions stopped at the ceiling grid instead of the deck — the cheapest way to build a meeting room nobody can hold a private conversation in. |
| Ceilings and lighting | Grid or open ceilings, LED layouts, emergency and exit lighting, and coordination with sprinklers and diffusers. | Sprinkler heads, diffusers and fixtures fighting for the same square foot of ceiling, resolved on site at three times the cost. |
| HVAC distribution and zoning | Ductwork off the base building system, VAV or diffuser layout matched to the new plan, thermostats and balancing. | Zoning left as the previous tenant had it, so the new meeting rooms sit on a thermostat in someone else's office. |
| Electrical and data | Panel capacity check, floor and wall power, furniture feeds, data and AV rough-in, and server or IT room provisions. | Power and data laid out for a floor plan that changes after the furniture order lands, then chased in finished walls. |
| Acoustics | Insulated partitions, acoustic ceiling selections, door seals and glazing choices in meeting and focus rooms. | The most common post-move complaint in an office fit-out, and one of the hardest to fix after handover. |
| Millwork and casework | Reception desk, kitchenette and coffee bar, storage, lockers and built-in credenzas. | Millwork lead times treated as a finishing item rather than a long-lead item, which pushes the move-in date. |
| Washrooms and barrier-free | In-suite washrooms where required, barrier-free clearances, door hardware and accessible routes through the suite. | Barrier-free requirements checked at inspection rather than at layout, when moving a wall is still cheap. |
| Life safety and inspections | Sprinkler relocation, alarm devices, exit signage, egress compliance and the sign-offs occupancy depends on. | Inspections booked out of sequence, so occupancy waits on a walk that could have happened two weeks earlier. |
Retail fit-outsRestaurant constructionFor landlords and property managers
Base building
In an office lease, the work letter decides more of your budget than any design decision. It defines what the landlord hands you, what they will pay toward, and what they will charge back. Two suites in the same building with the same square footage can differ by a large margin purely on what the base building already includes.
| Work letter item | What to confirm in writing |
|---|---|
| Improvement allowance | The amount per square foot, what it can be spent on, whether design and permit fees qualify, and how it is drawn — progress draws or a lump sum on completion changes your cash flow entirely. |
| Base building condition | Whether the suite is delivered as a bare shell, demolished to base building, or with the previous tenant's improvements left in place. Each is a different starting number. |
| HVAC delivered | Whether distribution is included or only a main trunk at the suite entry. Distribution is a real line item and it is often assumed rather than confirmed. |
| Electrical capacity | The service delivered to the suite panel, and whether an upgrade is at your cost. If the suite was an office and you are adding a lab, kitchen or dense IT room, check this first. |
| Sprinklers and life safety | Whether the base building sprinkler layout comes as an open grid you relocate, or a system you extend. |
| Landlord approvals and chargebacks | Design review, contractor approval, after-hours HVAC charges, freight elevator fees and construction deposits. These are small individually and meaningful together. |
| Restoration obligation | What you have to remove at the end of the term. A cheap fit-out with a heavy restoration clause is not a cheap fit-out. |
Send us the work letter with the lease and the floor plan and we will read it against the fit-out you actually want — while the terms are still negotiable.
Schedule
Office TIs are the most predictable work we do, provided two things are handled early: the landlord's design review and the furniture order. Both sit outside the construction schedule and both routinely become the reason a move-in date moves.
| Stage | Typical duration | What is happening |
|---|---|---|
| Site walk to written scope | 1 business day | We walk the suite, read the work letter, and send a scope with a first read on budget. |
| Drawings, permit and landlord review | 2 to 4 weeks | Both submissions in the same week. Long-lead glazing, millwork and lighting are ordered here. |
| Demolition and framing | 1 to 2 weeks | Strip-out, demising and partitions to the deck, door and glazing openings. |
| Mechanical, electrical and data rough-in | 2 to 3 weeks | HVAC distribution, sprinkler relocation, power, data and AV, all coordinated above the ceiling before it closes. |
| Ceilings, drywall and finishes | 2 to 3 weeks | Ceiling grid and lighting, tape and paint, flooring, doors and hardware. |
| Millwork, glazing and fixtures | 1 to 2 weeks | Reception, kitchenette and storage installed; interior glazing and demountable partitions set. |
| Inspections, balancing and handover | 1 week | Building and fire sign-offs, HVAC balanced to the new layout, deficiency walk, keys, manuals and a one-year workmanship warranty. |
4.9 on Google
Every review from a GTA operator we built for
“BuildUp handled the full build-out of our restaurant and I honestly couldn't have asked for a smoother process. Lev understood from day one how important it was to open on schedule, and he kept everything moving — permits, inspections, the kitchen, the dining area — without me having to chase anyone.”
Kamesh Parcha · via Google
Who you'll actually be dealing with
Lev walks the suite himself and writes the scope you get back — the same person stays on the job through to handover.
A written scope and a first read on budget within one business day of the walk.
Nothing is booked or billed until you say so. The site walk is free anywhere in the GTA.
WSIB clearance · $5M commercial liability · 1-year workmanship warranty · Mon–Fri 8am–6pm
Yes. Much of our work happens inside occupied properties — Toronto office towers, suburban business parks and plaza units alike. We phase the schedule, plan dust and noise control, protect common areas, and book disruptive work into after-hours and weekend windows agreed with you and your landlord.
Most do — moving walls, or changing electrical, plumbing or HVAC, typically triggers a building permit. In the City of Toronto that application goes to Toronto Building and the electrical work is filed separately with the ESA; every other GTA municipality runs its own building department on similar lines. We coordinate drawings with your architect or designer, manage the submission, and sequence inspections so the project doesn't stall.
Demising and layout changes, ceilings and lighting, flooring, kitchenette or washroom plumbing, HVAC rebalancing, and finishes — scoped to your lease terms and the landlord's requirements, with code and accessibility compliance built in.
Tell us about your space, your timeline, and your budget. We'll walk the unit and give you a clear scope and schedule.
Get a Free Estimate1-Year Workmanship Warranty · Single Point of Contact · Permits to Occupancy