WHO WE ARE
Buildup Contracting is a commercial build-out and renovation contractor serving office occupiers, retail tenants, franchise brands and plaza operators across Toronto and the GTA. Our office is in Richmond Hill and our crews work from downtown Toronto out through York Region and Peel.
Get a Free Estimate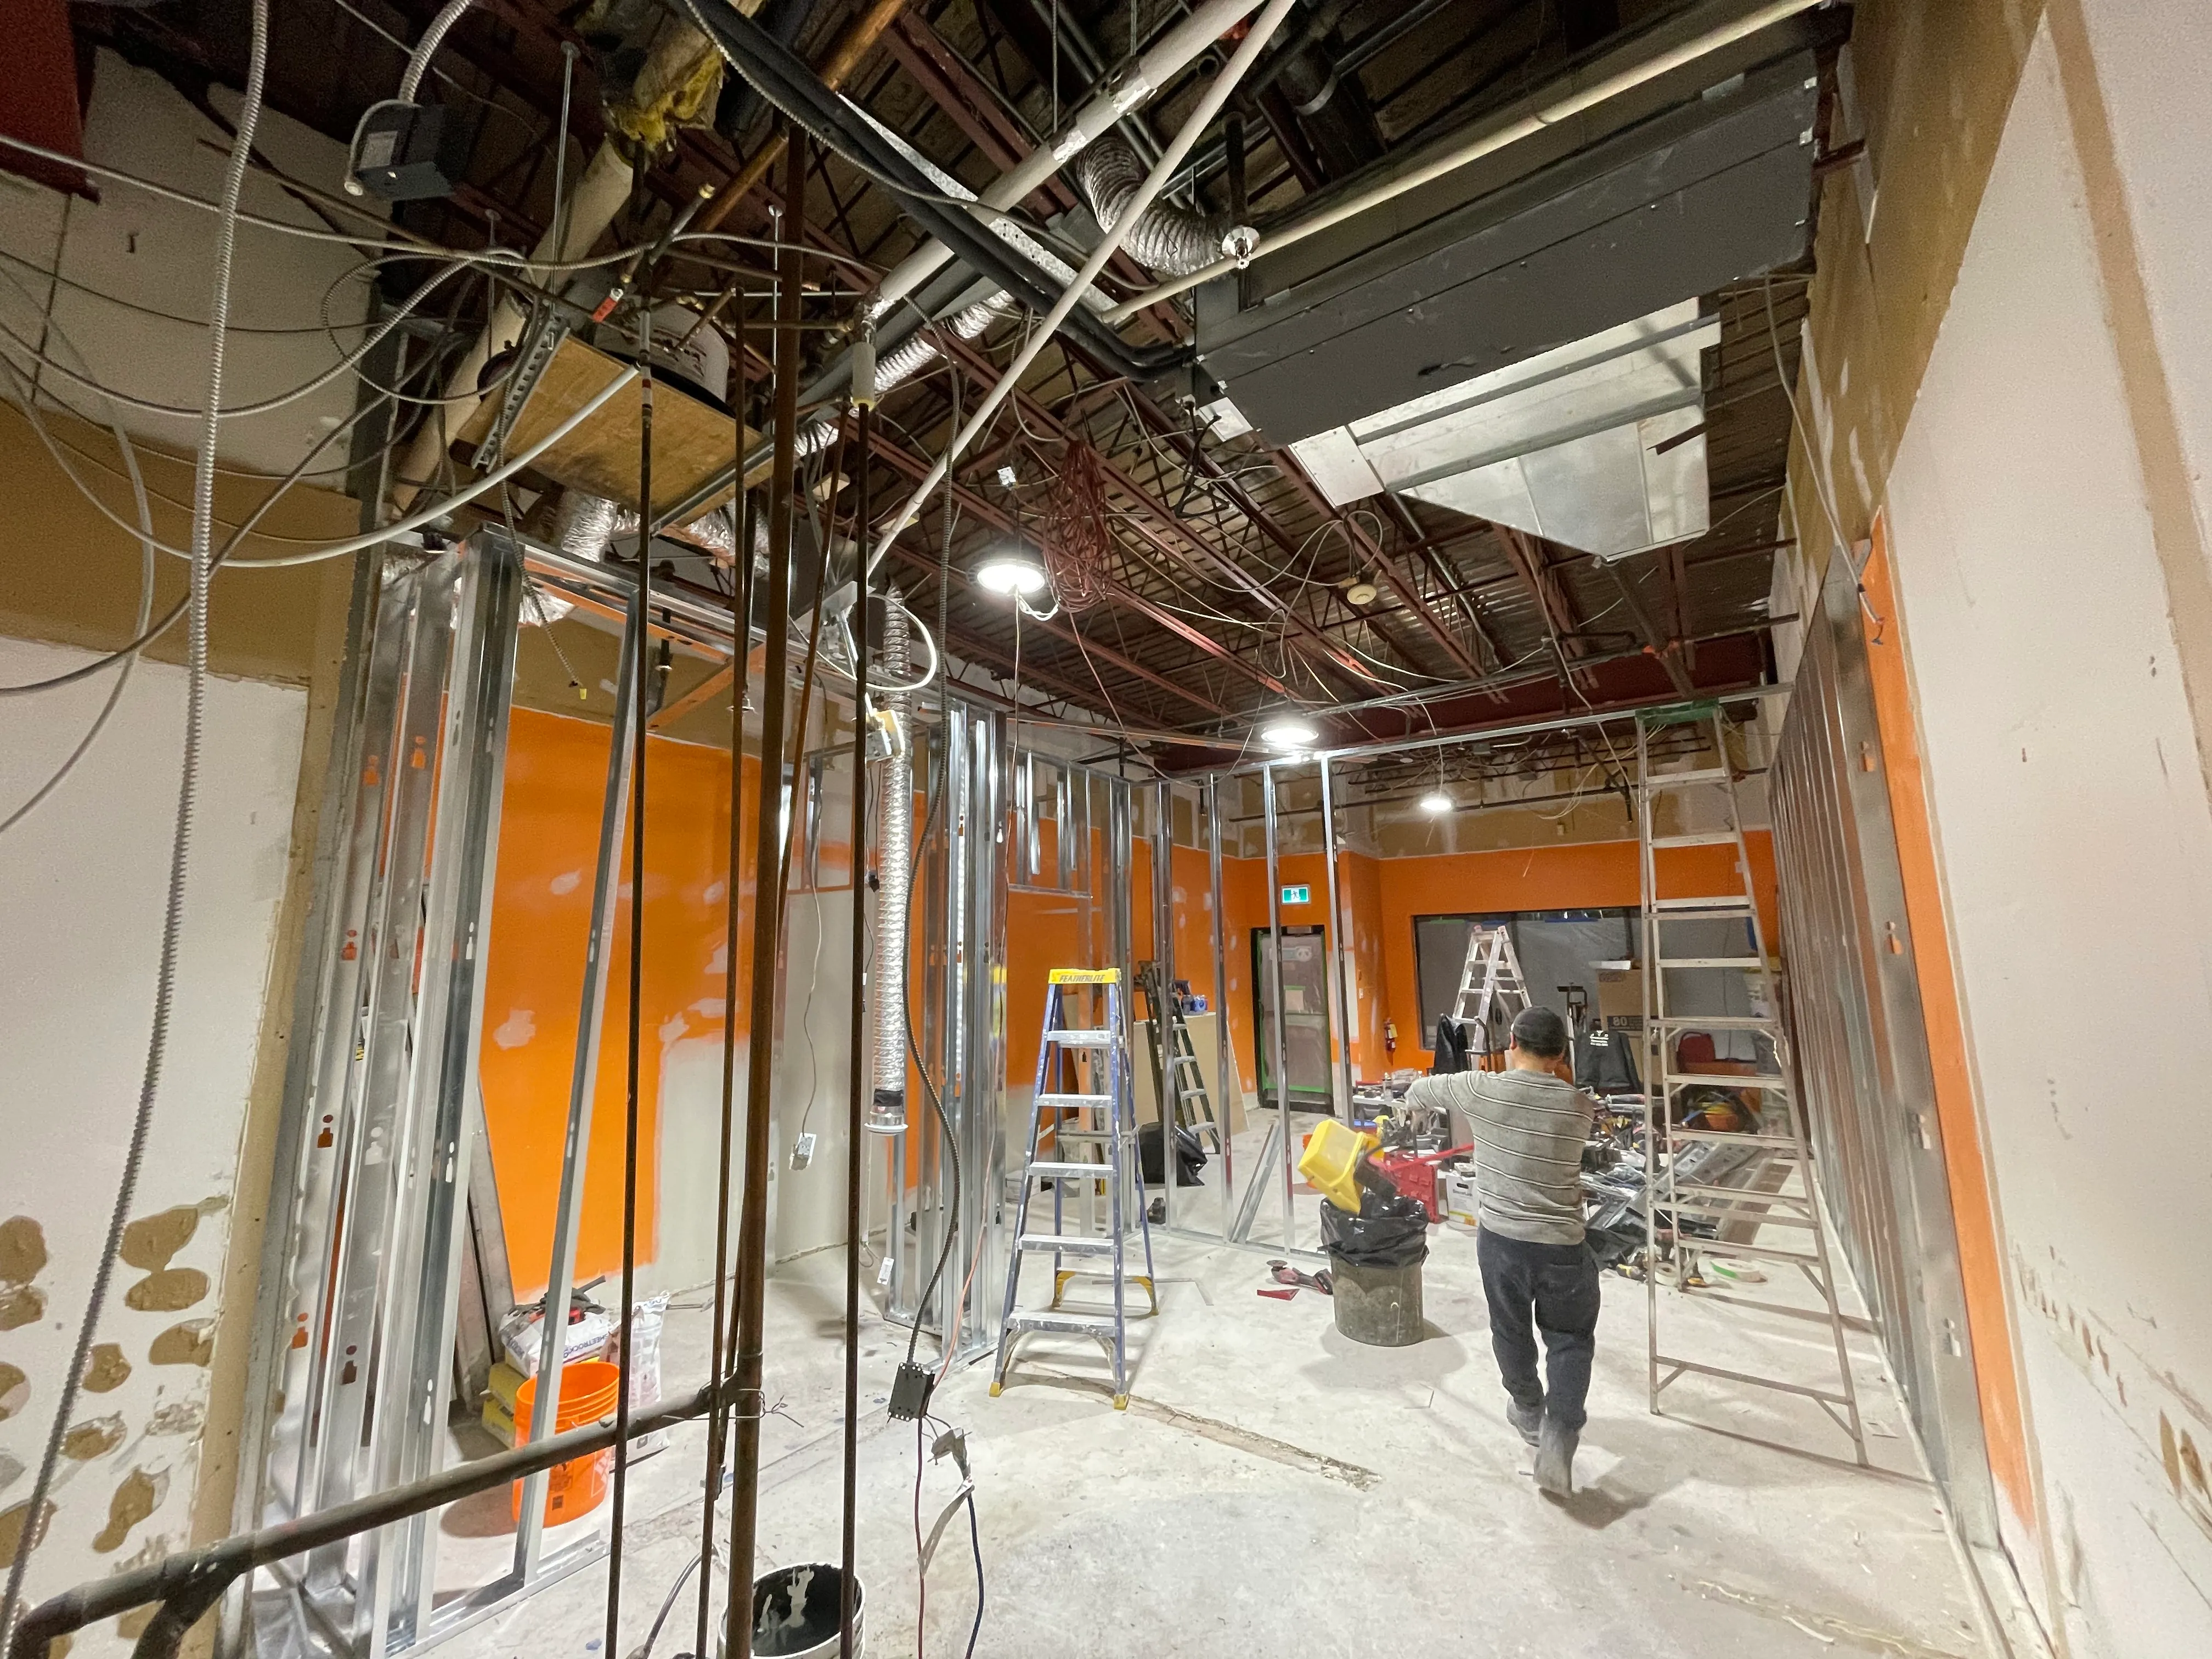
We are not a do-everything general contractor. We build commercial interiors — offices, retail, and restaurants — and we bring restaurant-grade discipline to every one of them.
TYPICAL PROJECT RANGE
$50,000 – $1M
Restaurant and retail build-outs typically run $50K–$600K. Office and commercial tenant improvements run $150K–$1M. We also take on landlord small works, unit turnovers and service calls — from $200 to $10K — for property managers and existing clients. Bigger or smaller than that? Tell us anyway. If it isn't a fit we'll say so on the first call and point you to someone who is.
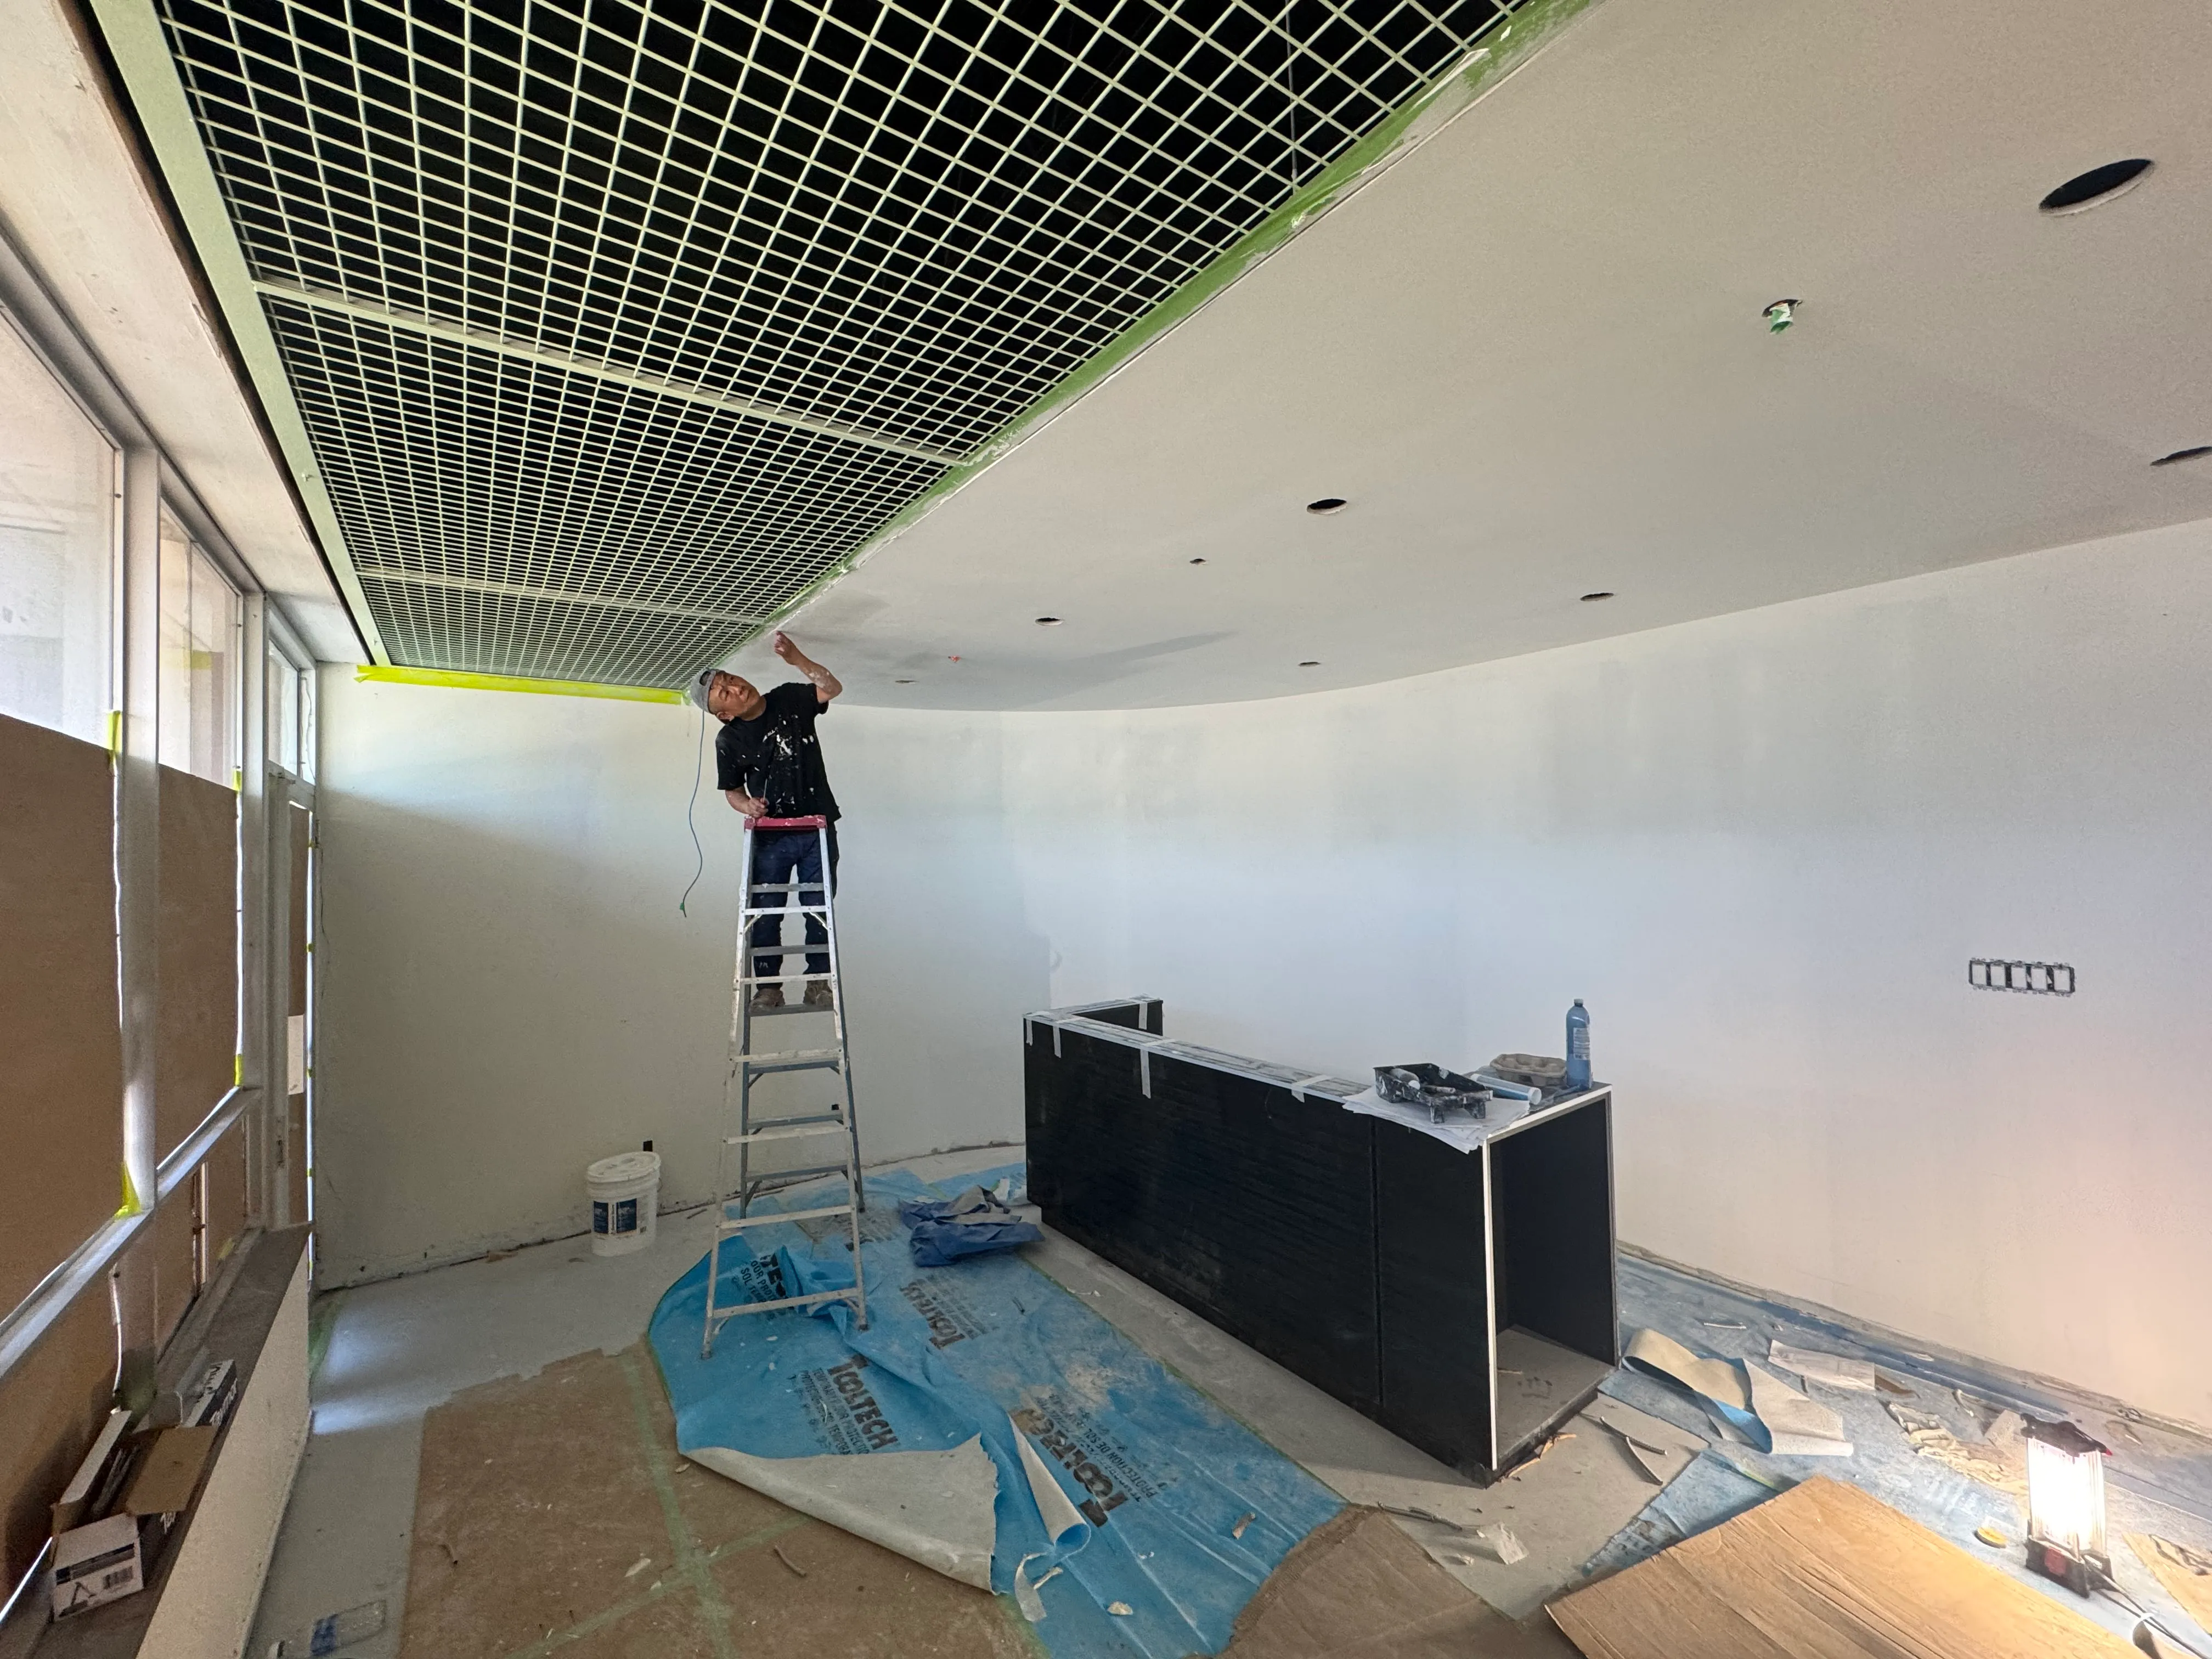
With 8 years of hands-on commercial construction experience, our leadership team has overseen more than 100 commercial build-outs and renovations across Toronto and the Greater Toronto Area — the majority of them restaurants and food-service spaces, alongside office tenant improvements, retail fit-outs, plaza-unit conversions and storefront upgrades. Recent work includes a quick-service restaurant and a dessert café in Toronto and a design showroom fit-out in Etobicoke.
We work closely with business owners, franchise corporate teams, plaza landlords, and office and retail tenants to navigate permitting, health department requirements, and building code compliance. In the City of Toronto that means Toronto Building for the permit, Toronto Public Health for food premises, and ESA and TSSA sign-offs where they apply — and the equivalent departments in every other GTA municipality we work in. Our team manages every phase from lease review through to final inspection and occupancy.
OUR PROCESS
Every build-out runs the same four steps — it's how a project stays on schedule when the landlord, the city and the equipment supplier all have their own calendars.
01
We review your lease, assess the space, identify code requirements, and provide a detailed scope of work with realistic cost estimates.
02
Our team coordinates architectural drawings, mechanical plans, and all municipal permits — Toronto Building or your local building department, plus health department and fire code approvals.
03
We manage demolition, framing, electrical, plumbing, HVAC, kitchen equipment installation, finishes, and all trade coordination on site.
04
Final inspections, deficiency walkthrough, and occupancy permit — we stay until your space is ready to open its doors.
How we run a job
Every contractor says they give you a single point of contact. Here is what it means on our jobs, item by item — because the difference between contractors is almost never the trades, it is who is holding the schedule when two trades disagree.
| Situation | What we do |
|---|---|
| Two trades need the same space in the ceiling | Resolved on the coordination drawing before either one mobilizes. If it surfaces on site anyway, our supervisor decides that day — you are not asked to arbitrate. |
| The city asks for a revision | We handle the resubmission with the designer and keep the trades working on the parts the revision does not touch, so the clock does not stop entirely. |
| Equipment arrives late | The schedule is resequenced around it and you are told the same day what it does and does not move. We do not discover it at the next site meeting. |
| The landlord blocks access | We deal with the property manager directly and copy you, rather than routing every message through you. |
| An inspection fails | We correct it and rebook. Workmanship deficiencies are on us, not on your budget. |
| Something breaks after you open | One year of workmanship warranty, and an office fifteen to thirty minutes away from most of the GTA, so it does not wait for a free slot. |
The paperwork
Before you sign with anyone — us included — these are the documents worth asking for. A contractor who cannot produce them the same day is telling you something.
| Document | Why it protects you | Buildup |
|---|---|---|
| WSIB clearance certificate | Without it, an injury on your site can become your liability. Landlords require it before granting access, and the certificate has to be current, not last year's. | Current, on file, sent on request |
| Commercial general liability | Covers damage to the unit, the base building and neighbouring tenants. Most commercial leases specify a minimum. | $5M, landlord named as additional insured |
| Line-item proposal | A lump sum hides where the money goes and makes every change order an argument. Quantities and unit scope make it checkable. | Standard on every quote |
| Written schedule with milestones | Lets you hold a date instead of hearing “soon.” Should be sequenced backward from your opening day. | Issued with the contract |
| Warranty terms in writing | Verbal warranties are worth what they cost. It should say what is covered and for how long. | 1-year workmanship warranty |
| Recent references with numbers | Photos show what a space looks like. Square footage, weeks on site and contract value show whether a contractor can do your job. | Published on our portfolio |
Portfolio with real figuresCommon questionsHow to choose a contractorChoosing a restaurant contractor
Where we build
Our office is at 120 East Beaver Creek Road in Richmond Hill. In practice that means site walks across York Region happen the same week you call, and most of Toronto and Peel is inside a comfortable drive. It also means the local approvals are familiar rather than researched — York Region and Peel handle food premises approvals at the regional level, Toronto runs its own public health department, and each municipality has its own sign permit queue.
The team's experience covers more than a hundred commercial build-outs and renovations — offices, retail, restaurants and commercial kitchens, plus clean and controlled environments where the finish specification and the documentation matter as much as the construction.
Tell us about your project and get a free build-out estimate.
Get in TouchView Our Portfolio →