The site
A bare retail shell gives you a clean layout and nothing else. There was no drainage in the floor, no water capacity sized for a beverage line, no exhaust path and no electrical service that could carry the equipment list. On a 1,500 sf bubble tea unit the sink count and the refrigeration load are heavier than the square footage suggests, and all of it had to be built rather than inherited.
The six-week window meant nothing could run in sequence. Millwork and long-lead equipment were ordered while the permit was still under review, and the Peel Public Health plan review ran alongside the City of Mississauga building permit rather than after it. Any of those three clocks slipping past the others would have moved the opening date.
Full interior build-out of a bubble tea shop, taken from a bare retail shell to an opening-ready store.
Mississauga, Ontario.
Roughly 1,500 square feet delivered in six weeks — a front-of-house dining room and service bar, a beverage prep line, back-of-house prep and storage, and an accessible washroom. Turnkey cost worked out to approximately $200,000.
The unit came to us as a bare shell: slab, perimeter walls, and the base building's services running exposed overhead. Every partition, every service drop and every finish in the photos below was built new.
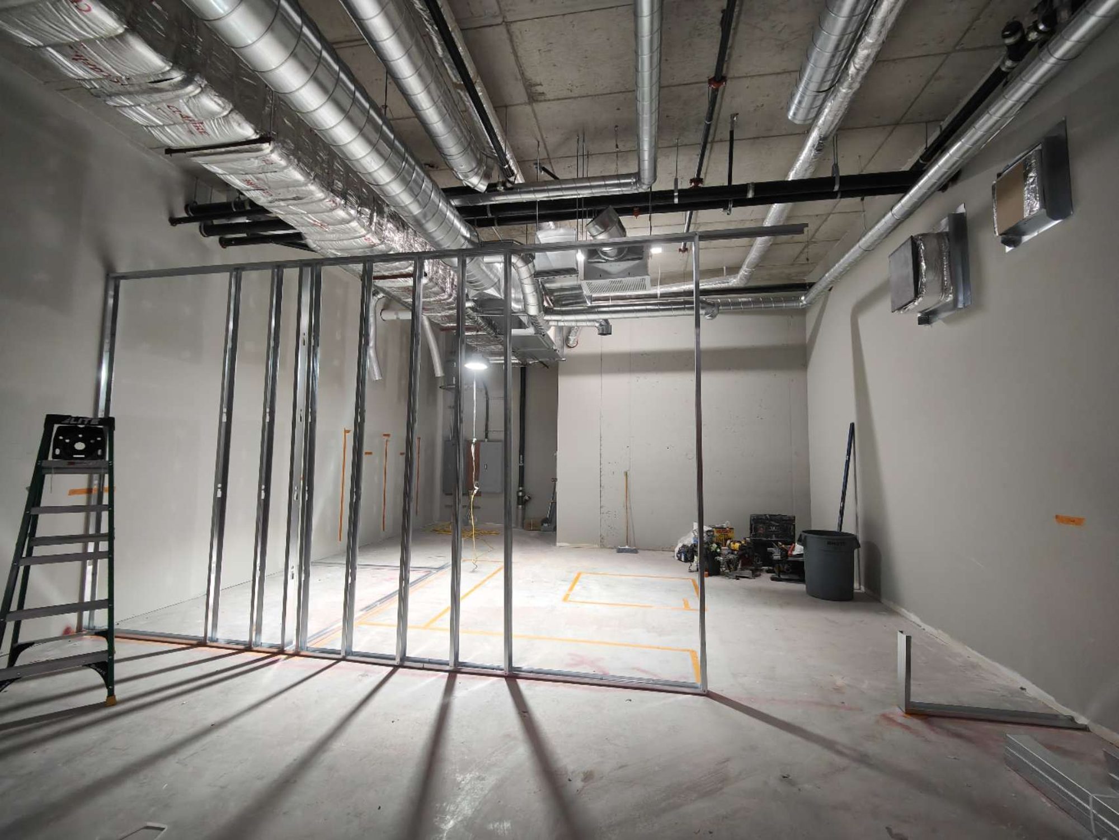
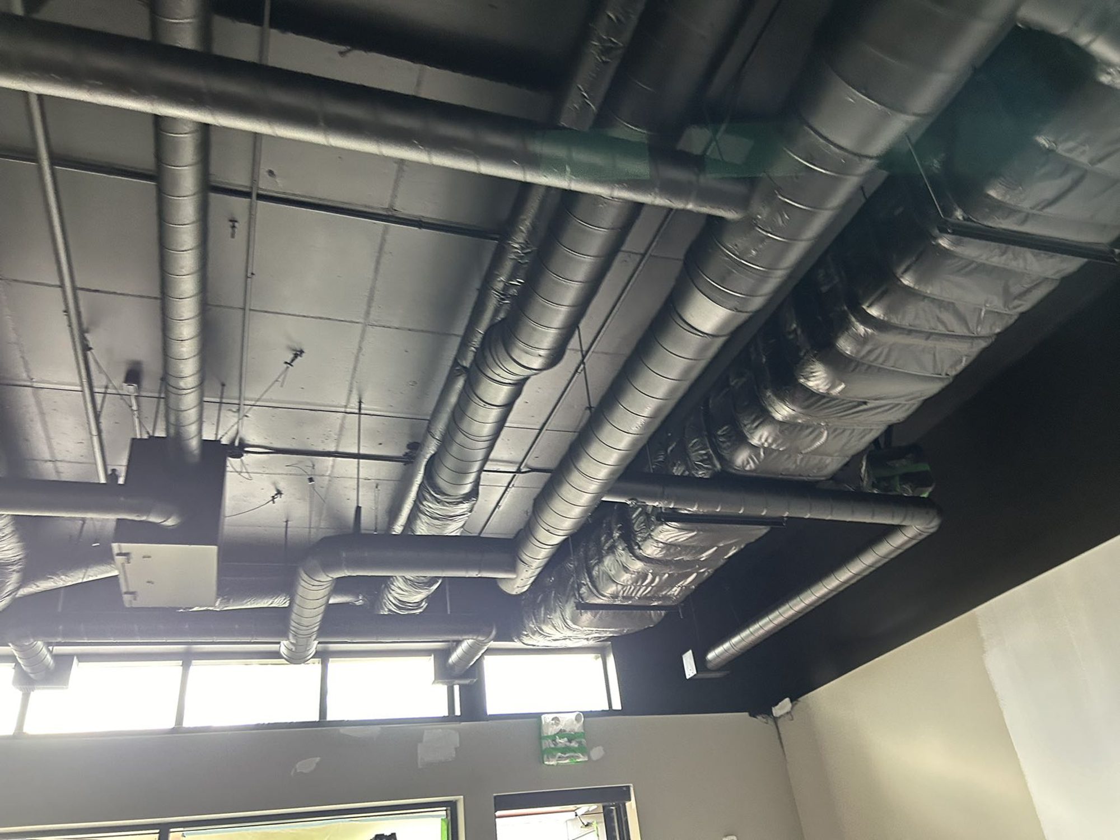
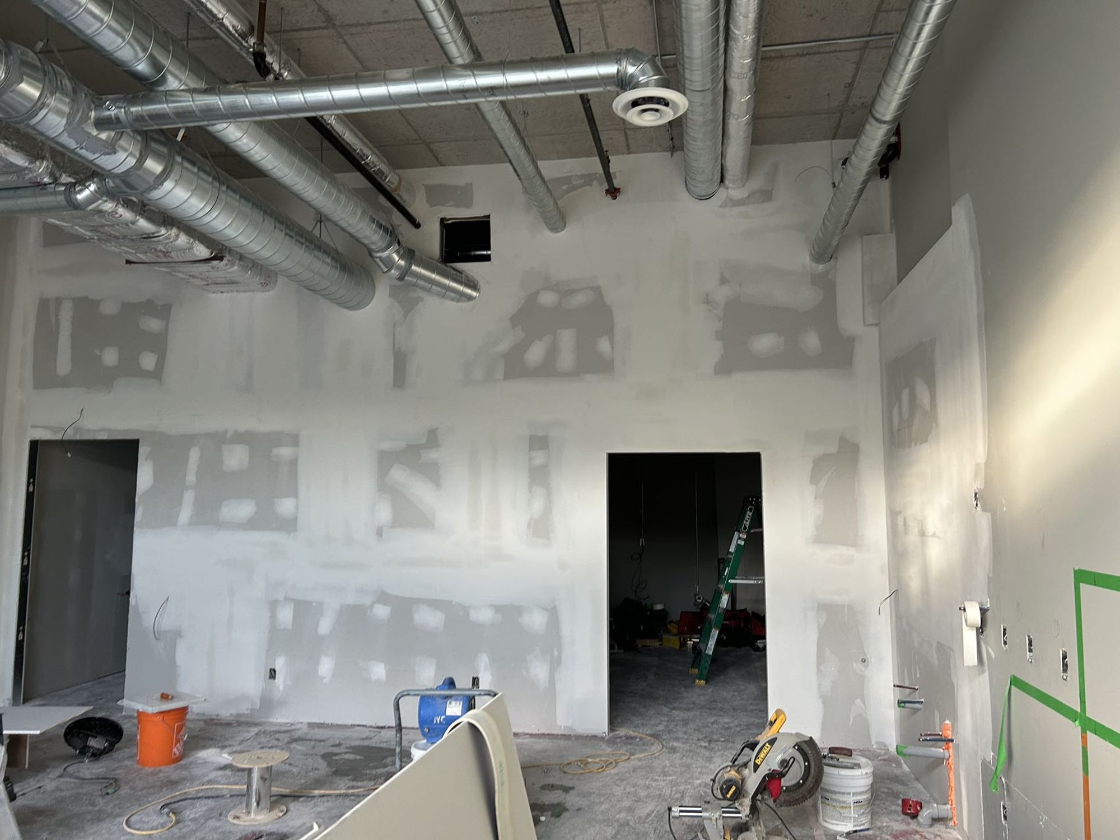
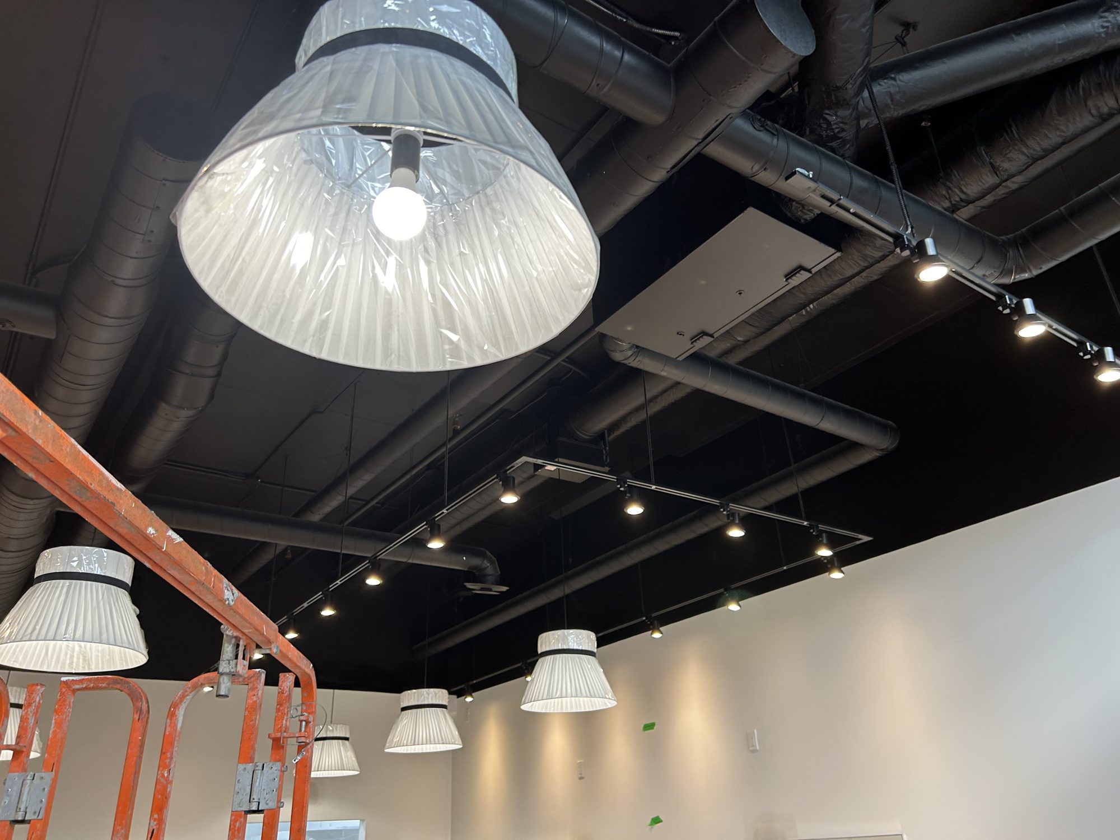
The design called for no dropped ceiling in the sales area, and that changes how the mechanical work has to be done. When ductwork, conduit and sprinkler lines stay visible, their routing becomes a finish decision rather than just a coordination one — runs get straightened, hangers get aligned, and everything is painted out black so the eye reads the ceiling as one dark plane instead of a tangle. The payoff is the full clear height, and lighting that reads as the feature.
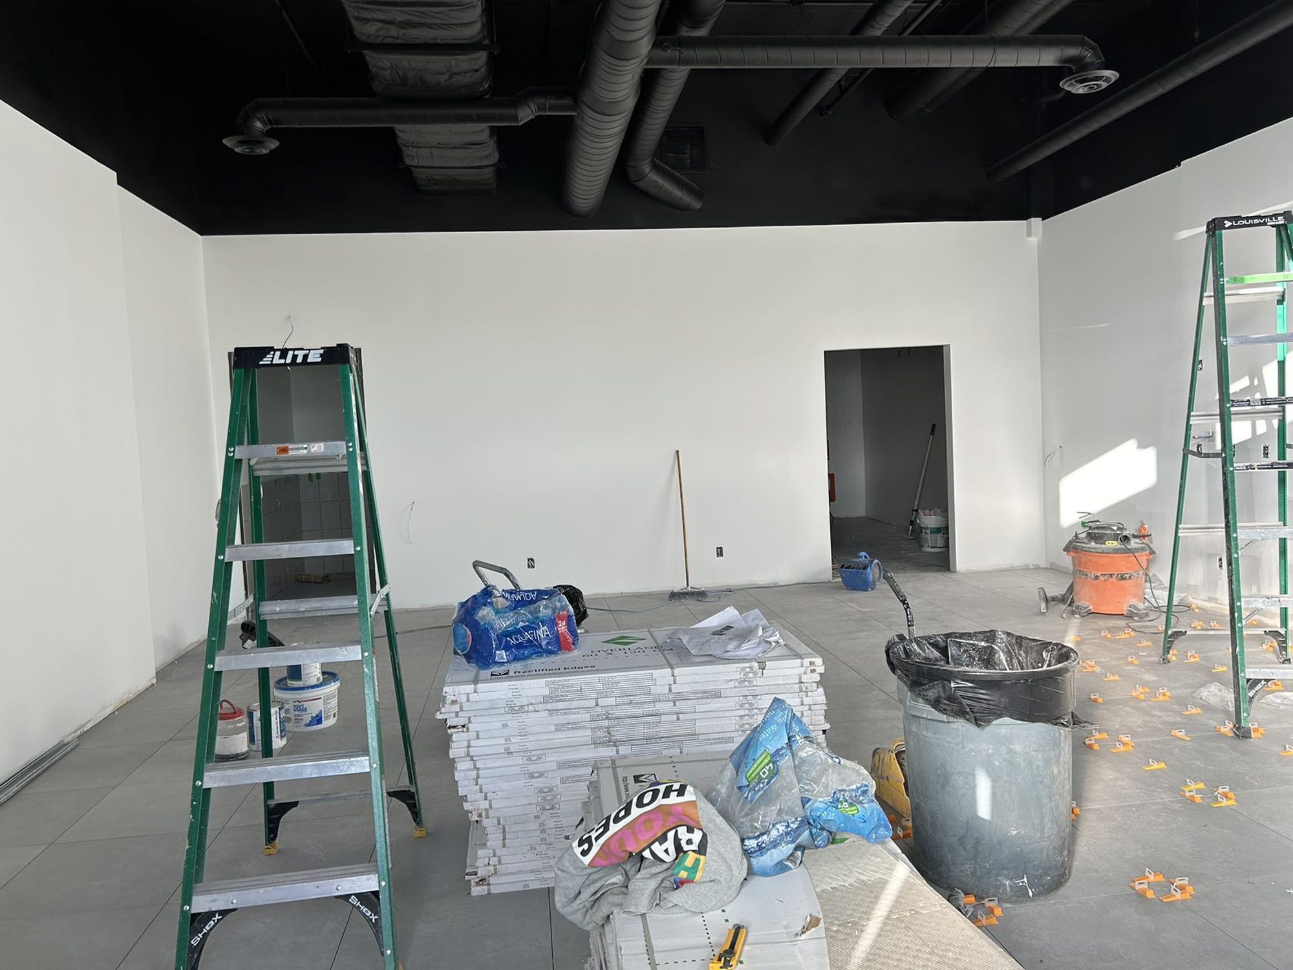
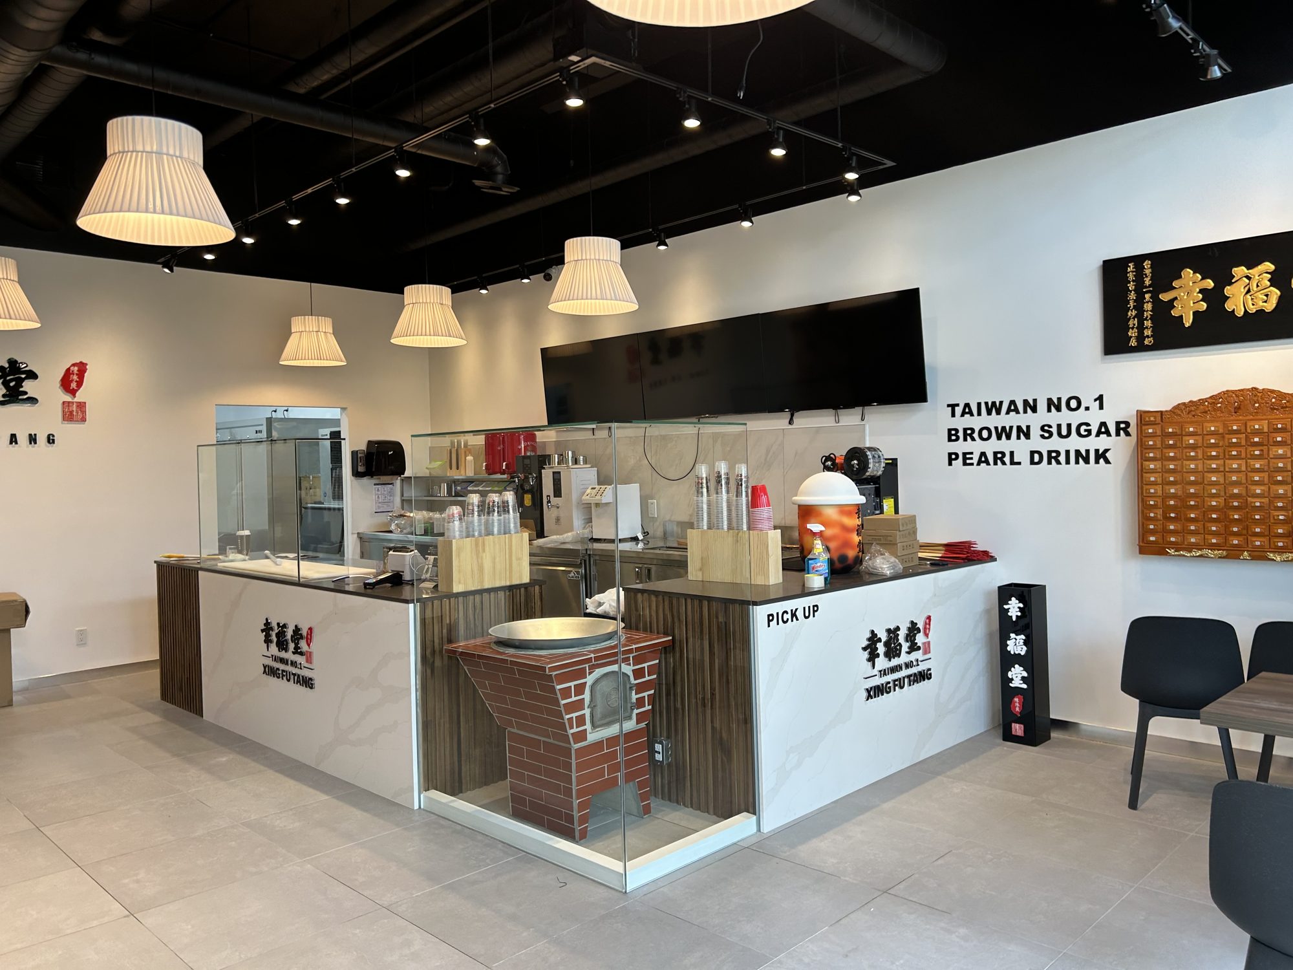
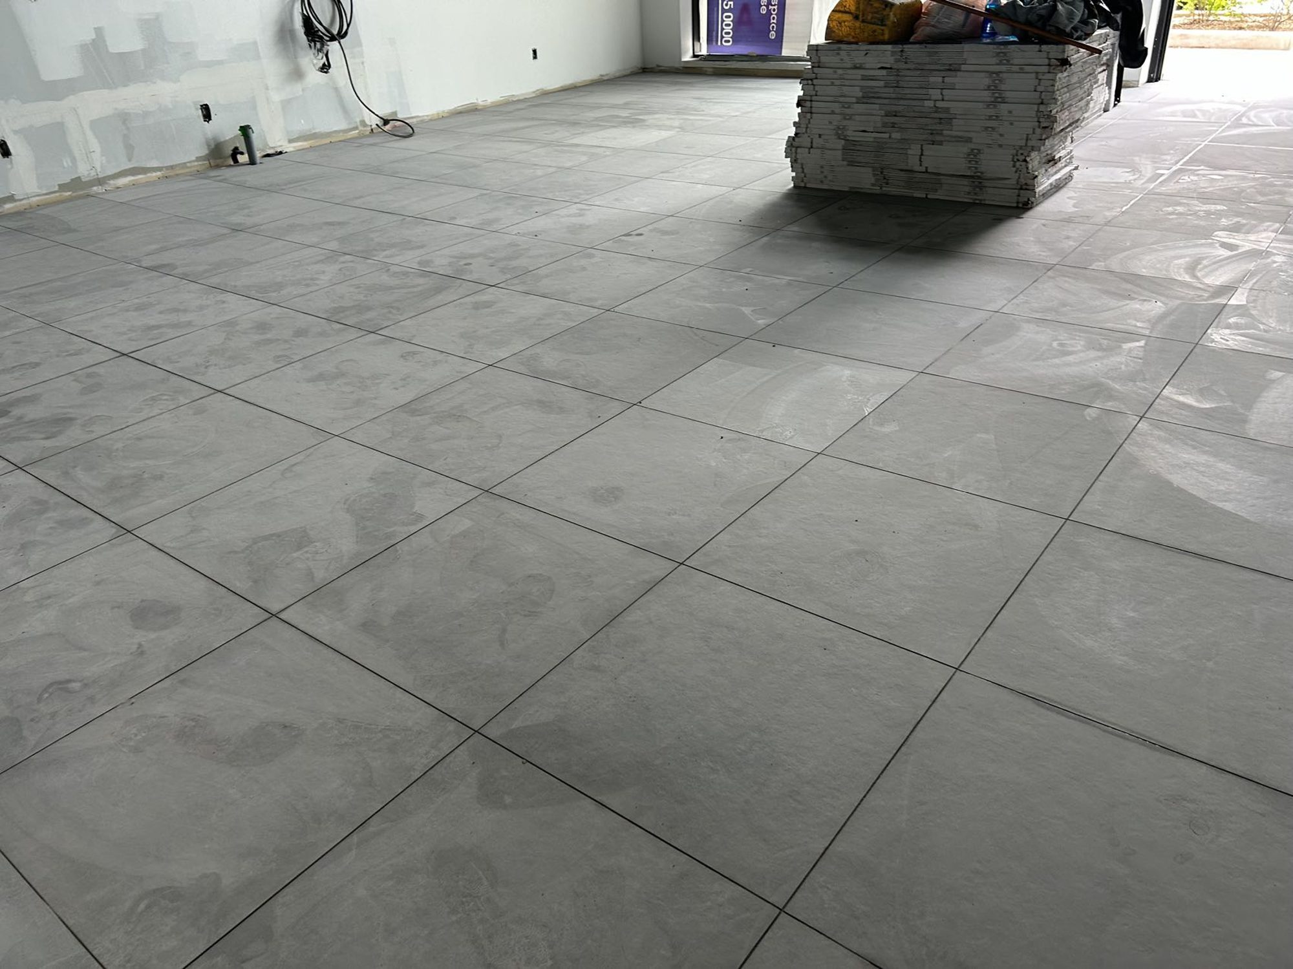
Large-format porcelain runs continuously from the storefront through to the prep area, so there is no threshold or material change anywhere in the customer's line of sight. The wood-slat detail then does three jobs in the same room: wainscot around the dining area, a wrap on the service bar, and a freestanding screen in front of the washroom corridor.
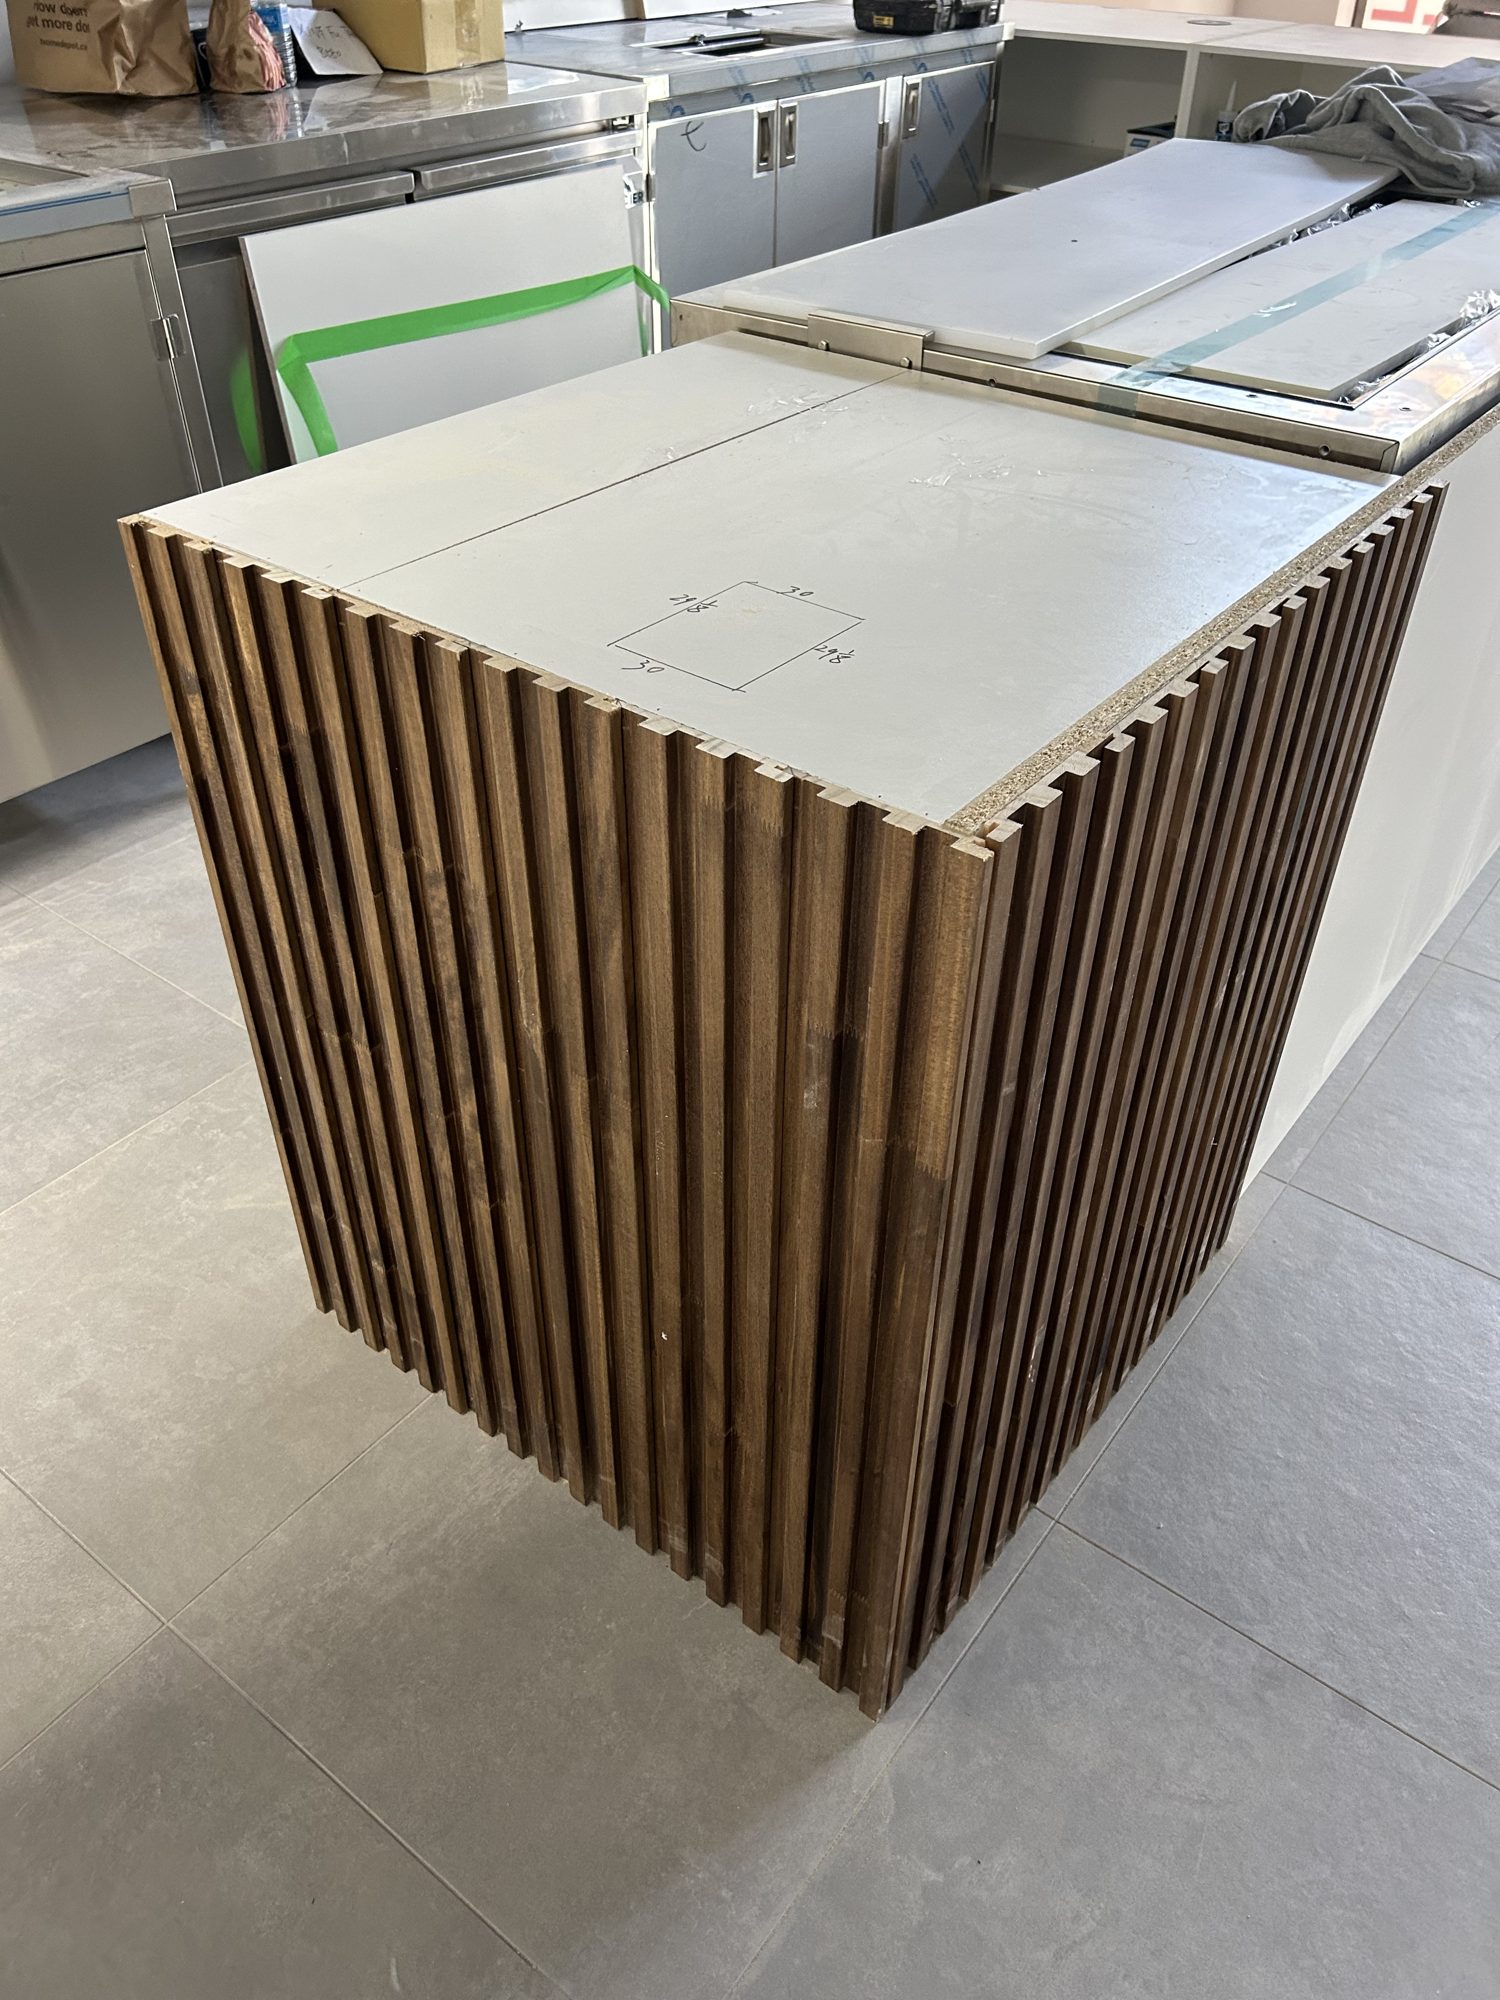
Front-of-house was laid out around a single service run — order at one end, pick-up at the other — so a queue at the counter does not spill into the seating. The stone-look slab carries the bar face, and the brick display feature sits behind glass at the corner of the counter where it is visible from the street.
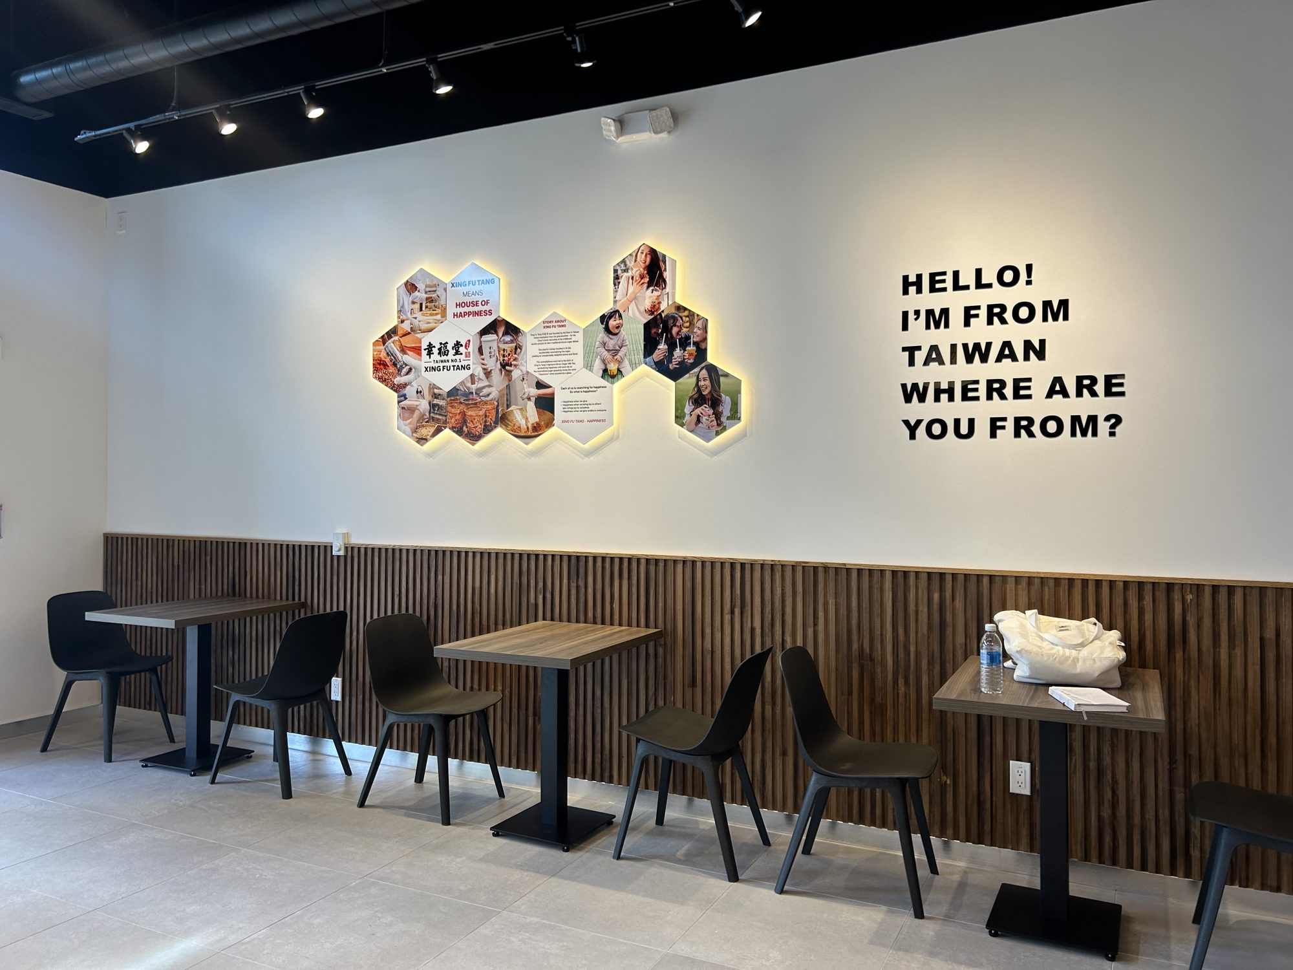
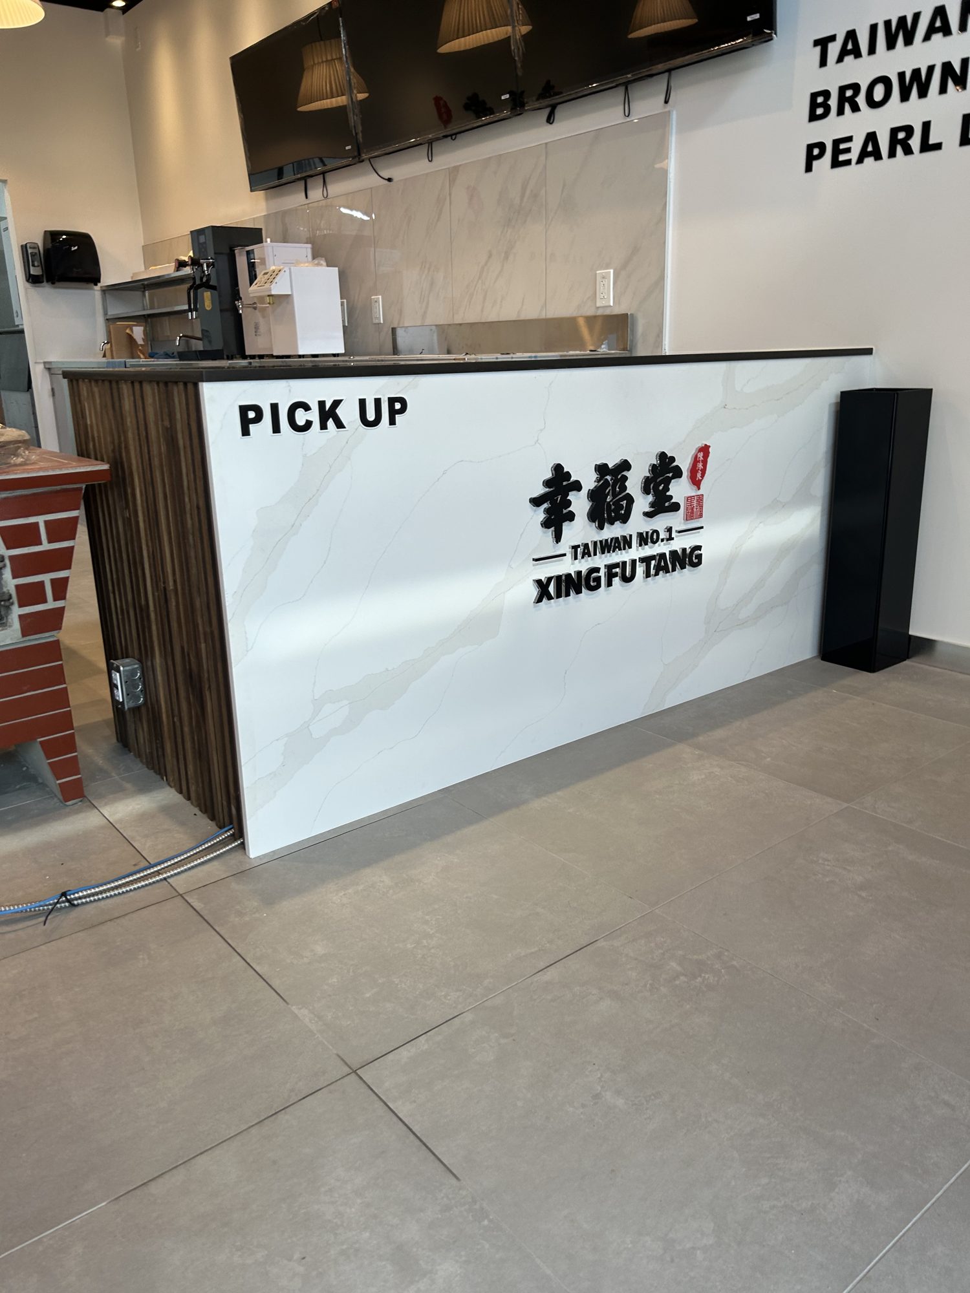
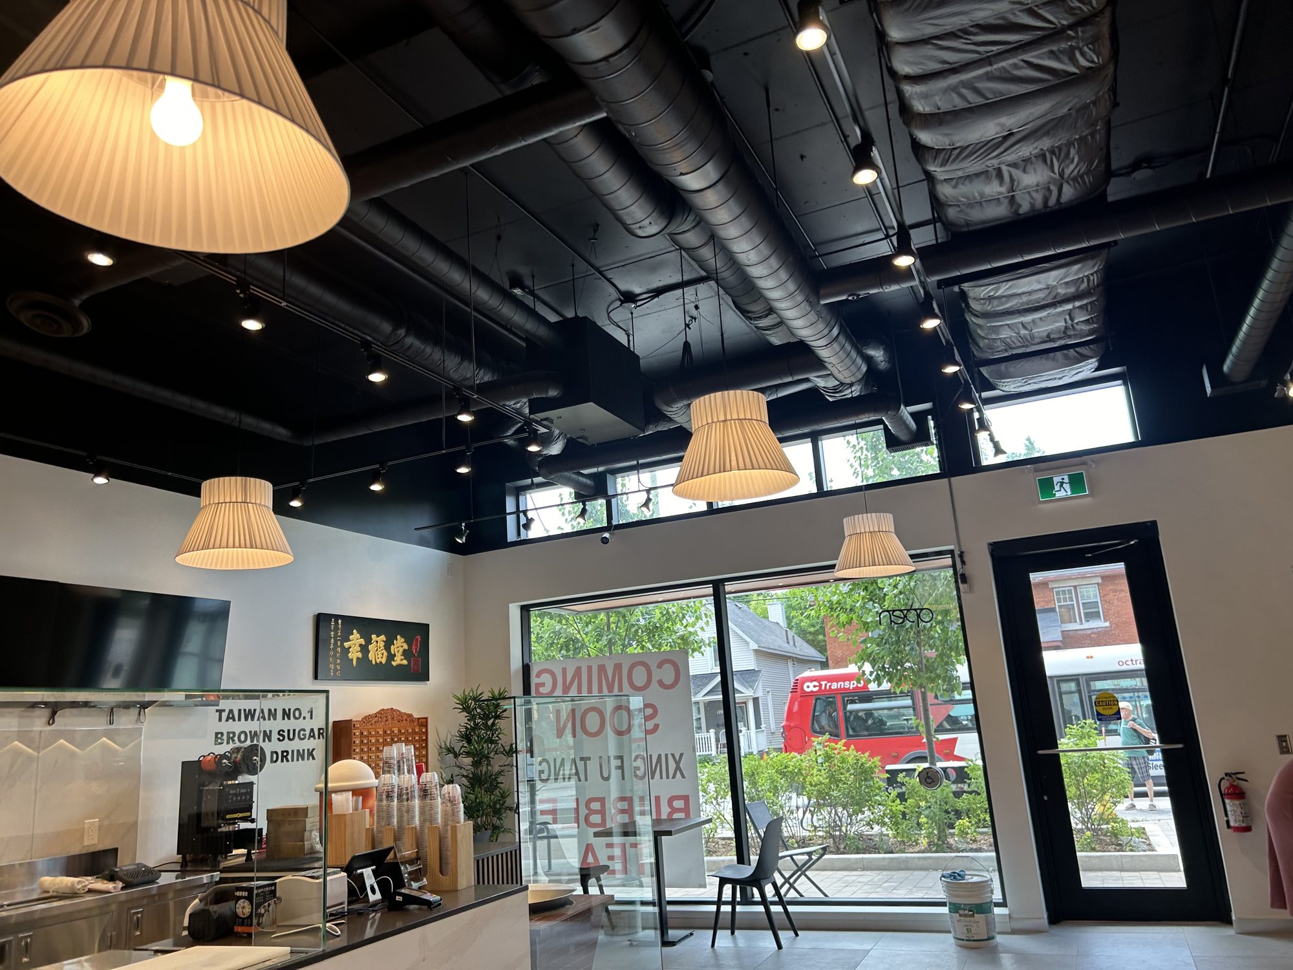
Six weeks of active construction, with framing, mechanical rough-in, board, paint, tile, millwork and equipment sequenced so no trade sat waiting on the one ahead of it.
An opening-ready bubble tea shop delivered in six weeks for about $200,000. That figure sits between an office fit-out and a full-service restaurant for a reason: a beverage-led store still needs the plumbing, drainage and health-department compliance of a food premises, but none of the kitchen exhaust, make-up air or gas that a full cook line brings with it. If you are pricing a café or bubble tea shop of this size in Mississauga or across the GTA, that is the band to plan around.
The result
A 1,500 sf shop taken from bare shell to opening-ready in six weeks for about $200K — steel-stud framing, full mechanical and plumbing rough-in, finishes, and the counter and back-bar millwork the concept is built around, all on one contract with one schedule.
Inspections were sequenced so occupancy followed immediately rather than waiting on a rebooked walk. The unit was handed over with the deficiency list closed and a one-year workmanship warranty from opening day.
More projectsRestaurant constructionRetail fit-outsOffice and commercial TIGet an estimate
4.9 on Google
Every review from a GTA operator we built for
“BuildUp handled the full build-out of our restaurant and I honestly couldn't have asked for a smoother process. Lev understood from day one how important it was to open on schedule, and he kept everything moving — permits, inspections, the kitchen, the dining area — without me having to chase anyone.”
Kamesh Parcha · via Google
Planning something like this?
Lev walks your unit himself and writes the scope you get back — the same person stays on the job through to handover.
A written scope and a first read on budget within one business day of the walk, free anywhere in the GTA.
Nothing is booked or billed until you say so.
WSIB clearance · $5M commercial liability · 1-year workmanship warranty · Mon–Fri 8am–6pm
INTERESTED IN A SIMILAR PROJECT?