Shell-to-finish retail interiors — storefronts, millwork, MEP and signage — scoped around your lease dates and landlord requirements. We fit out stores across Toronto and the GTA, from Queen West and Yonge Street storefronts to mall and plaza units in Etobicoke, North York and Scarborough.
Get a Retail Fit-Out Estimate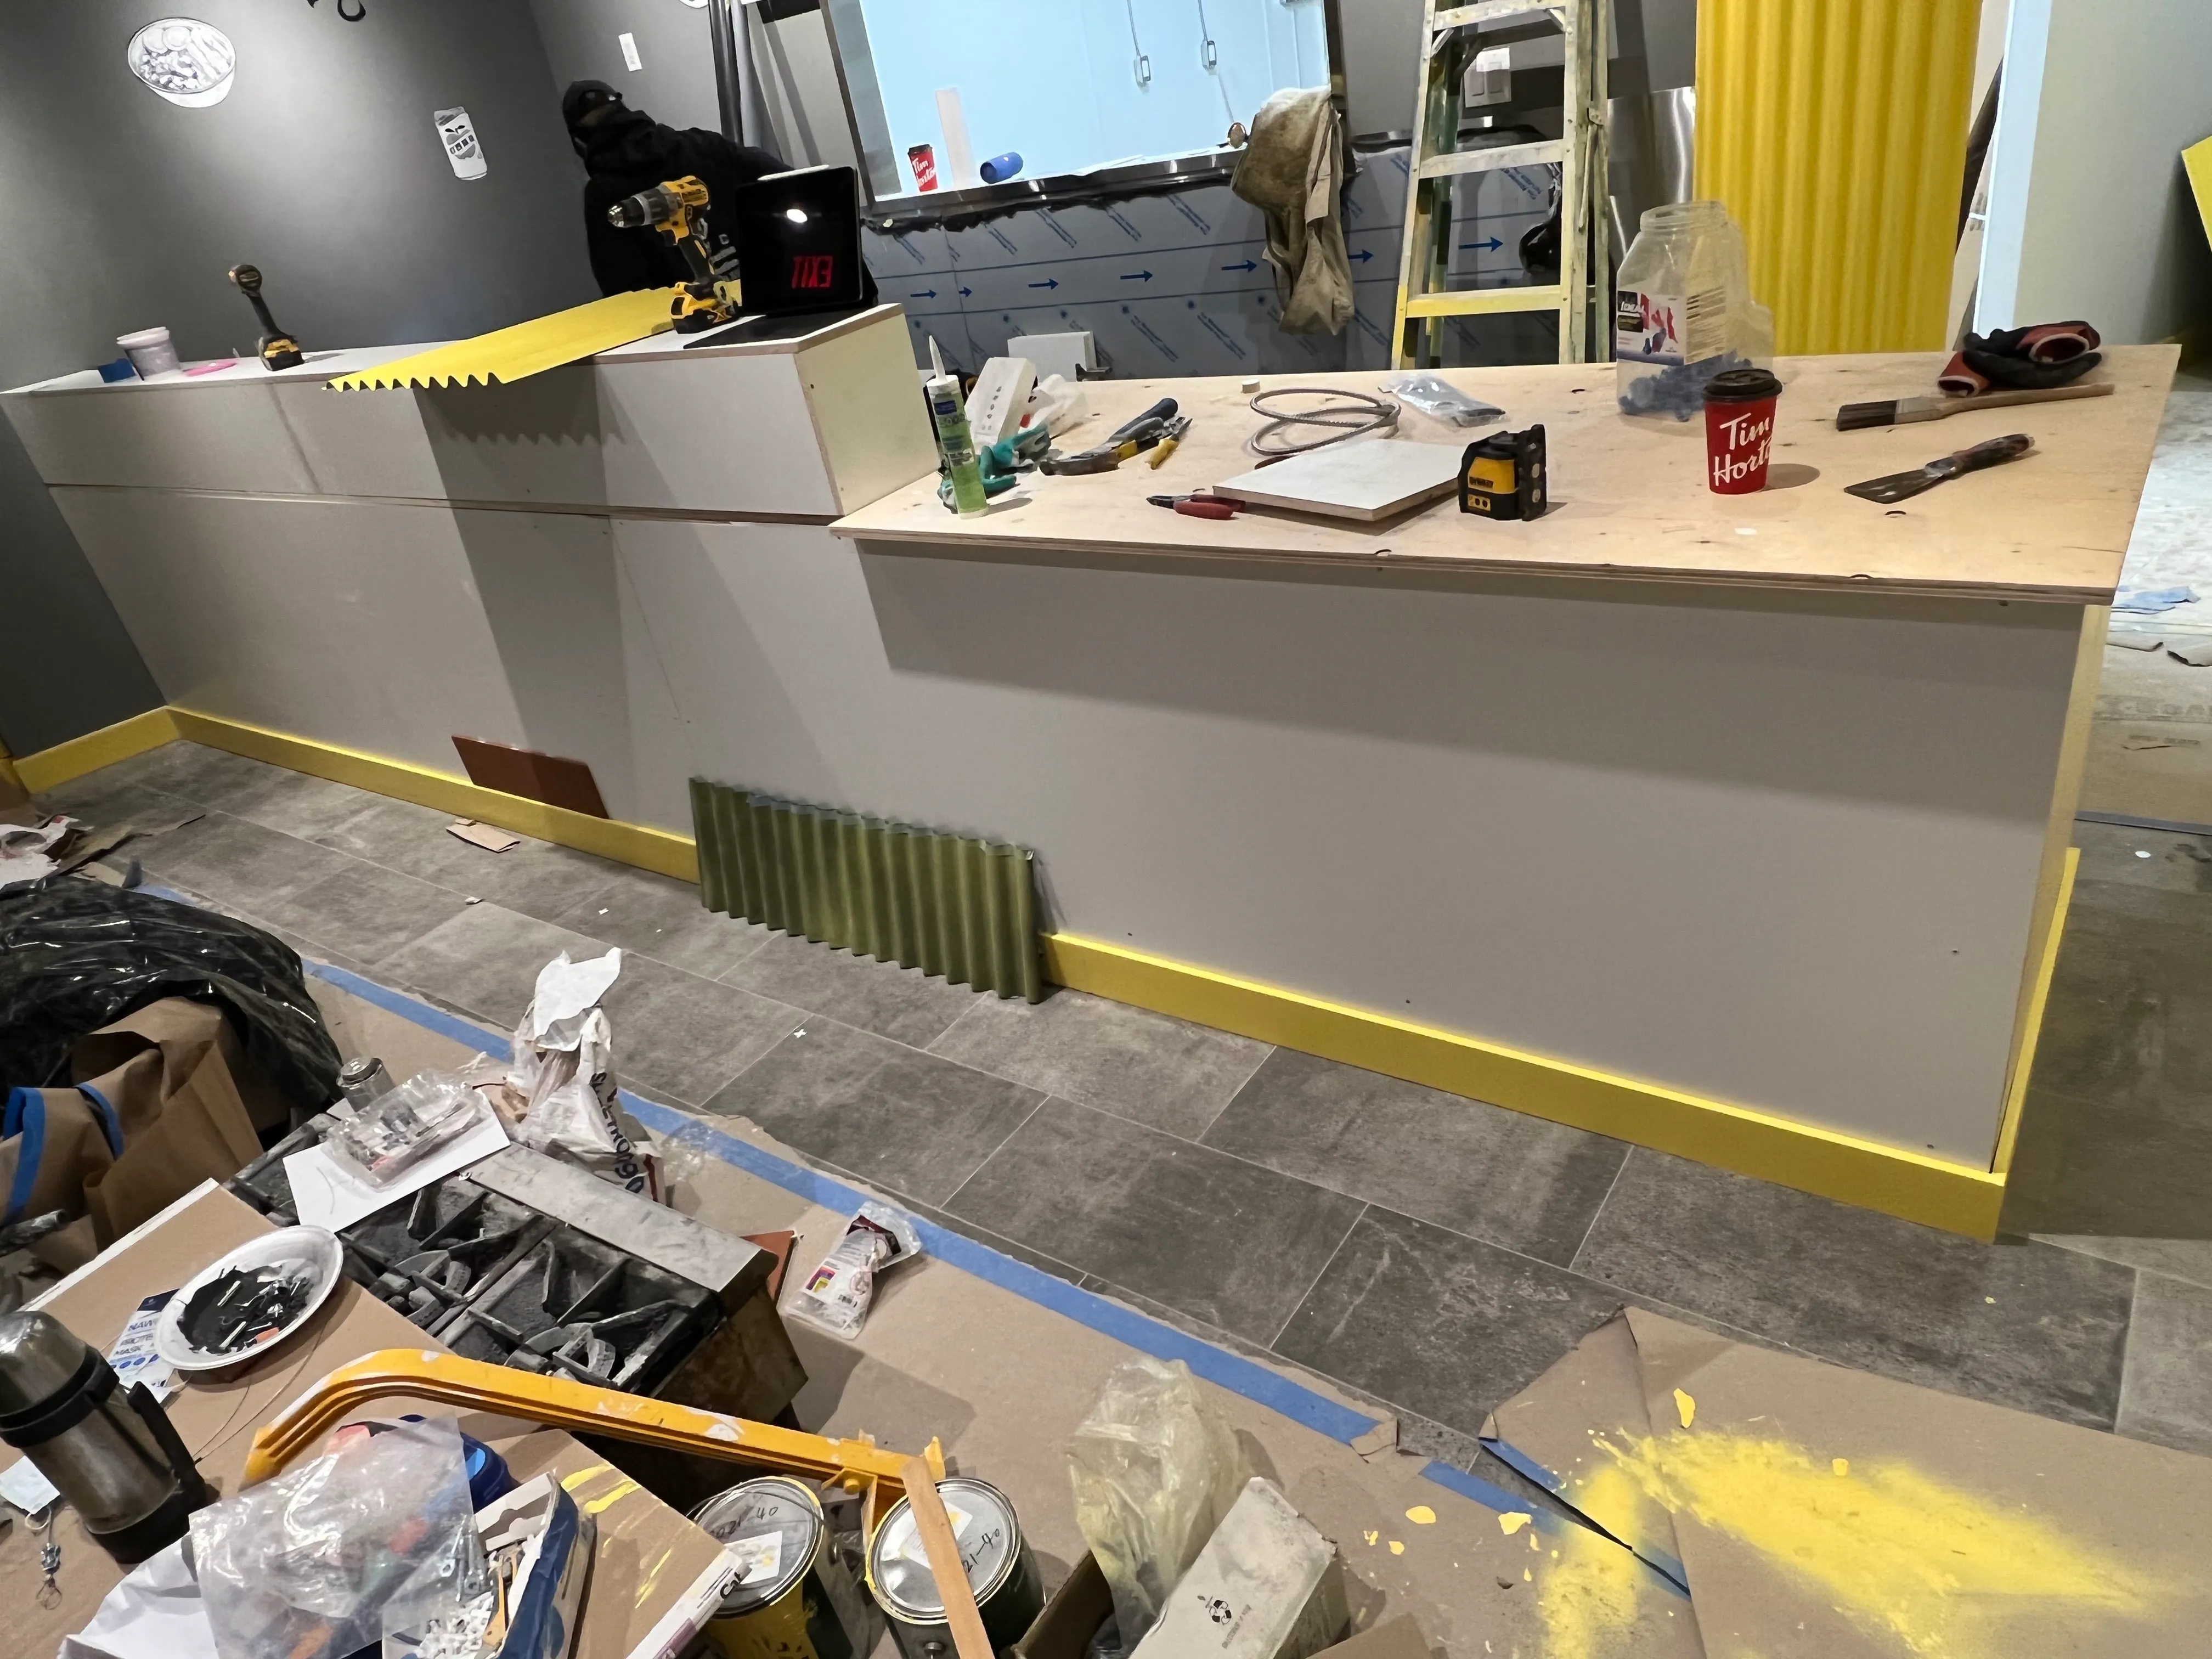
Retail Fit-Outs
From bare shell to brand-ready store — scoped, permitted, and delivered around your lease and opening dates.
Restaurants are the most heavily inspected commercial interiors in Ontario — health, fire, TSSA and ventilation sign-offs on every build. A retail fit-out runs on the same delivery system with fewer inspections: permits, landlord coordination, trades in sequence, one point of contact. In the City of Toronto that means the building permit goes through Toronto Building, permanent signage needs its own sign permit, and anything that occupies the sidewalk or a lane needs a street occupation permit before the hoarding goes up.
See our project experience →Representative Work
Representative project scopes and planning guides for retail tenants in Toronto and the GTA — including a 4,000 sf design showroom fit-out in Etobicoke delivered in two weeks.
Scope
A retail unit looks simpler than a restaurant, and the construction usually is. What makes retail hard is that almost every decision has a second approver — the landlord — and their criteria are often stricter and slower than the city's. This is the scope we carry on one contract.
| Trade | What we build | What it costs you when it slips |
|---|---|---|
| Storefront and glazing | Entrance systems, glazing, closures, thresholds and the barrier-free entry the code requires. | Storefront is almost always the longest lead item on a retail job. Ordered late, it becomes the reason you open late. |
| Demising and structure | Demising walls to the deck, bulkheads, back-of-house separation and any structural openings. | Sound and fire separation between units is a landlord standard as often as a code one, and rework means opening finished walls. |
| Electrical, lighting and data | Panel and service check, track and feature lighting, emergency and exit lighting, POS and network rough-in, security backboxes. | Lighting is the finish customers actually notice. It is also the trade most often value-engineered first and regretted last. |
| HVAC and controls | Distribution off the base building system, diffusers, returns, thermostats and balancing for the fitted layout. | A unit that is hot at the back and cold at the door reads as cheap to every customer who walks in. |
| Flooring, walls and ceilings | Commercial flooring and transitions, painted or finished walls, and open or grid ceilings coordinated with lighting and sprinklers. | Ceiling coordination is where sprinkler heads, diffusers and light fixtures collide. Sorted on paper it is free; sorted on site it is not. |
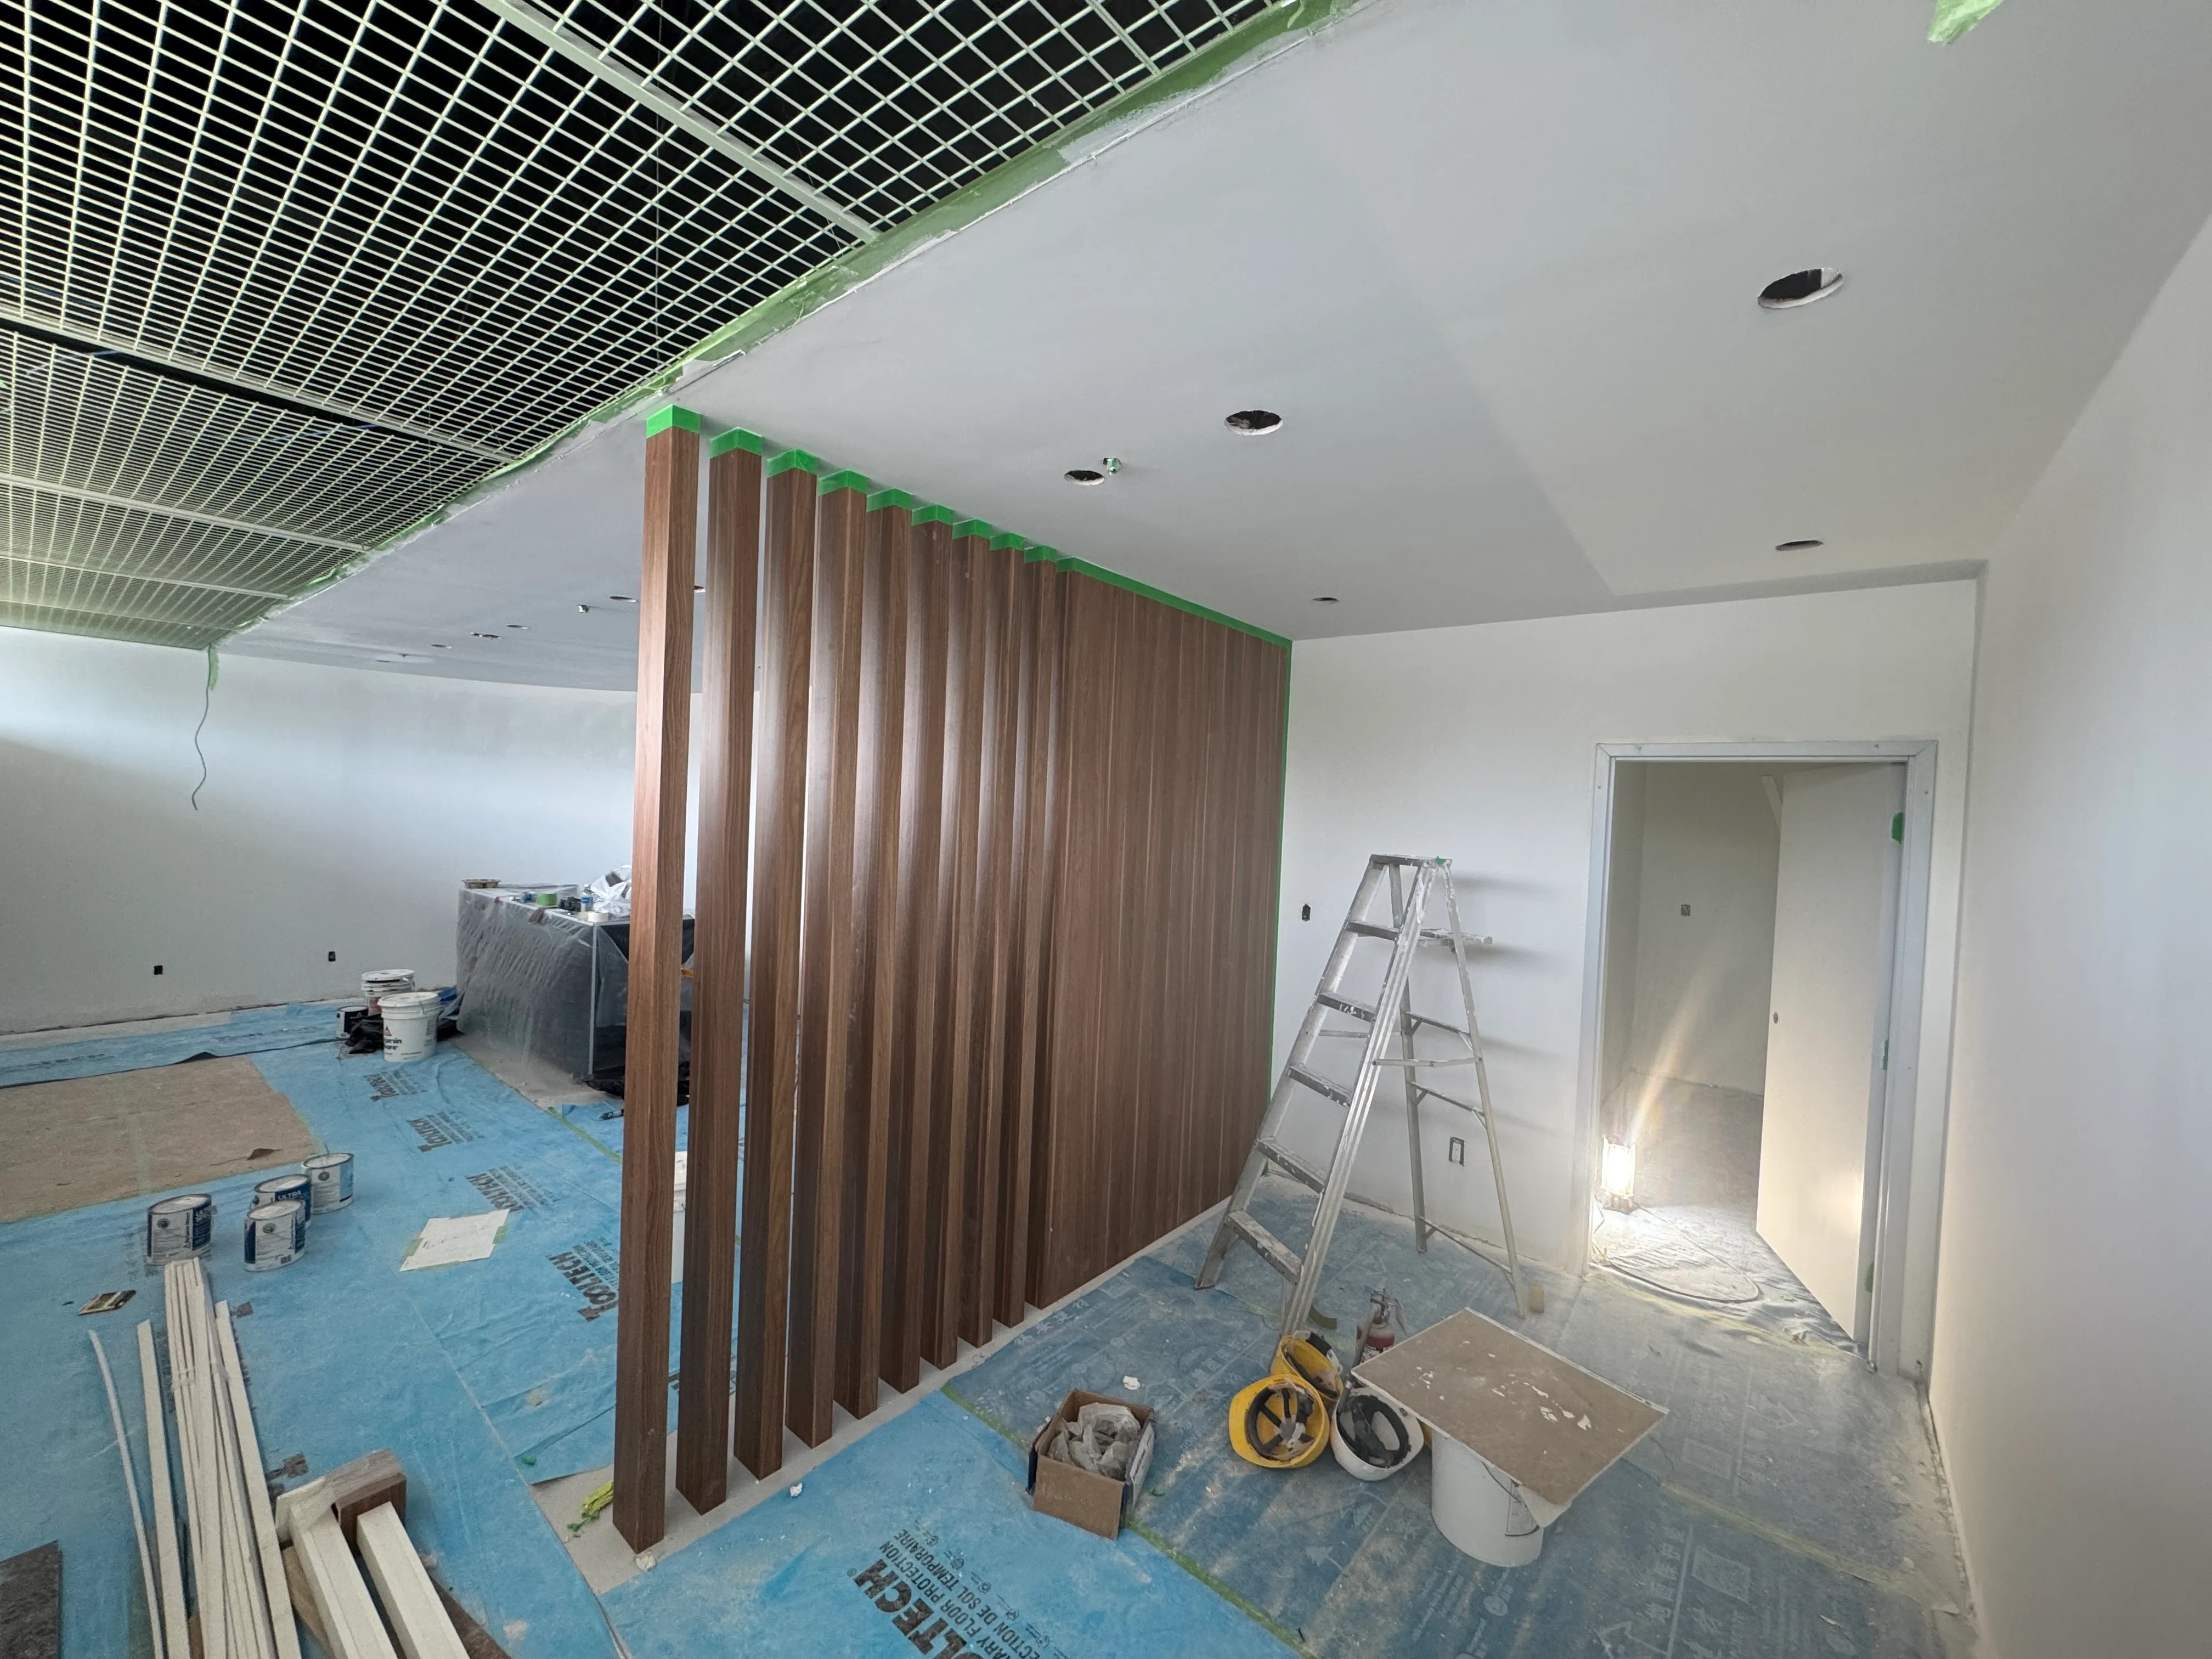
| Millwork, fixtures and display | Cash wrap, wall standards, shelving, feature walls, fitting rooms and back-of-house storage. | Millwork lead times run in parallel with everything else. Ordering it after permit approval is the standard two-week loss. |
| Signage | Storefront sign, blade and window graphics, coordinated with the sign permit and the landlord's criteria. | Sign permits run a clock of their own, four to ten weeks in some municipalities, and landlords review the design before the city does. |
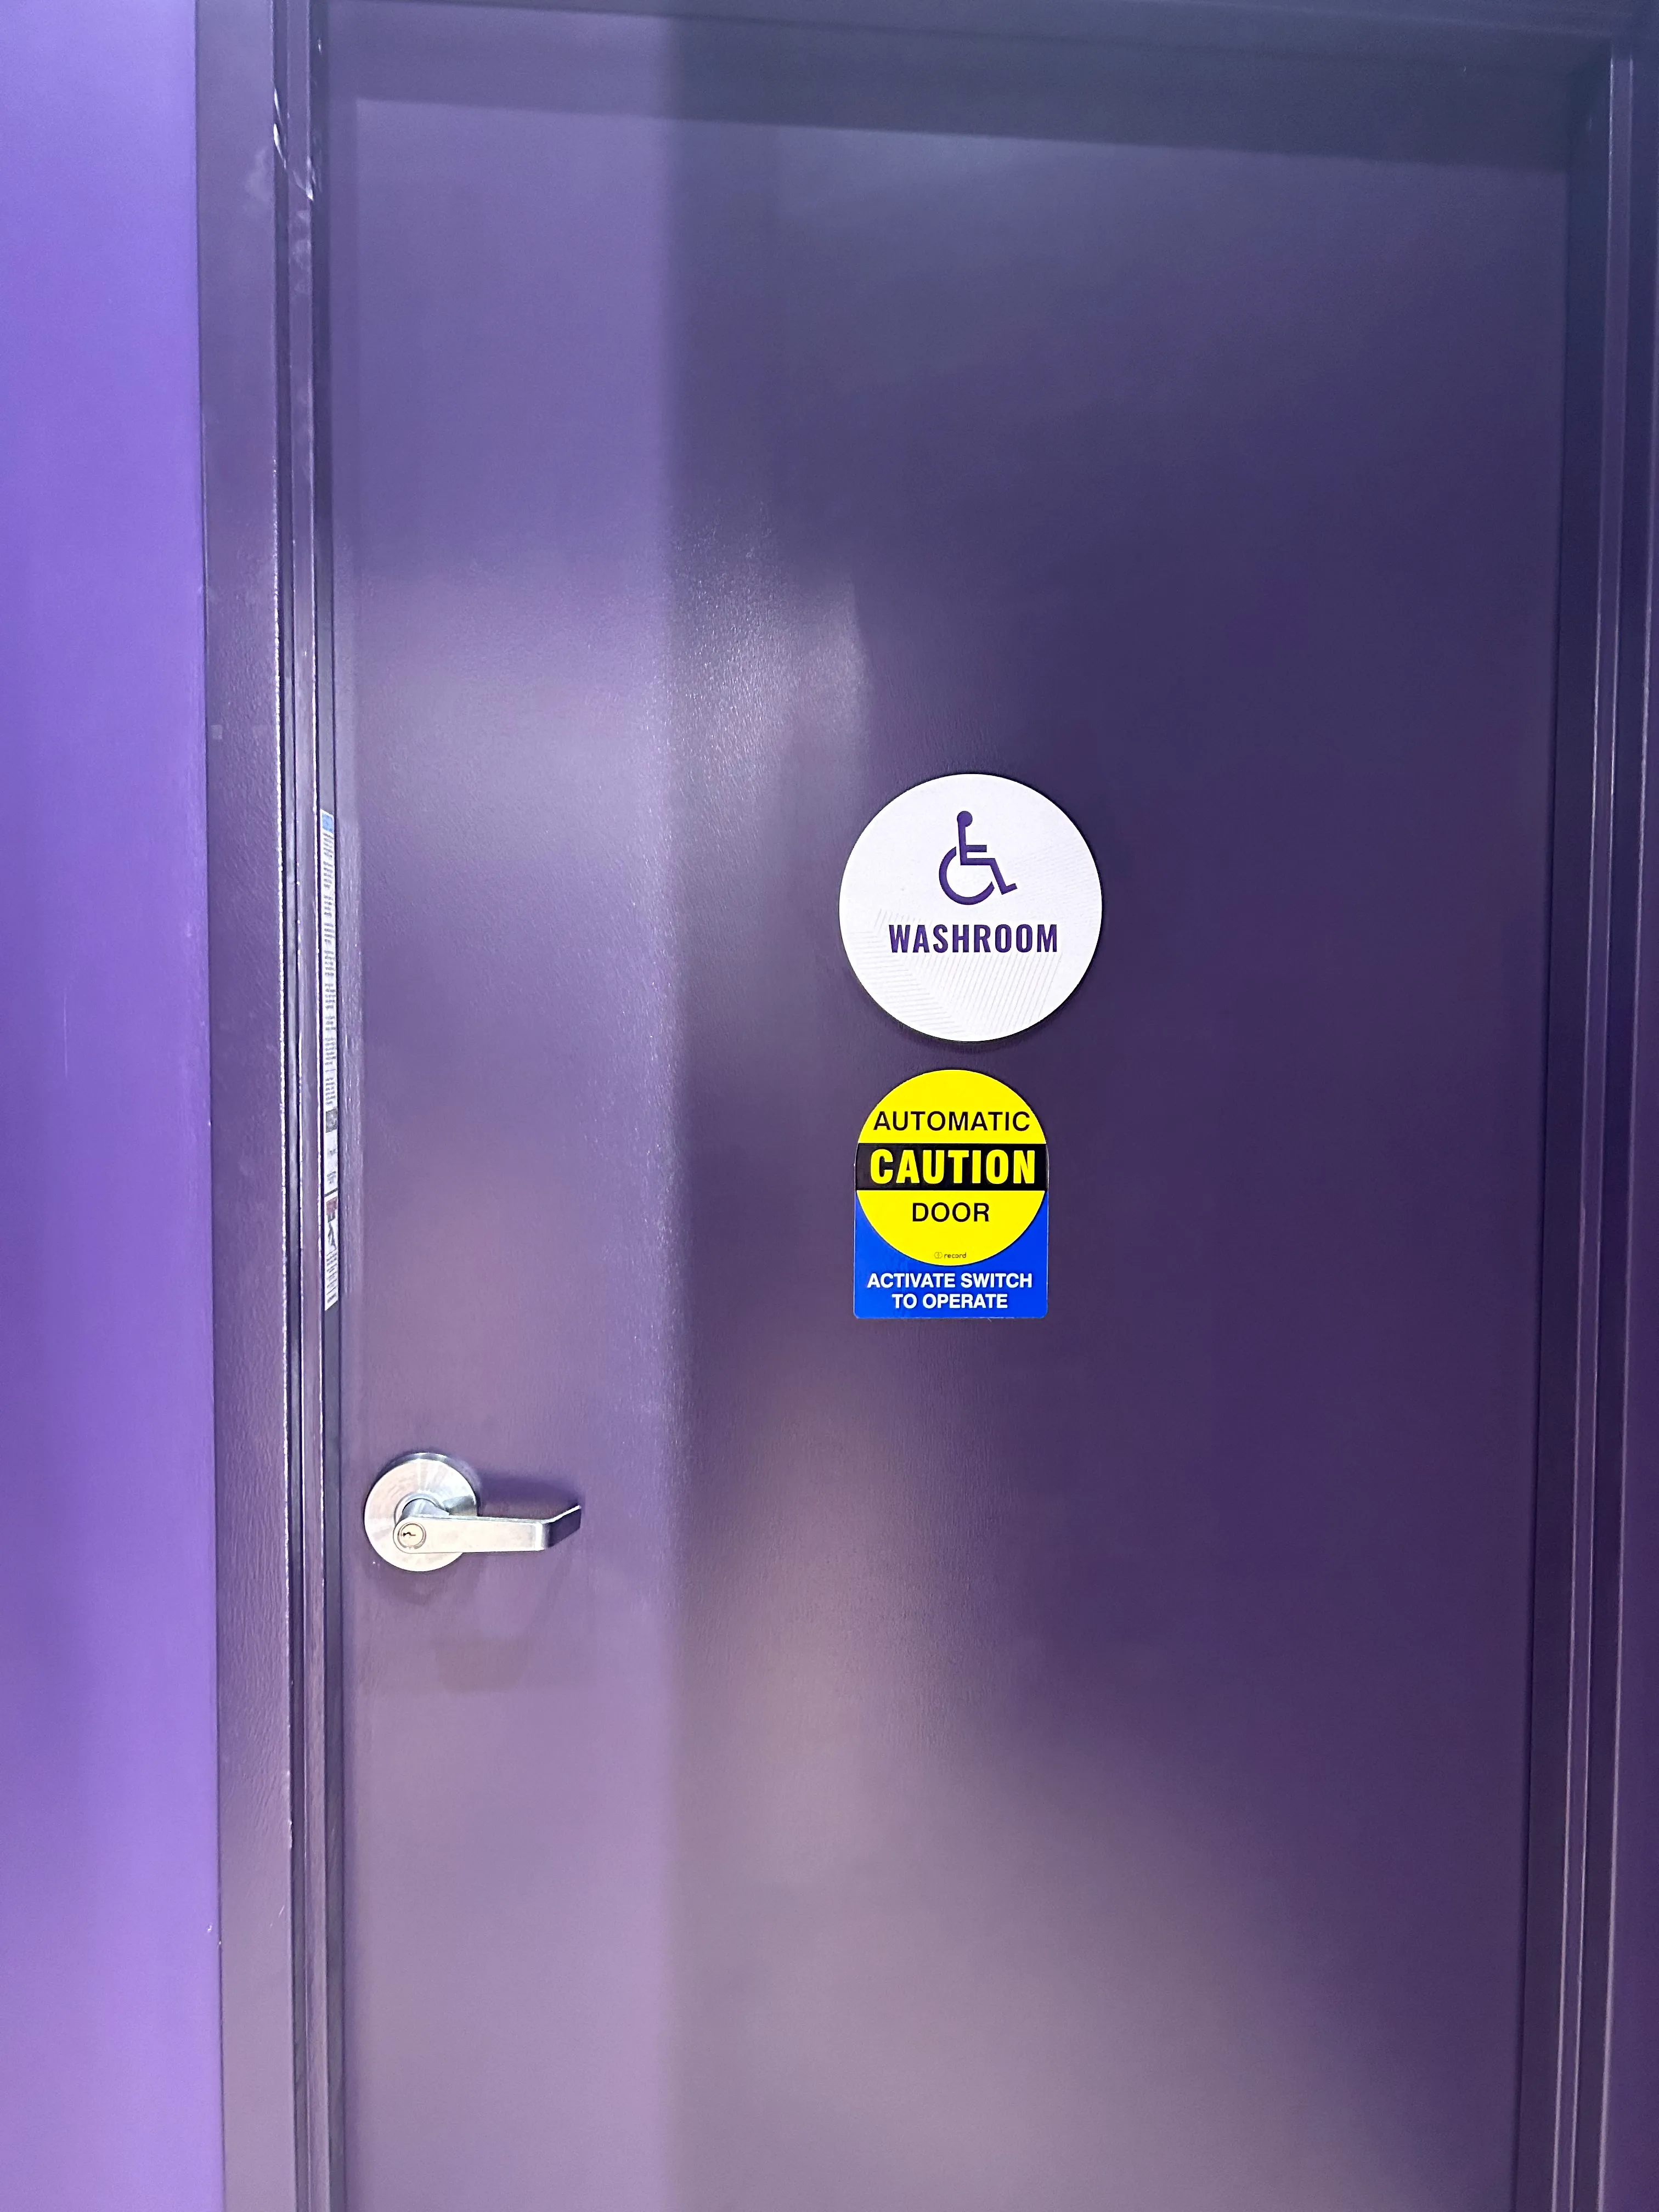
| Life safety and barrier-free | Sprinkler head relocation, exits and egress, and barrier-free entry, aisles and washrooms where the unit requires them. | Barrier-free requirements scale with the fitted layout and are checked at inspection, not at design review. |
Restaurant constructionOffice and commercial TIFranchise and multi-unit
Landlord coordination
On a mall or managed plaza fit-out, the drawings get reviewed twice — once by the city and once by the landlord against their fit-out criteria. Running those two reviews one after the other instead of together is the most common way a retail opening slips a month. We submit both in the same week and keep the property manager on the same schedule as the permit.
| Landlord item | What it usually requires | When to handle it |
|---|---|---|
| Work letter | What the landlord delivers, what they contribute, and what they charge back to you. | Before the lease is signed — it is negotiable then and fixed after. |
| Fit-out criteria and design review | Storefront reveal, signage band, materials, hoarding graphics and sometimes flooring transitions at the lease line. | With the permit set, not after it |
| Certificates of insurance | WSIB clearance and commercial general liability naming the landlord, at the limits the lease specifies. | Before mobilization — no certificate, no site access |
| Hoarding and site protection | Hoarding to the landlord's standard, corridor protection, and mall-hours access rules. | At mobilization |
| Work hours and deliveries | Night work in enclosed malls, booked loading docks, and freight elevator windows. | Priced into the schedule up front, not discovered in week two |
| Base building tie-ins | Sprinkler, HVAC and electrical connections that only the landlord's contractor is allowed to touch. | Booked early — their contractor works to their calendar, not yours |
Send us the work letter with the lease and the drawings. We will tell you what it does not cover before you sign, which is the only point at which that gap is still worth money to you.
Schedule
A straightforward retail unit is faster than a restaurant because there is no kitchen mechanical package. What is not faster is the front end — permit review, landlord review, storefront and millwork lead times all run before anyone swings a hammer, and they run whether or not you have started them.
| Stage | Typical duration | What is happening |
|---|---|---|
| Site walk to written scope | 1 business day | We walk the unit, read the lease and work letter, and send a scope with a first read on budget. |
| Drawings, permit and landlord submission | 2 to 4 weeks | Both submissions go in the same week. Storefront, millwork and signage are ordered in this window. |
| Permit and landlord review | Varies by city and landlord | Runs in parallel with lead times. This is the stage that decides your opening date. |
| Demolition and rough-in | 1 to 3 weeks | Strip-out, demising, framing, electrical and HVAC rough-in, sprinkler relocation. |
| Finishes and ceilings | 2 to 3 weeks | Drywall, paint, flooring, ceiling grid and lighting, coordinated so nothing collides overhead. |
| Storefront, millwork and signage | 1 to 2 weeks on site | Storefront set, fixtures and cash wrap installed, signage hung once the permit is in hand. |
| Inspections and handover | 1 week | Building and fire sign-offs, landlord walk, deficiency list closed, keys and a one-year workmanship warranty. |
4.9 on Google
Every review from a GTA operator we built for
“BuildUp handled the full build-out of our restaurant and I honestly couldn't have asked for a smoother process. Lev understood from day one how important it was to open on schedule, and he kept everything moving — permits, inspections, the kitchen, the dining area — without me having to chase anyone.”
Kamesh Parcha · via Google
Who you'll actually be dealing with
Lev walks the unit himself and writes the scope you get back — the same person stays on the job through to handover.
A written scope and a first read on budget within one business day of the walk.
Nothing is booked or billed until you say so. The site walk is free anywhere in the GTA.
WSIB clearance · $5M commercial liability · 1-year workmanship warranty · Mon–Fri 8am–6pm
It depends on scope and the landlord's approval cycle. Signage permits, storefront work and long-lead millwork usually drive the schedule — in Toronto the sign permit is a separate application from the building permit, and a heritage-designated frontage adds a review step on top. We sequence backward from your lease-commencement or opening date and lock long-lead orders first. You'll get a detailed schedule during pre-construction — and we stick to it.
Yes. We build inside occupied properties regularly — enclosed malls, street-front plazas and mixed-use podiums across Toronto and the GTA. Insurance certificates, hoarding, protection of common areas, after-hours work windows and property-manager coordination are all part of our normal process.
Yes. We help you scope the work against your tenant improvement allowance and the landlord's turnover conditions, so the budget reflects what the allowance actually covers before construction starts.
Tell us about your unit, your lease dates, and your budget. We'll walk the space and give you a clear scope and schedule.
Get a Free Estimate1-Year Workmanship Warranty · Single Point of Contact · Landlord Requirements Handled