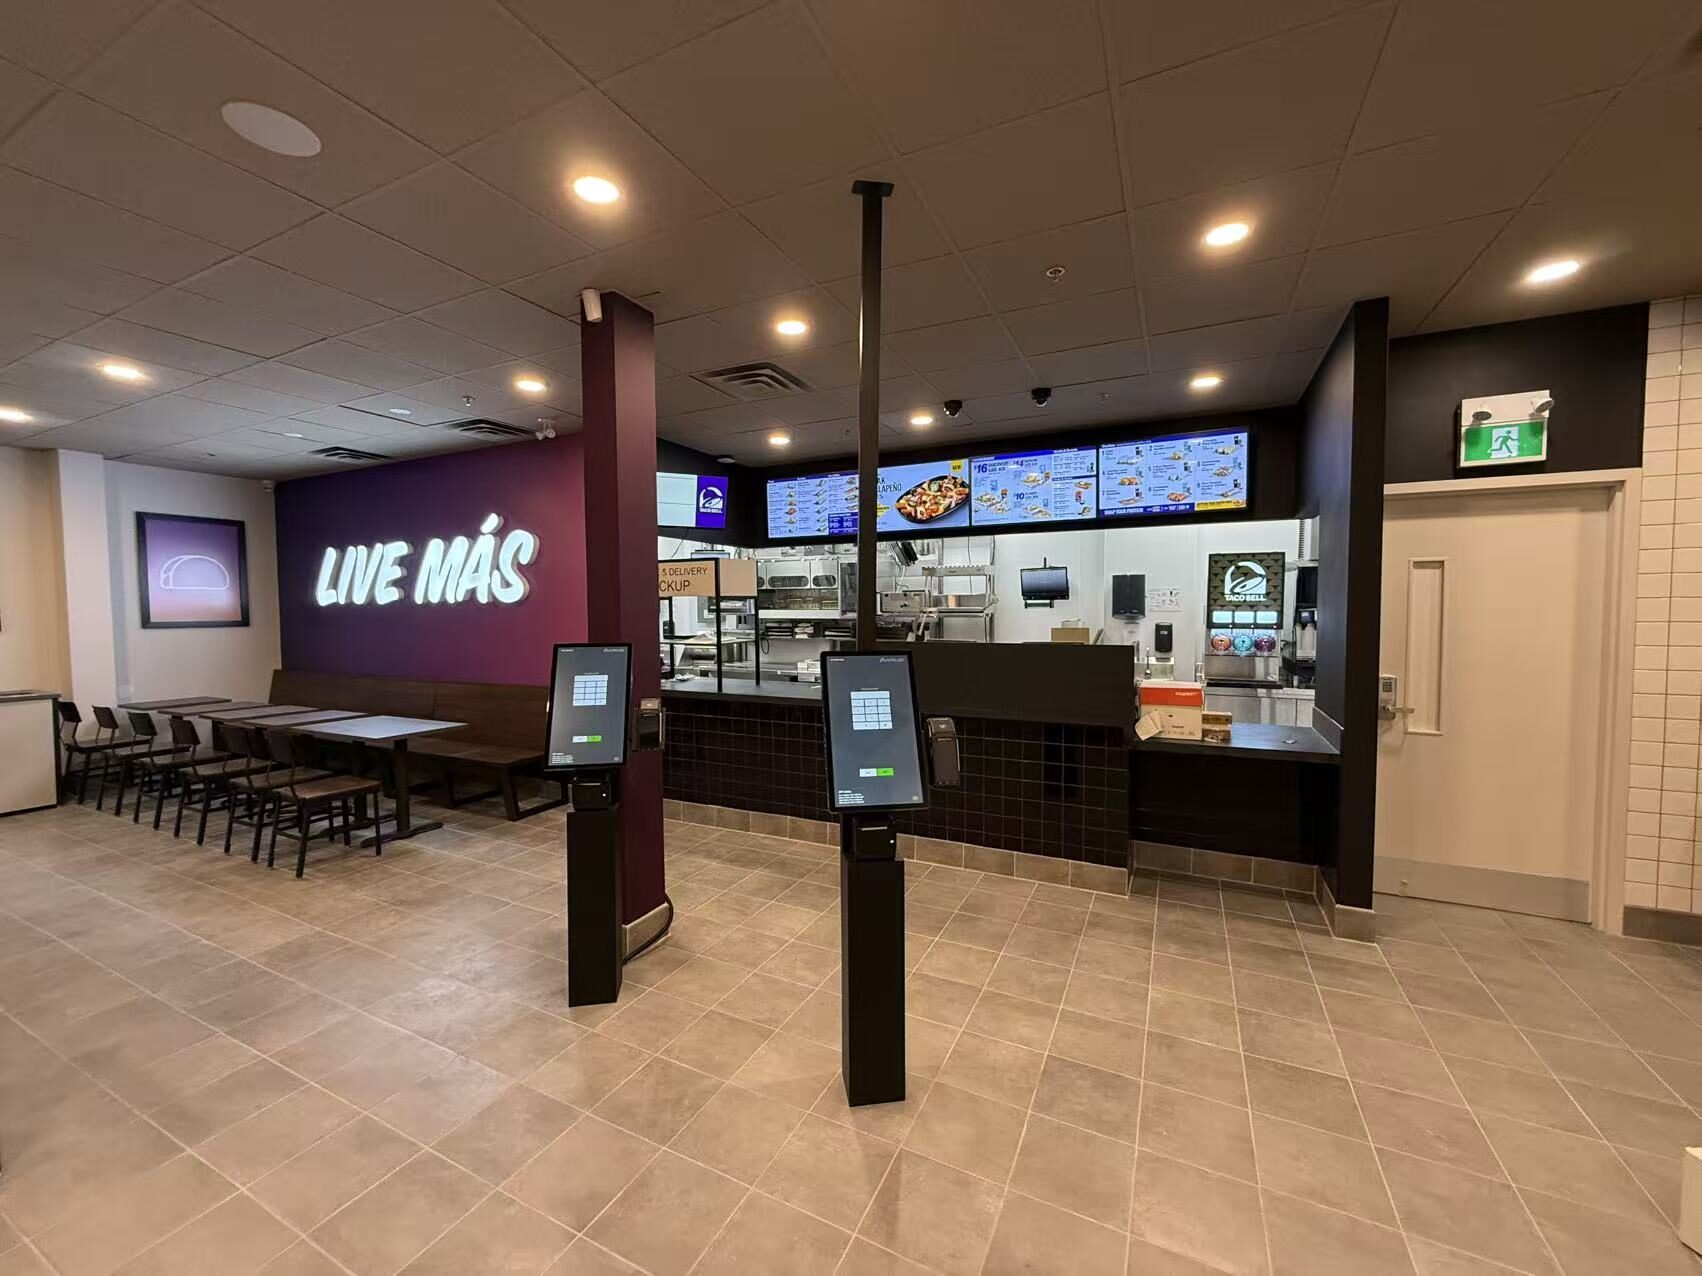
The site
A vacant retail shell in Toronto with a restaurant concept going into it means the expensive work is all invisible. Under-slab drainage had to be cut and run, a grease interceptor sized for the actual menu, an exhaust path found through the building to the roof, and make-up air added to balance it.
Toronto also runs more separate approvals than any other GTA municipality — Toronto Building, Toronto Public Health, Toronto Fire Services and the sign permit each on their own clock. They were started together in the first week rather than one after another, which is what made a nine-week schedule possible at all.
Full interior build-out of a quick-service restaurant, taken from a vacant retail shell to an opening-ready store.
Toronto, Ontario.
Nine weeks from demolition to handover. Front-of-house dining room with self-order kiosks and a front service counter, a separate mobile and delivery pickup station, a full commercial cook line, walk-in cooler and freezer, dry storage, staff areas and two accessible washrooms.
The unit came to us vacant: an old ceiling grid, a bare slab and none of the services a restaurant needs. Everything below and above the finished surfaces had to be built new.
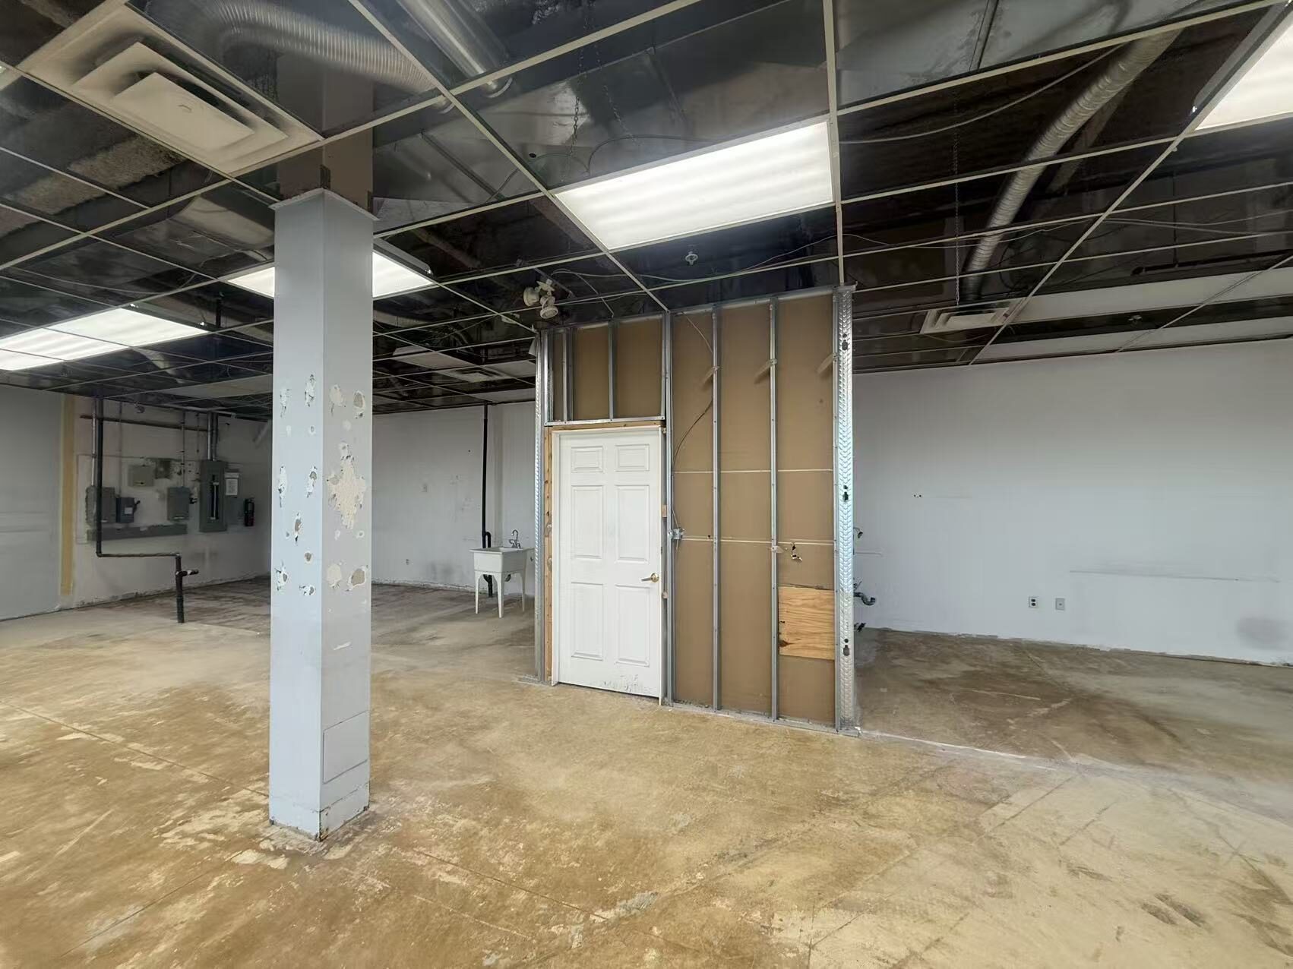
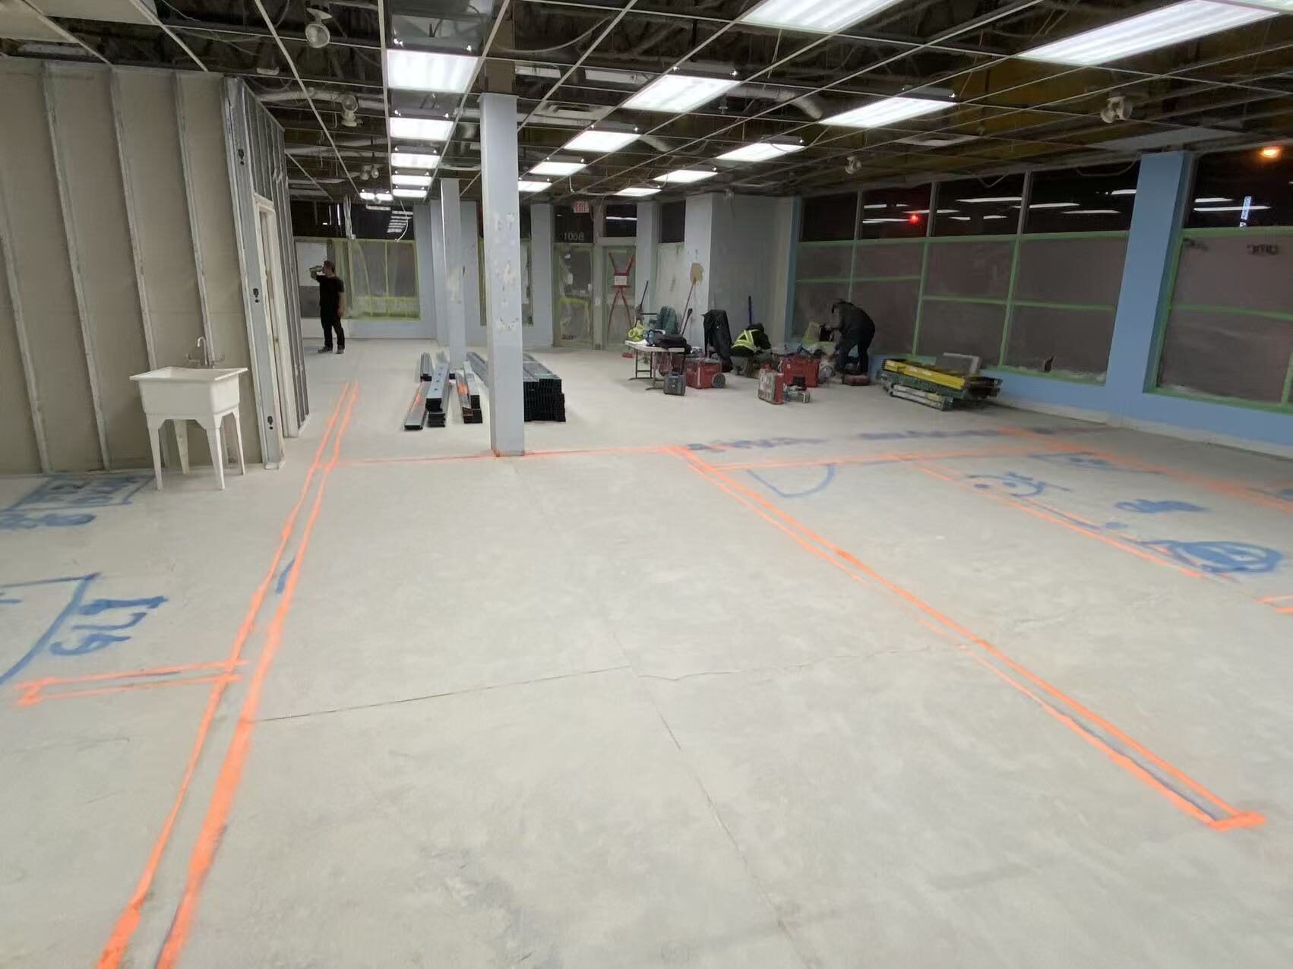
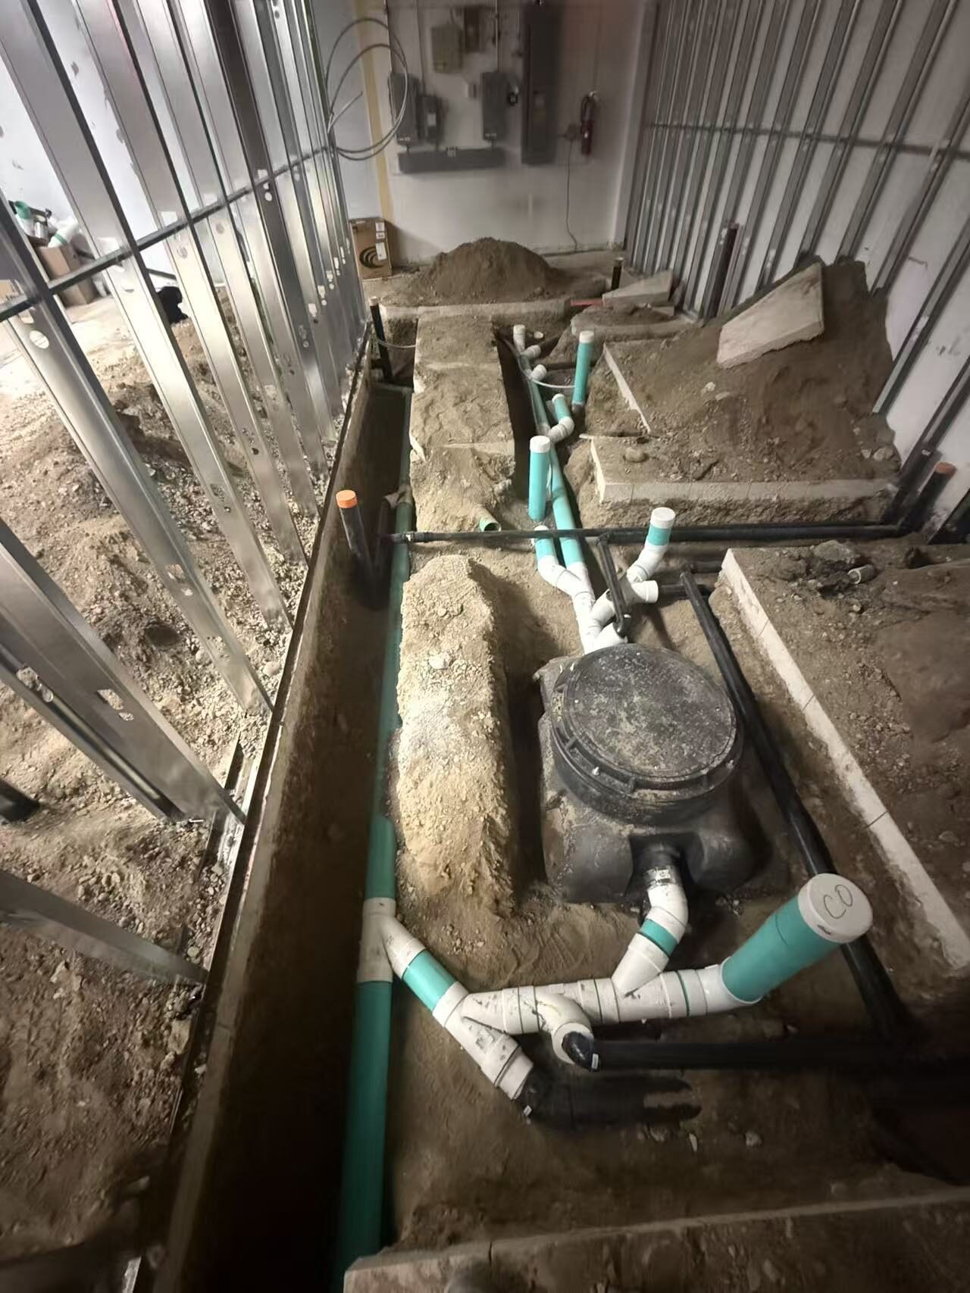
On a restaurant build-out the schedule is decided underground. Every floor drain, grease line and sanitary run was cut in, laid and backfilled before framing started, because once the walls and the cook line are in, getting back into the slab costs weeks.
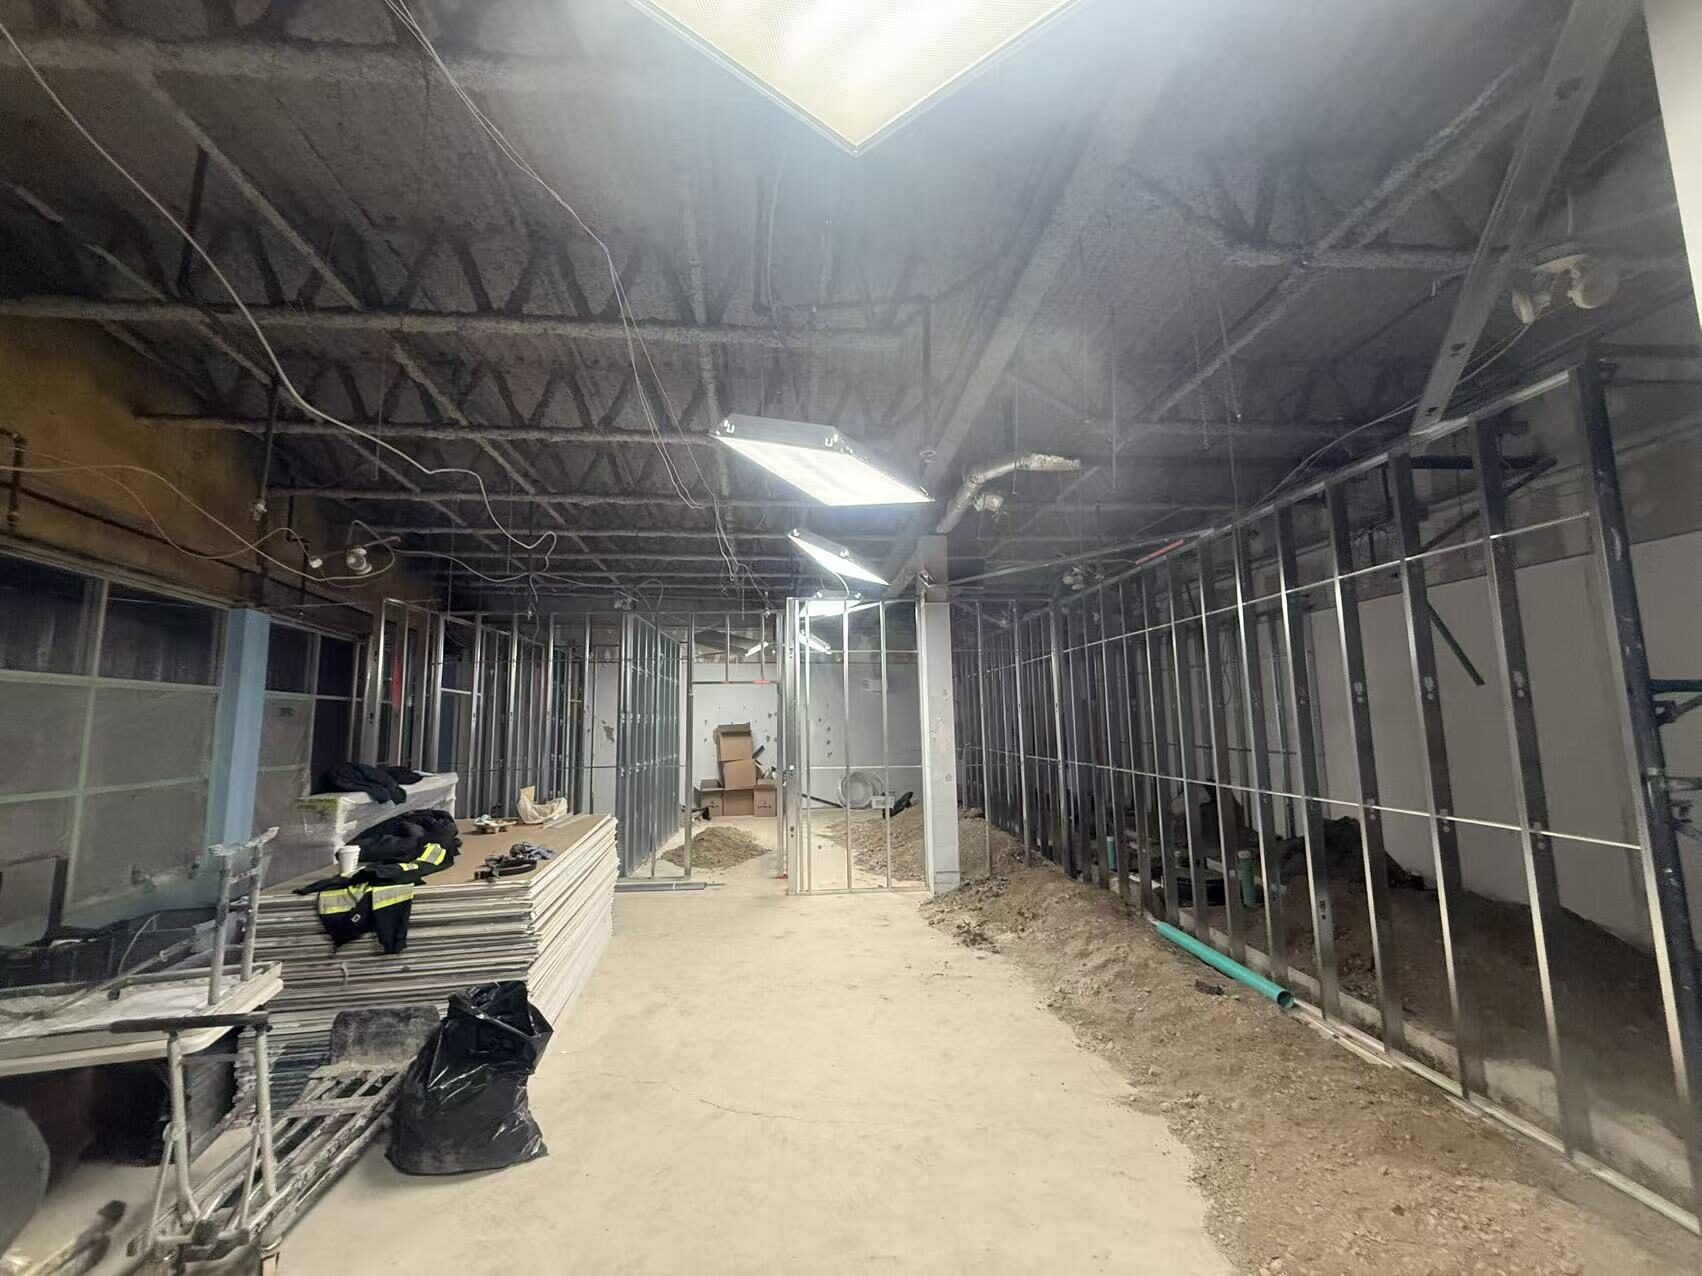
The ceiling cavity of a QSR carries the exhaust hood, make-up air, HVAC, sprinklers, electrical and the ceiling grid itself — all inside a few hundred millimetres. Coordinating that plenum early is what keeps the hood, the lighting and the finished ceiling line from fighting each other later.

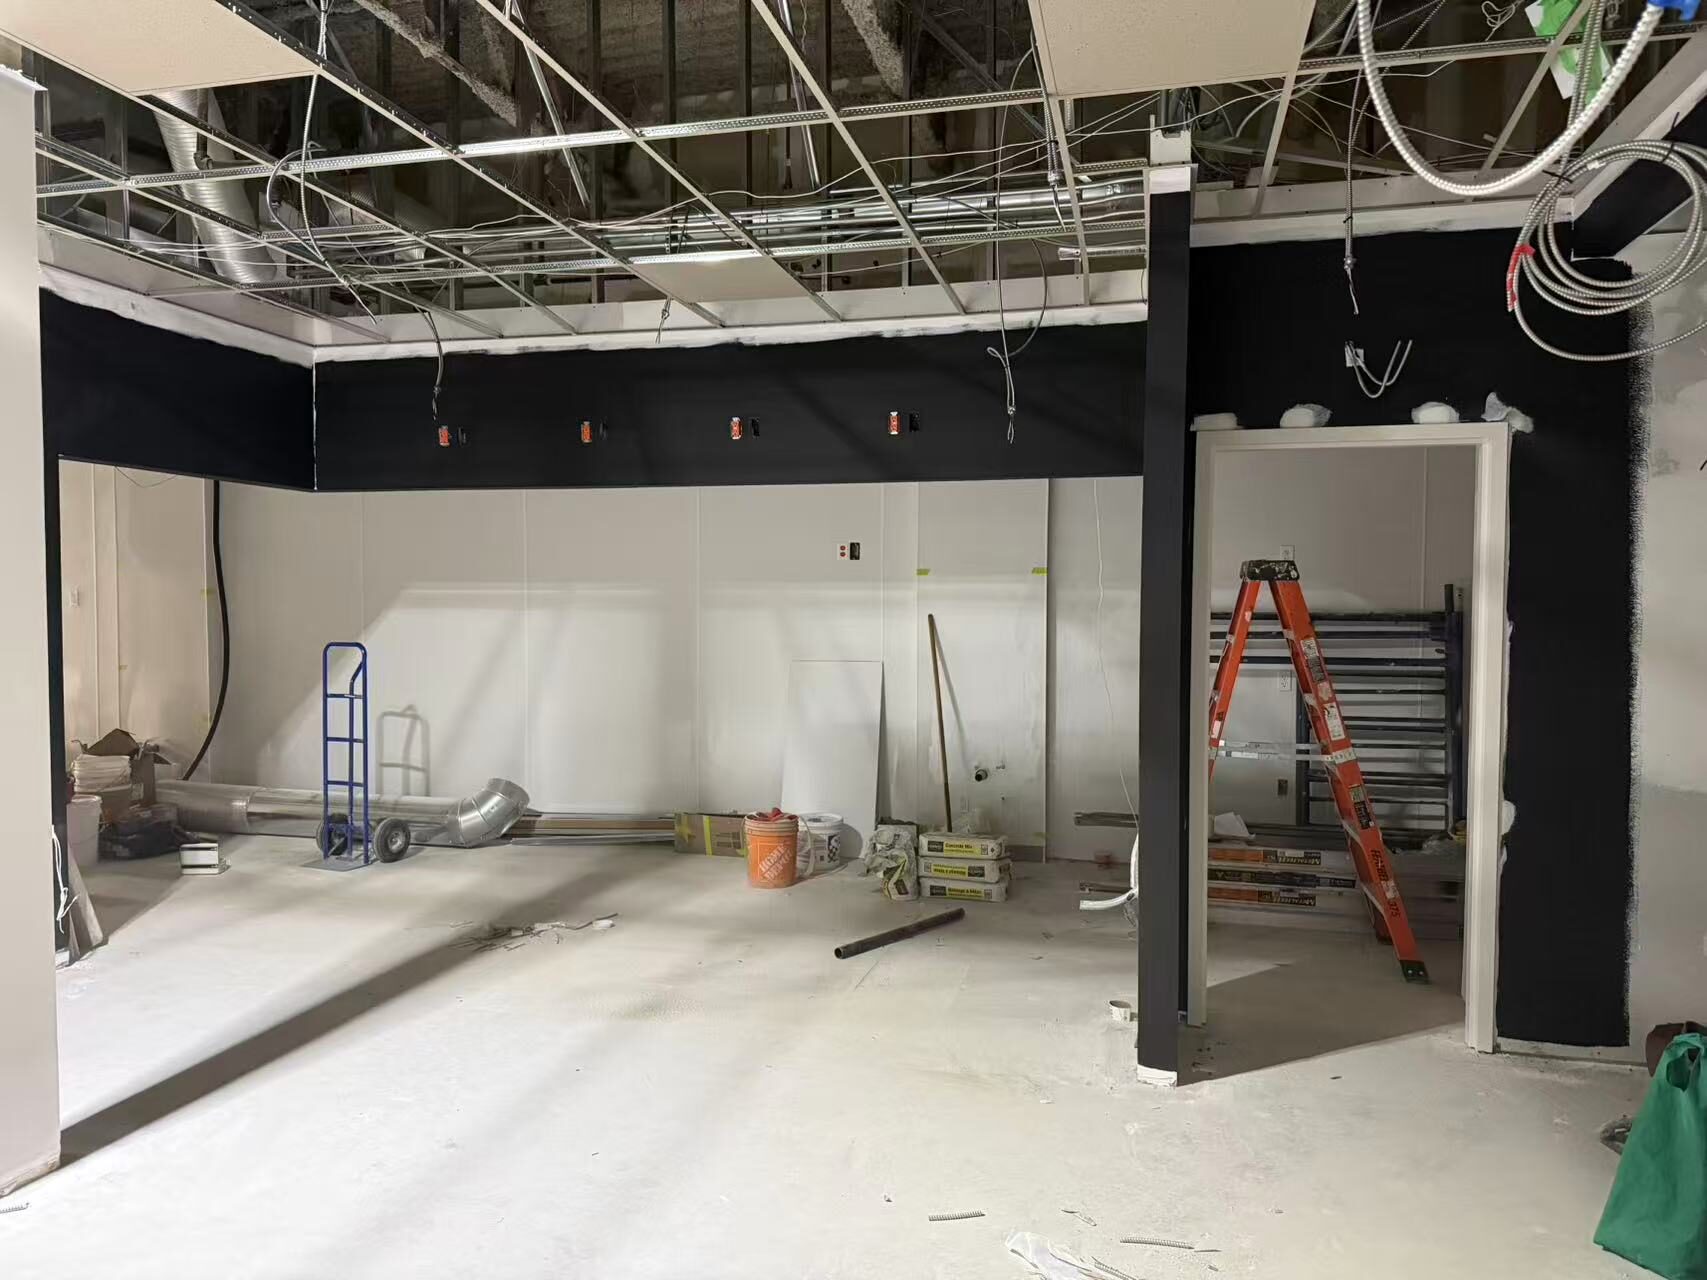
Front-of-house was built around throughput: kiosks and counter separated from a dedicated mobile and delivery pickup station, so app orders and walk-in orders do not collide at the same window. Back-of-house was set out around the cook line, with the equipment fixed to the layout that was marked on the slab in week one.

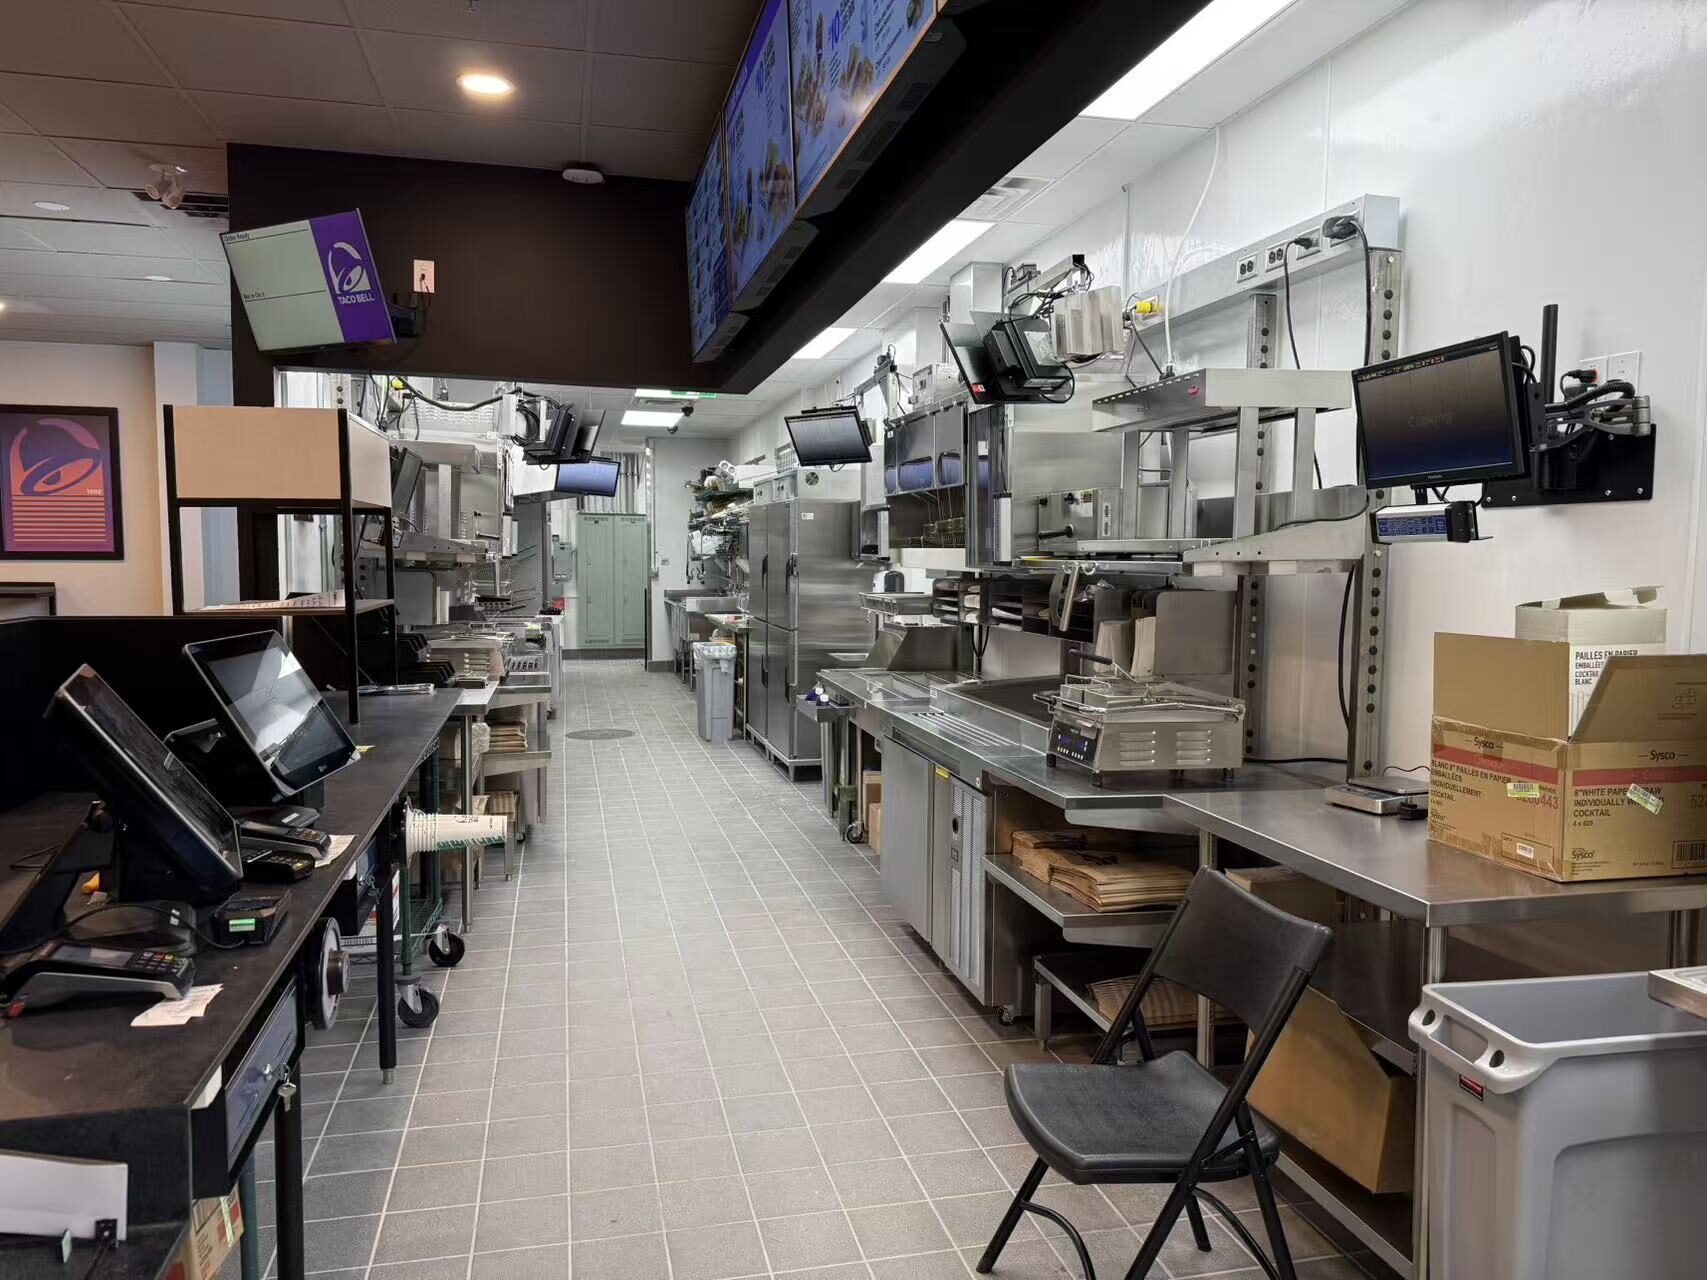
Nine weeks from the start of demolition to handover, with under-slab plumbing, framing, mechanical rough-in, board, tile and equipment sequenced so no trade sat waiting on the one ahead of it.
An opening-ready quick-service restaurant delivered in nine weeks. QSR build-outs run harder and cost more per square foot than office fit-outs, because the money sits in kitchen ventilation, gas, under-slab drainage and health-department requirements rather than in finishes — and because almost none of it can be resequenced once the slab closes. If you are pricing a restaurant build-out in Toronto or the GTA, that is the part of the schedule worth planning around.
The result
A full quick-service restaurant taken from vacant shell to opening-ready in nine weeks — under-slab drainage, steel-stud framing, the complete kitchen mechanical package, finishes and equipment set and connected.
The pre-opening health and fire walks were booked so that occupancy followed within days rather than weeks, and the restaurant opened with a one-year workmanship warranty on the build.
More projectsRestaurant constructionRetail fit-outsOffice and commercial TIGet an estimate
4.9 on Google
Every review from a GTA operator we built for
“BuildUp handled the full build-out of our restaurant and I honestly couldn't have asked for a smoother process. Lev understood from day one how important it was to open on schedule, and he kept everything moving — permits, inspections, the kitchen, the dining area — without me having to chase anyone.”
Kamesh Parcha · via Google
Planning something like this?
Lev walks your unit himself and writes the scope you get back — the same person stays on the job through to handover.
A written scope and a first read on budget within one business day of the walk, free anywhere in the GTA.
Nothing is booked or billed until you say so.
WSIB clearance · $5M commercial liability · 1-year workmanship warranty · Mon–Fri 8am–6pm
INTERESTED IN A SIMILAR PROJECT?