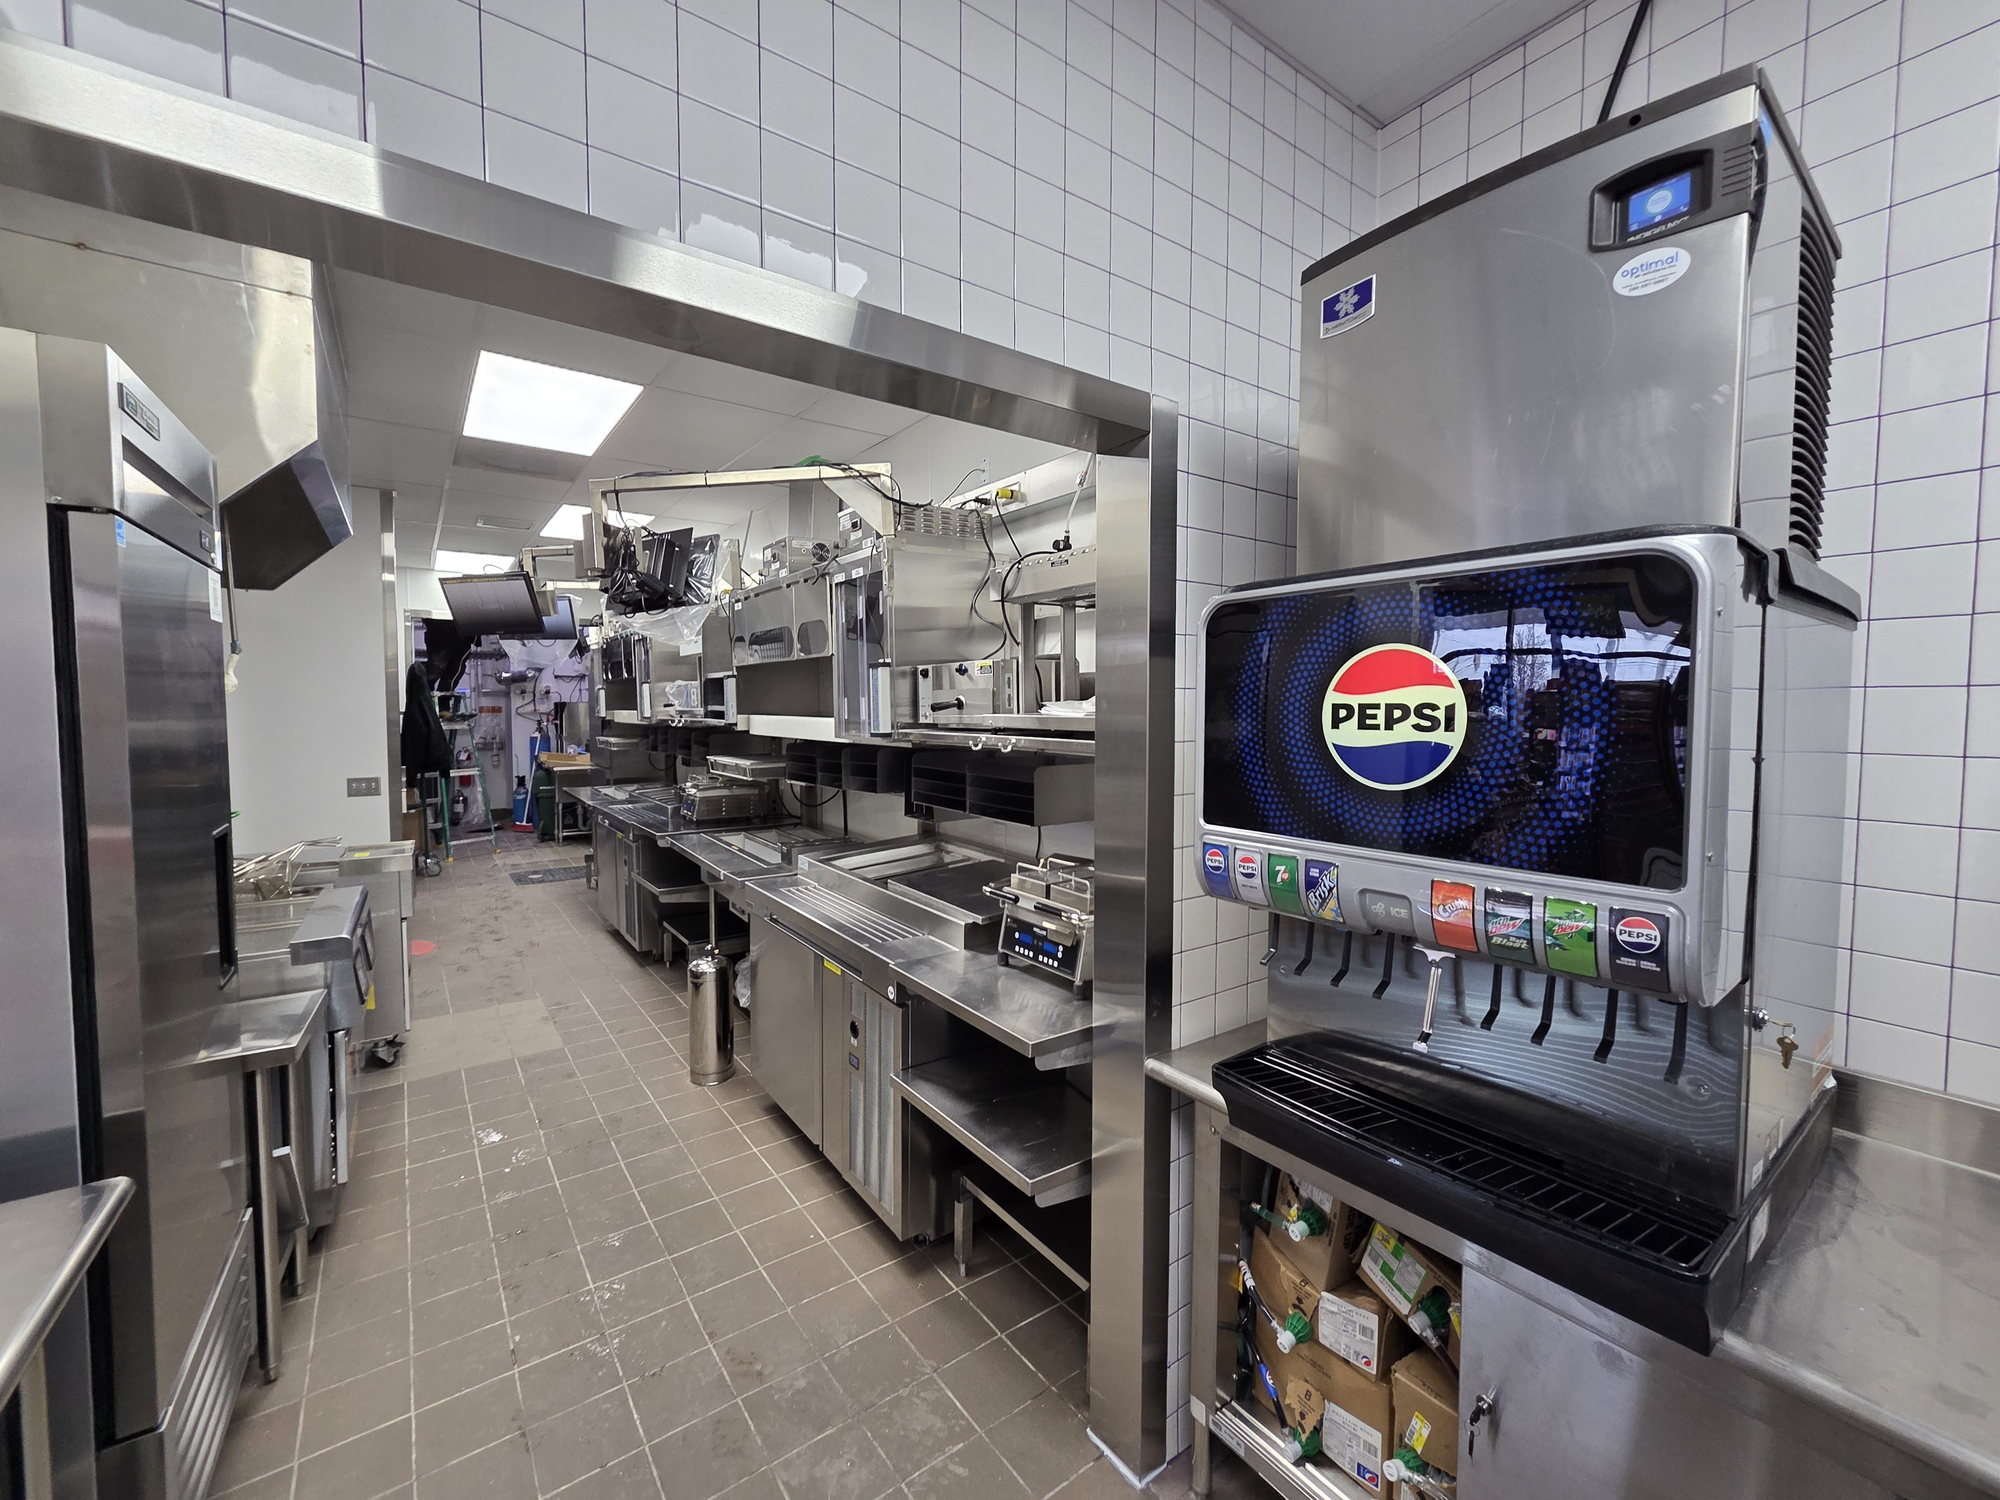
The site
The convenience store never closed. Every hour of work happened around live retail — customer separation, dust and noise control, protected walkways and after-hours windows for the loud and dirty stages. A build like this is a scheduling discipline more than a construction one.
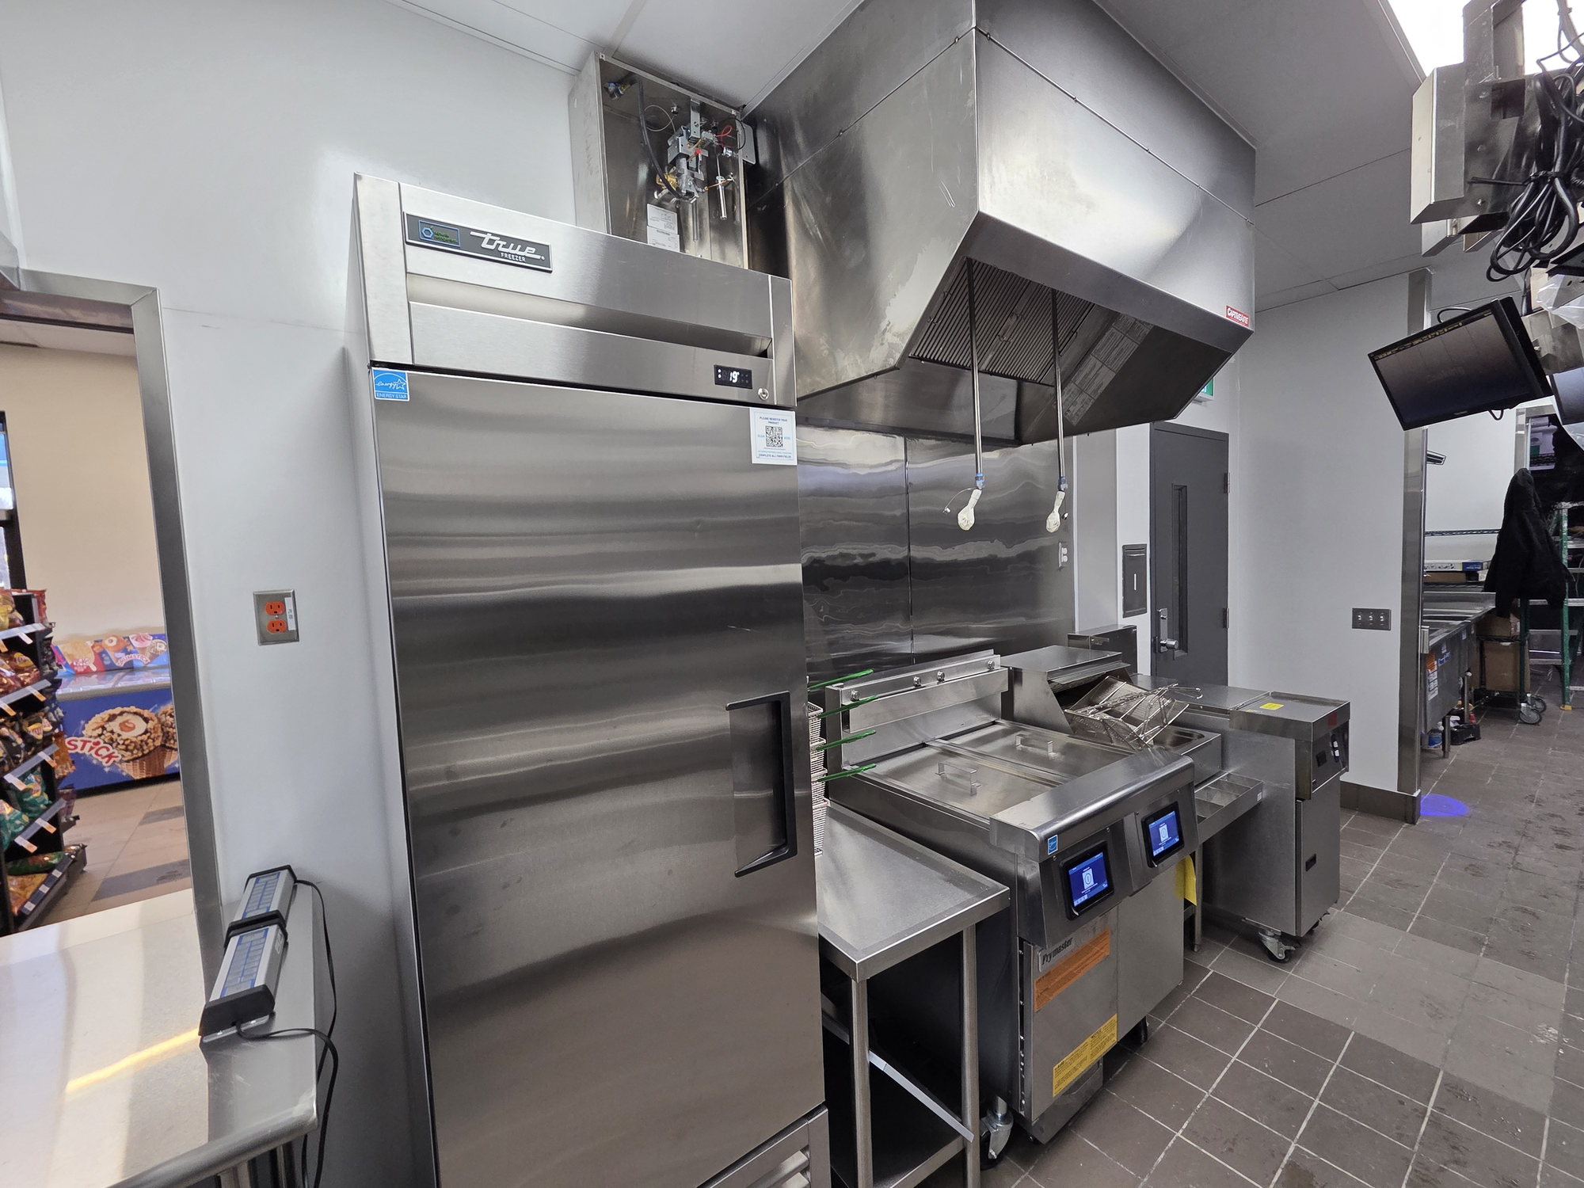
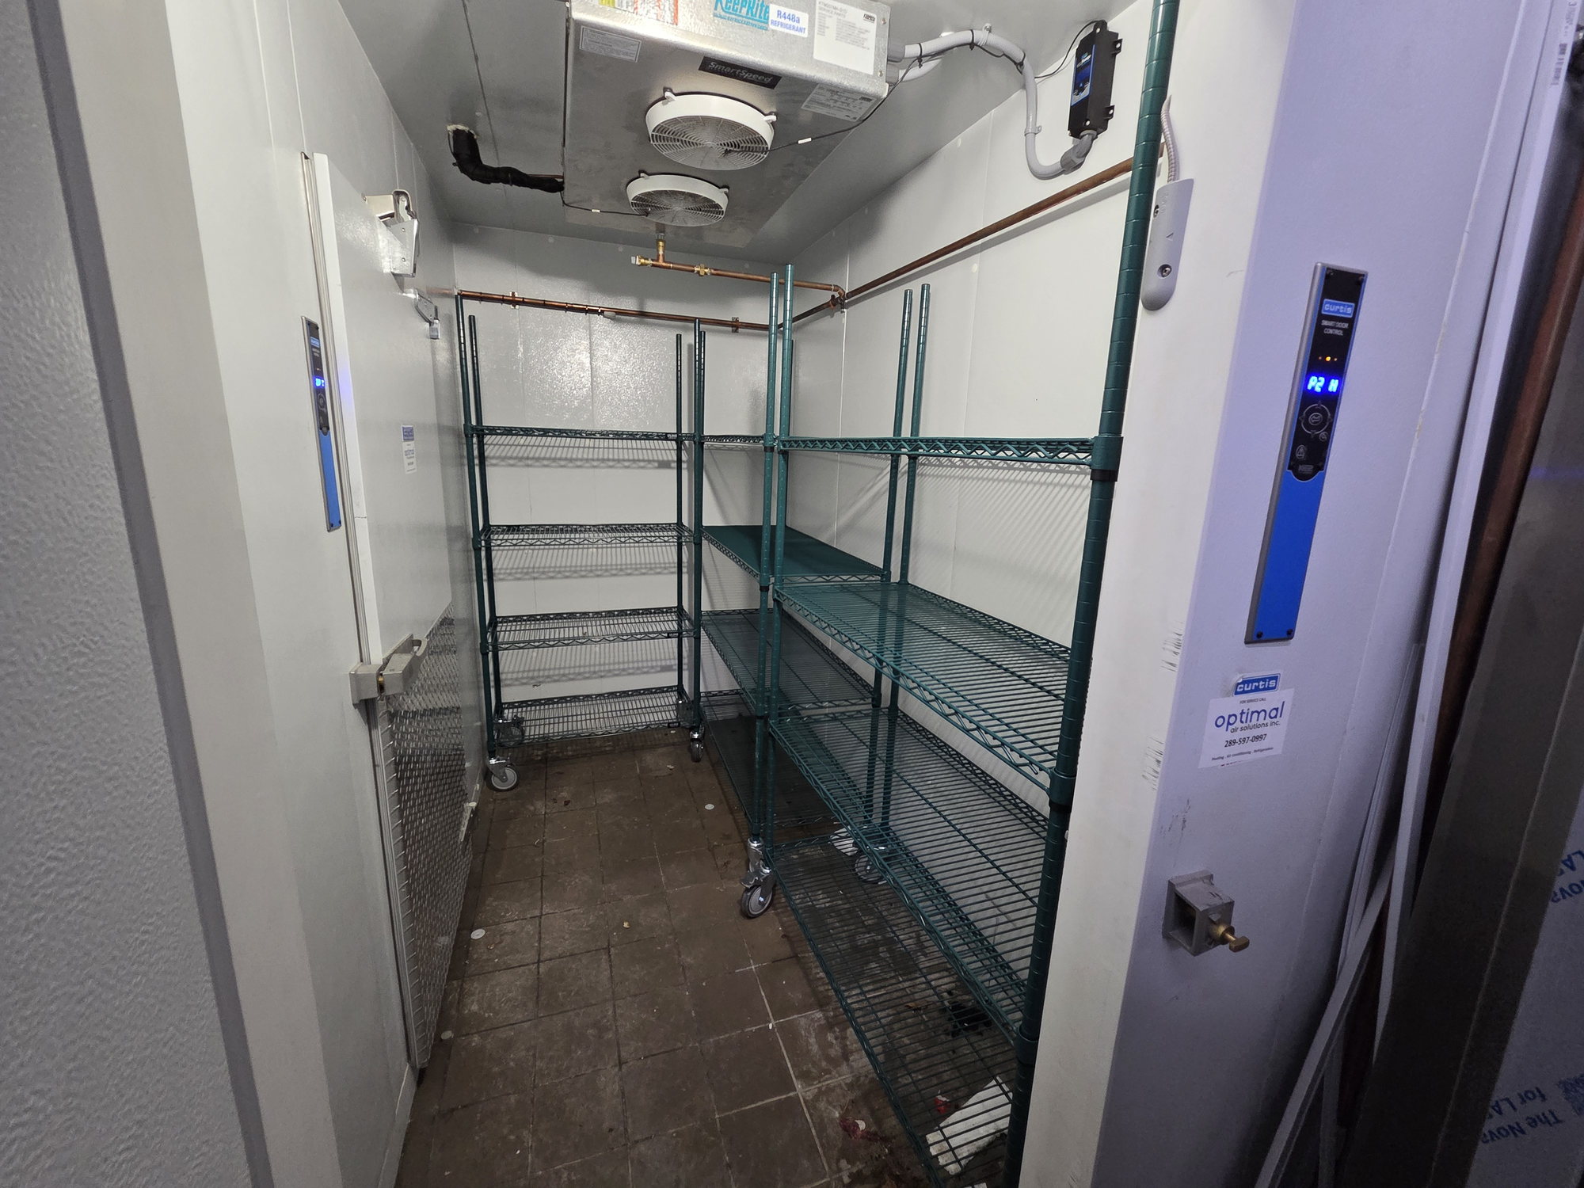
Behind that, the scope was a full commercial kitchen: under-slab drainage cut into an operating building, an exhaust hood with make-up air balanced against it, a walk-in cooler, a service window and a drive-thru menu board — with the gas connections and fire suppression that a cook line brings with it.
Take-out quick-service restaurant built inside an operating gas station convenience store — a national QSR brand's kitchen, service window and drive-thru, with no dining room.
Vaughan, Ontario.
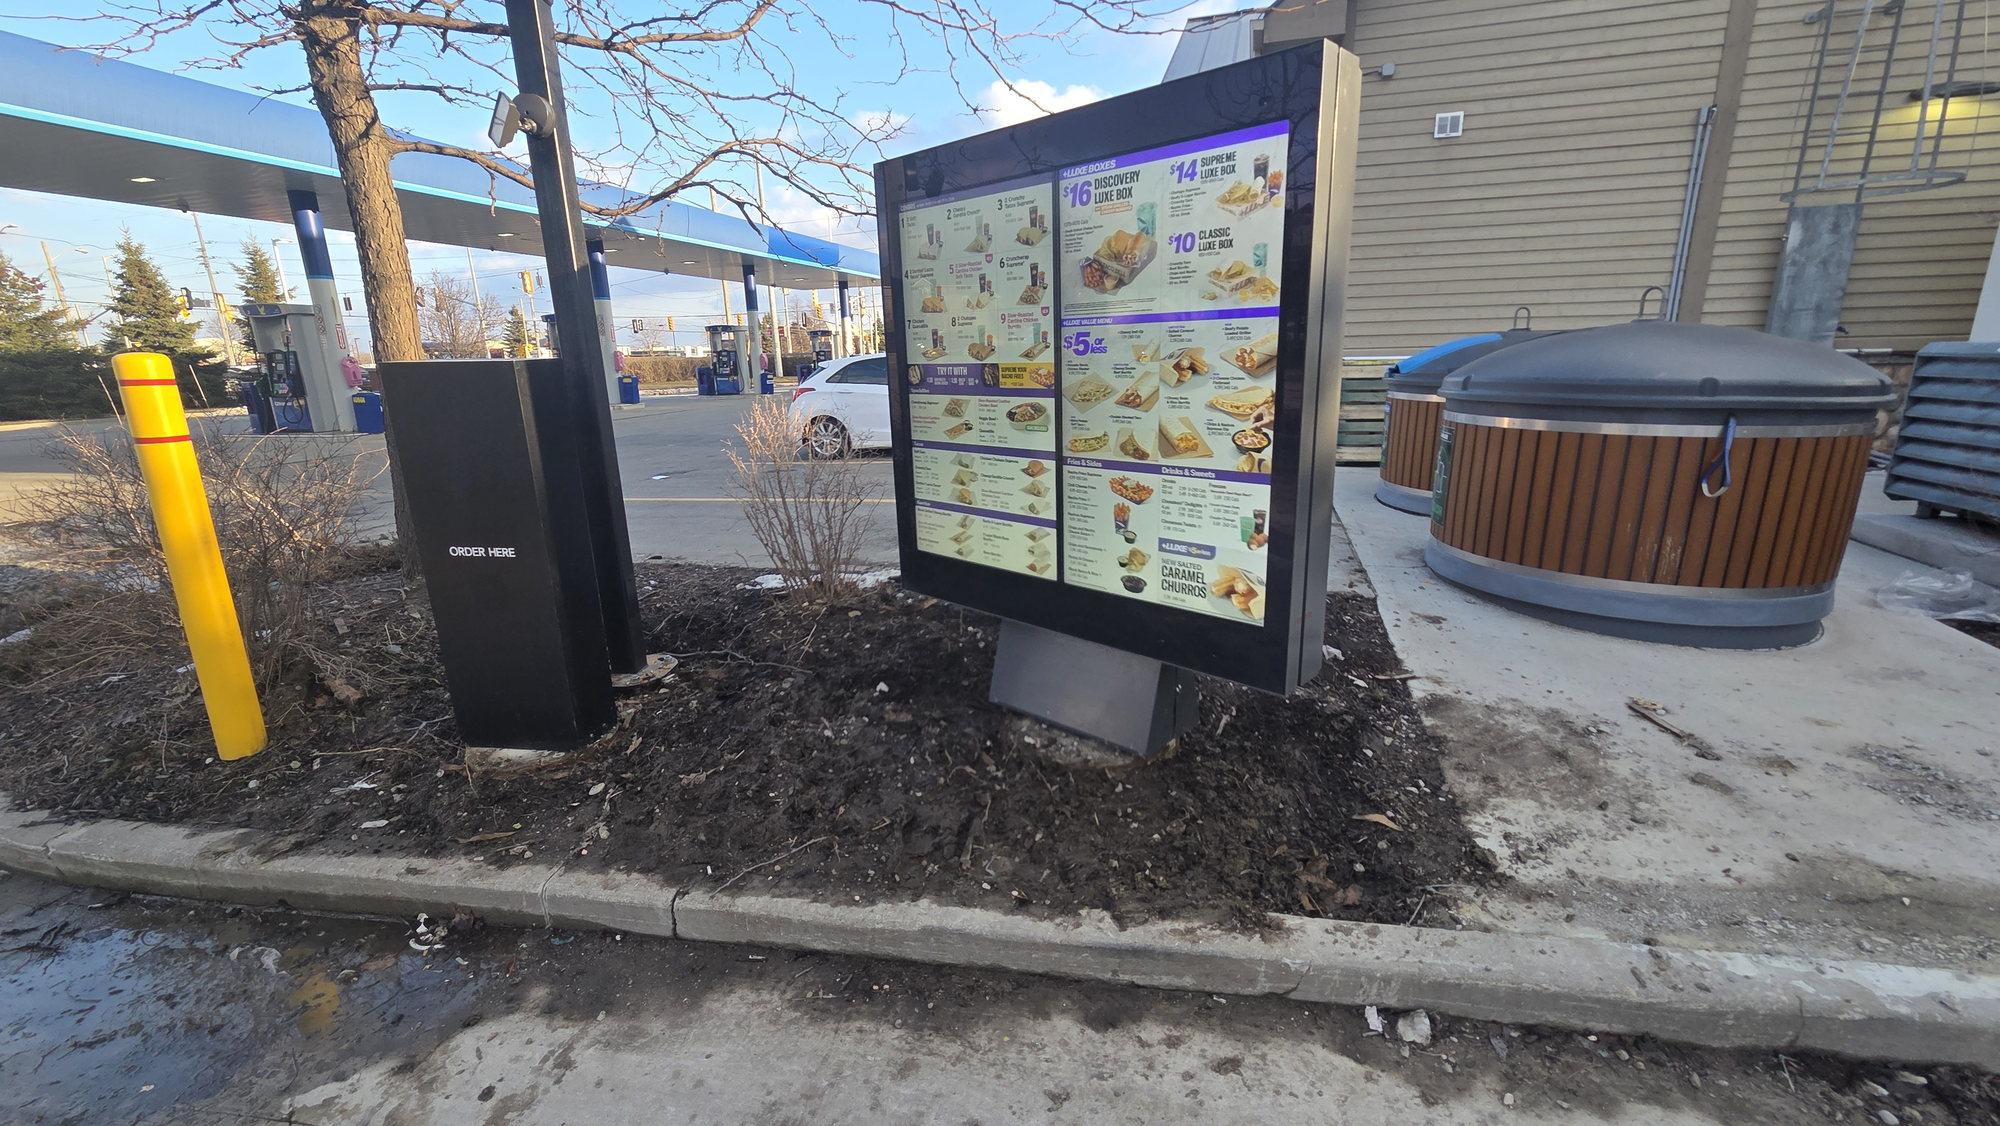
Four weeks of active construction for approximately $150,000. A full commercial cook line, walk-in cooler and dry storage, an order counter and illuminated service window opening into the convenience store, and a digital drive-thru menu board on the forecourt — all carved out of the back of a store that stayed open for business the entire time.
Not an empty shell. This was the back of an operating convenience store, with tiled walls, a working ceiling, live services, and customers on the other side of the hoarding. The first week was layout snapped onto the existing floor and selective demolition back to what could be reused.
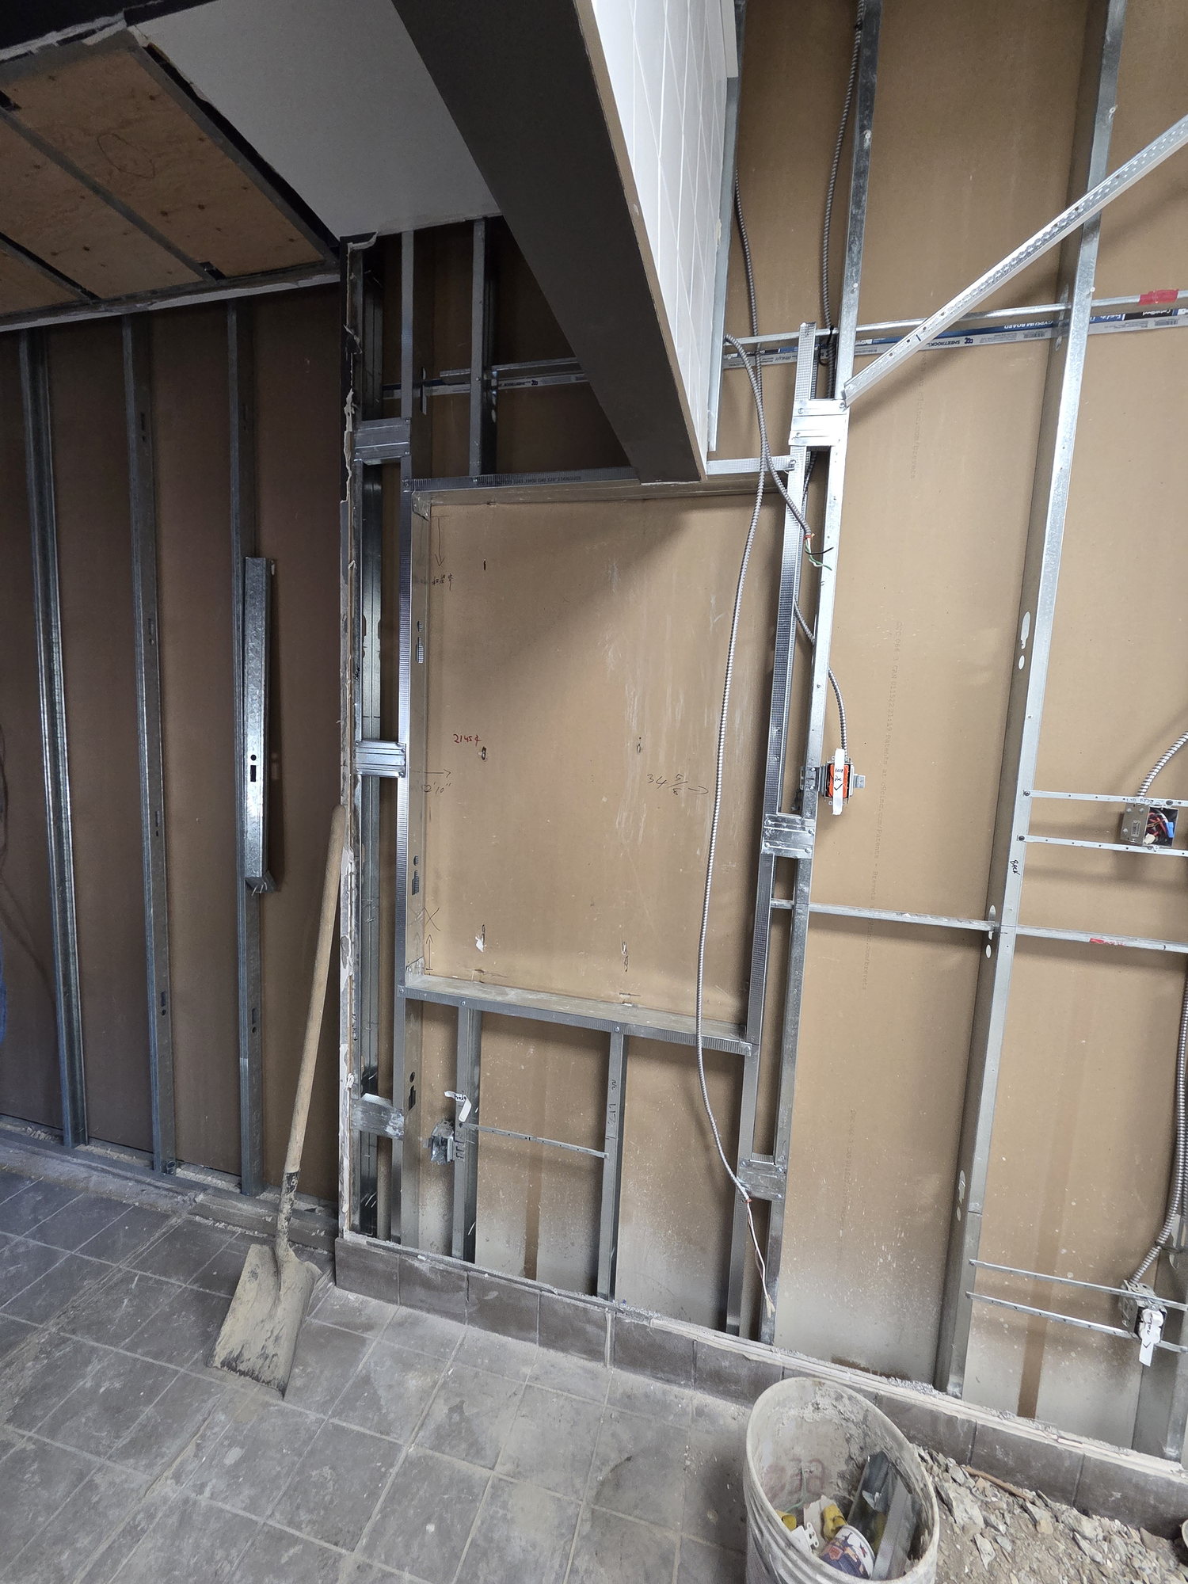
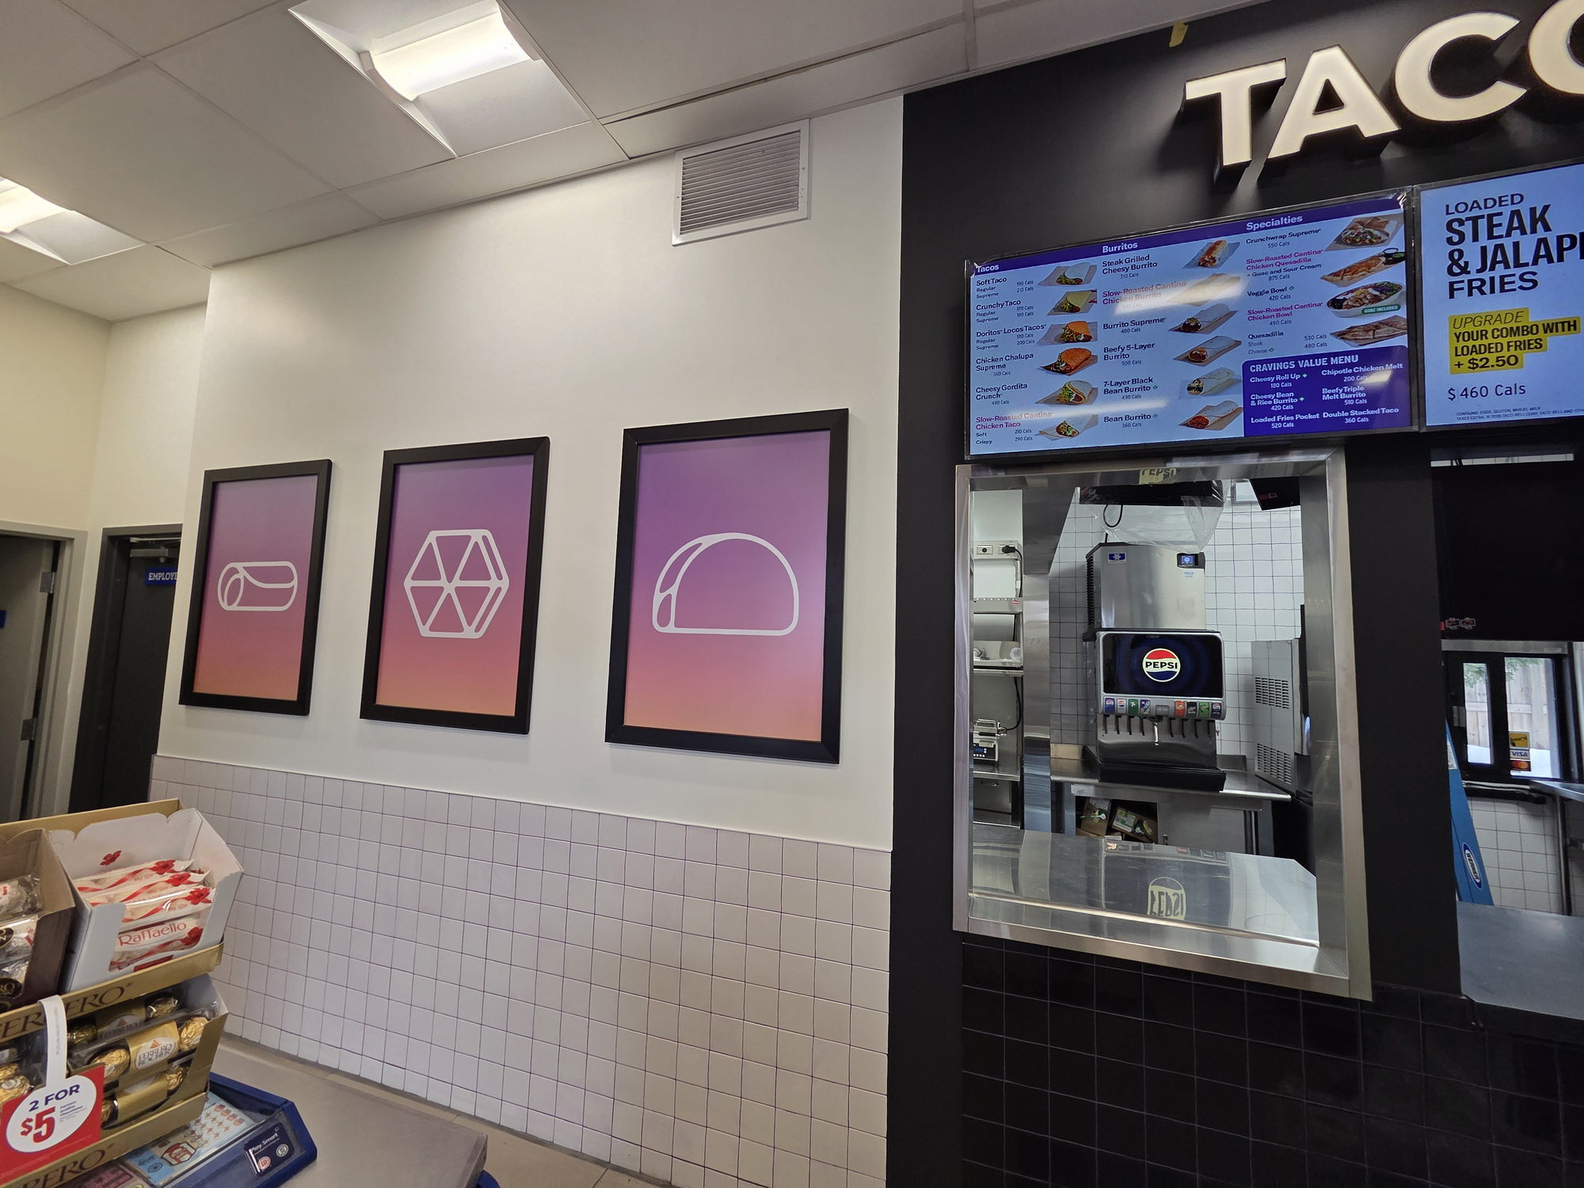
The convenience store traded through the whole build, and that constrains almost every decision. Deliveries and debris move through a live retail floor. Noisy work gets scheduled around trading hours. The temporary wall between the site and the sales area has to be dust-tight and safe every single night, not just on inspection day. Several of the photos here show a finished kitchen wall with the store's shelving and till visible a few metres past it — that is the whole job in one frame.
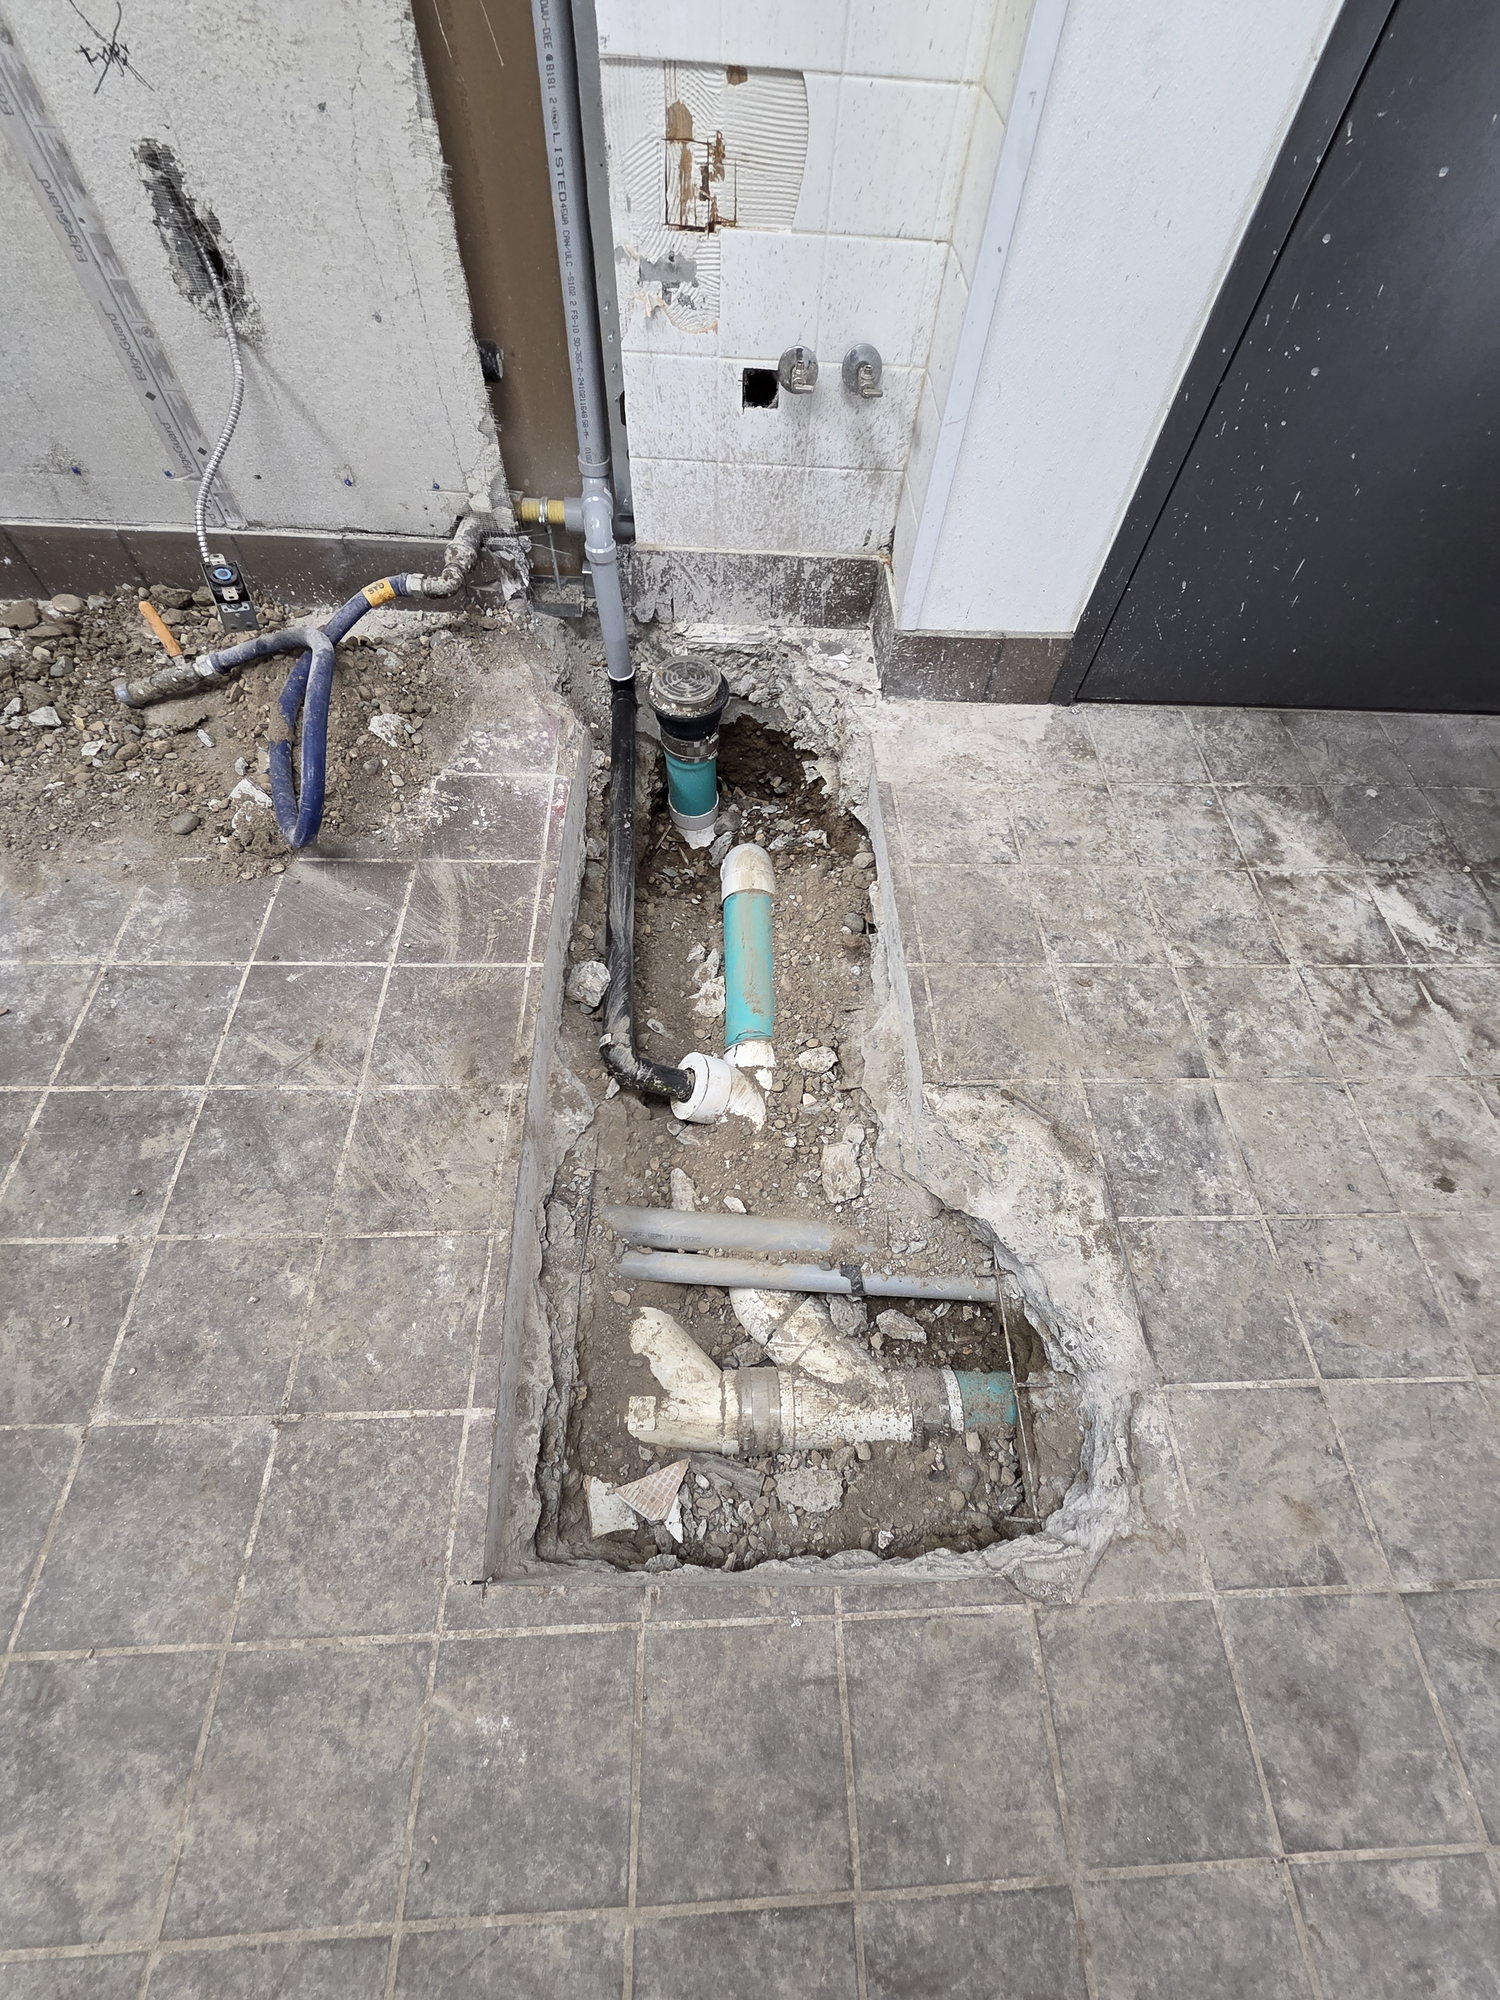
A cook line needs floor drains and sanitary lines that were never there. That means cutting into an existing slab inside an occupied building, laying the new runs, backfilling and patching — and getting it right the first time, because reopening the floor after the equipment is set costs weeks, not days. On this project the under-slab work was finished before framing started, which is what made a four-week schedule possible.
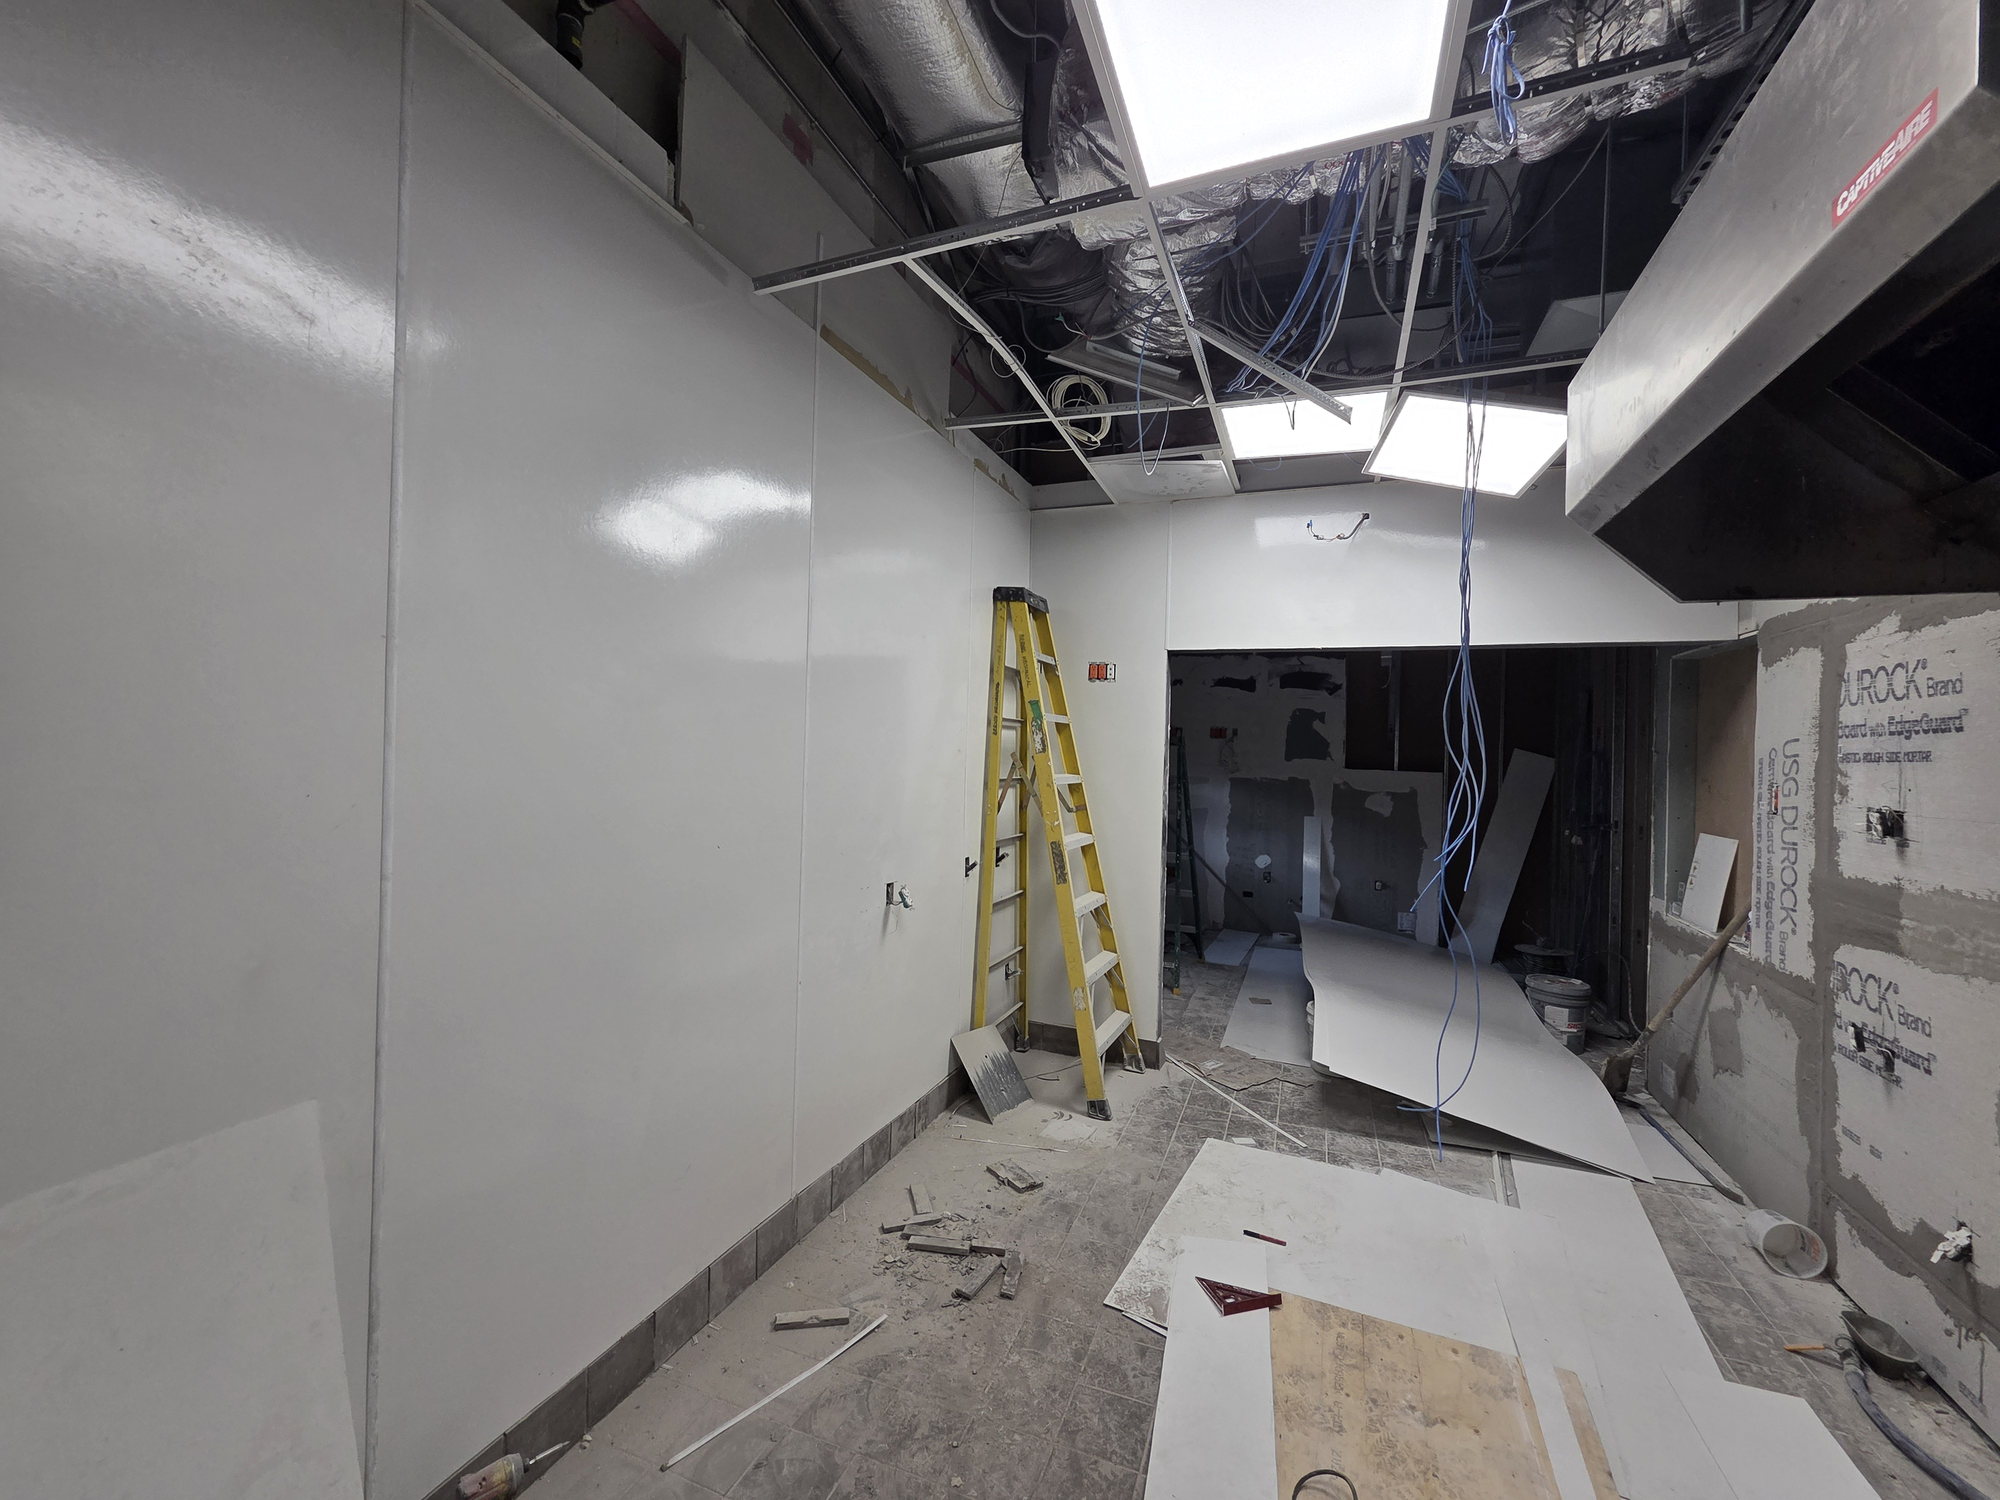
Everything a QSR kitchen touches has to be washable, so the walls went up in cement board tile backer rather than standard drywall, with the exhaust ductwork boxed in as it ran back to the roof. Getting the hood, the make-up air and the ceiling line to agree inside a low existing ceiling is the tightest coordination on a job like this.

The customer never enters the kitchen. Orders are placed at the counter or the drive-thru, and food comes back through a stainless service window set into a graphics wall on the convenience store side — so the restaurant reads as its own storefront inside someone else's shop.
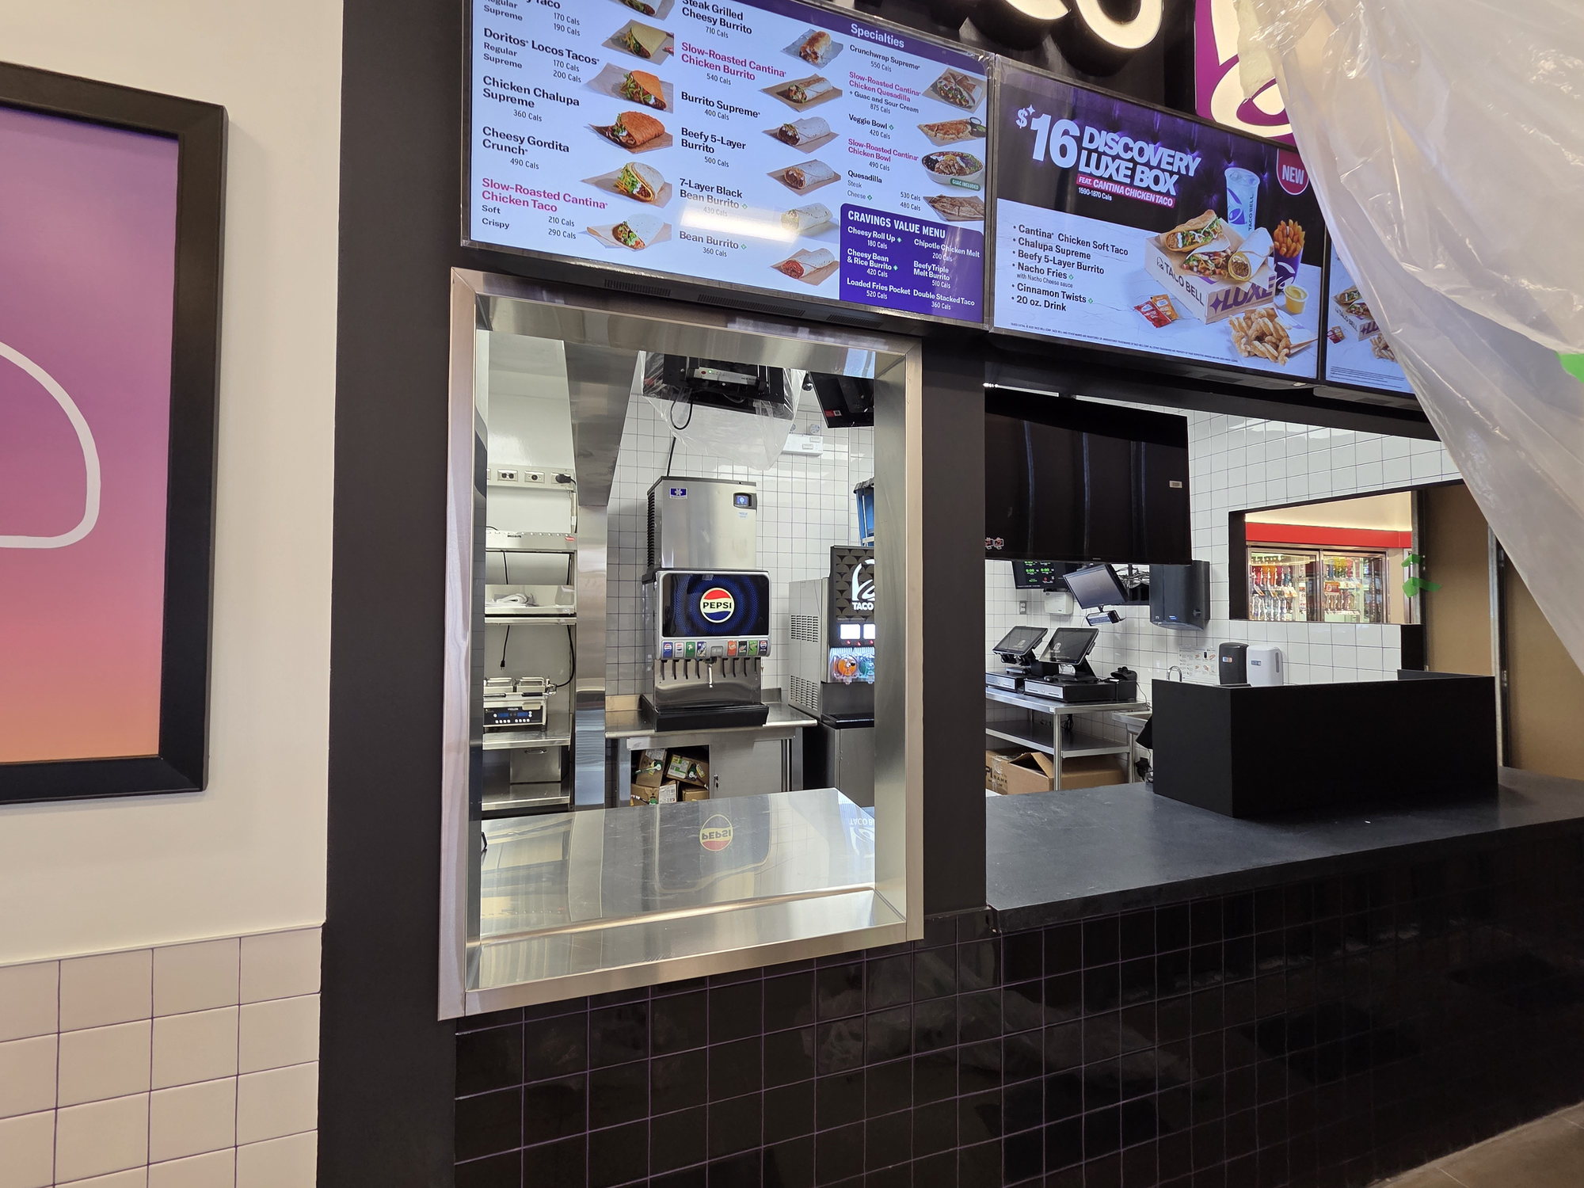
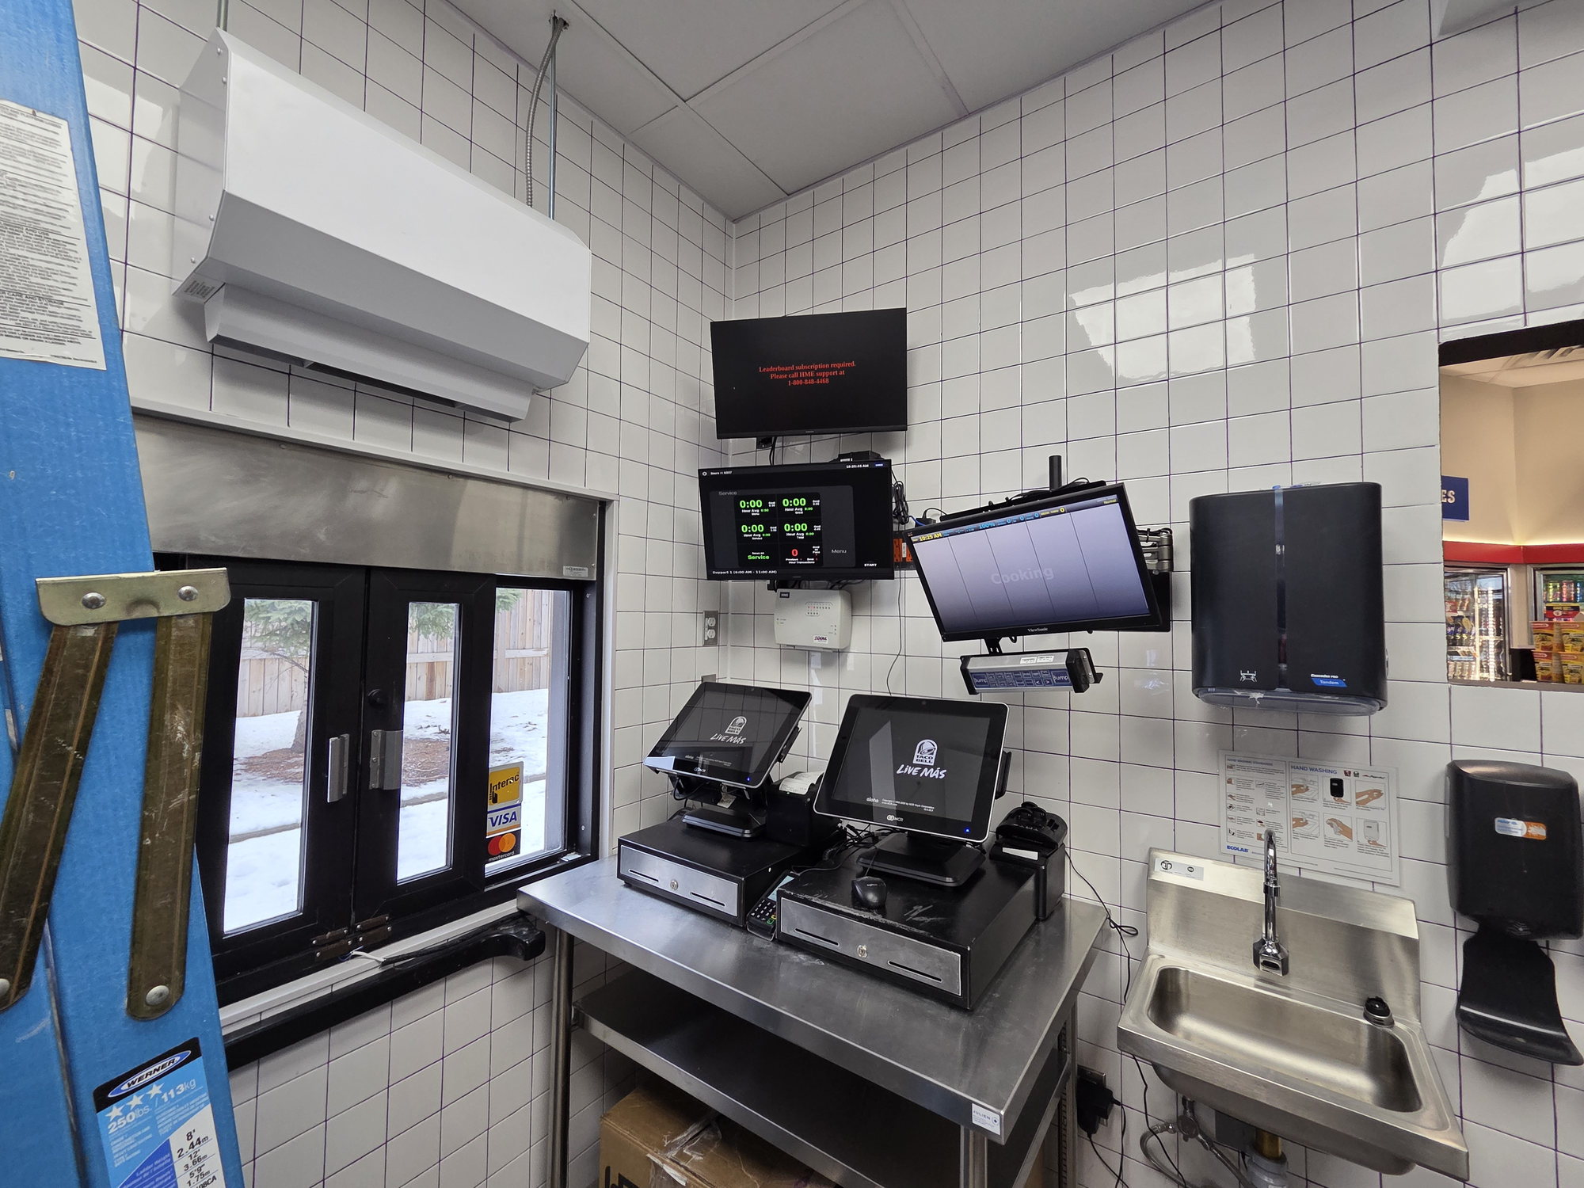

The forecourt work ran in parallel with the interior: a concrete footing and conduit for the digital menu board, then the board itself, bollards, and reinstatement of the curb and landscaping around it.
Four weeks of active construction, from layout to a commissioned kitchen — with under-slab drainage, framing, mechanical rough-in, board, tile and equipment sequenced so no trade sat waiting on the one ahead of it, and so the store's trading hours were never the thing that stopped work.
A complete quick-service kitchen, service window and drive-thru delivered in four weeks for about $150,000, inside a convenience store that never shut its doors. If you are a franchisee or a fuel retailer looking at putting a QSR brand into an existing site, that is the shape of the job: the cost sits in under-slab drainage, kitchen ventilation and brand-standard equipment, and the schedule sits on how early the floor gets opened and closed again.
The result
A take-out quick-service kitchen delivered in four weeks for about $150K, built into the back of a store that stayed open and trading for every one of those days.
Health, fire and TSSA sign-offs were booked in the order that let the kitchen open the week construction finished, and the store carried a one-year workmanship warranty on the new work.
More projectsRestaurant constructionRetail fit-outsOffice and commercial TIGet an estimate
4.9 on Google
Every review from a GTA operator we built for
“BuildUp handled the full build-out of our restaurant and I honestly couldn't have asked for a smoother process. Lev understood from day one how important it was to open on schedule, and he kept everything moving — permits, inspections, the kitchen, the dining area — without me having to chase anyone.”
Kamesh Parcha · via Google
Planning something like this?
Lev walks your unit himself and writes the scope you get back — the same person stays on the job through to handover.
A written scope and a first read on budget within one business day of the walk, free anywhere in the GTA.
Nothing is booked or billed until you say so.
WSIB clearance · $5M commercial liability · 1-year workmanship warranty · Mon–Fri 8am–6pm
INTERESTED IN A SIMILAR PROJECT?