Published: August 5, 2026 · Last reviewed: August 2026 · Reviewed by: Buildup Contracting Pre-Construction Team · Service area: Toronto & GTA
Planning numbers, not a quote — your space, your building and your municipality decide the specifics. Full notes at the end of this guide.
Ask three contractors what an office fit-out costs in Toronto and you'll get three ranges wide enough to be useless. Here's the honest version in 2026 GTA dollars: most office fit-outs land between $50 and $200 per square foot, and the difference between the bottom and top of that range comes down to a handful of decisions you can see coming before you sign a lease.
Office refresh — typically $50–100/sf. Paint, flooring, a lighting swap, minor millwork and cosmetic updates in a second-generation space. For 2,000 sf, budget roughly $100K–200K.
Standard tenant improvement — typically $100–200/sf. New demising and partitions, ceilings and lighting, HVAC rebalancing, a kitchenette, reception millwork and code upgrades. For 2,000 sf, roughly $200K–400K.
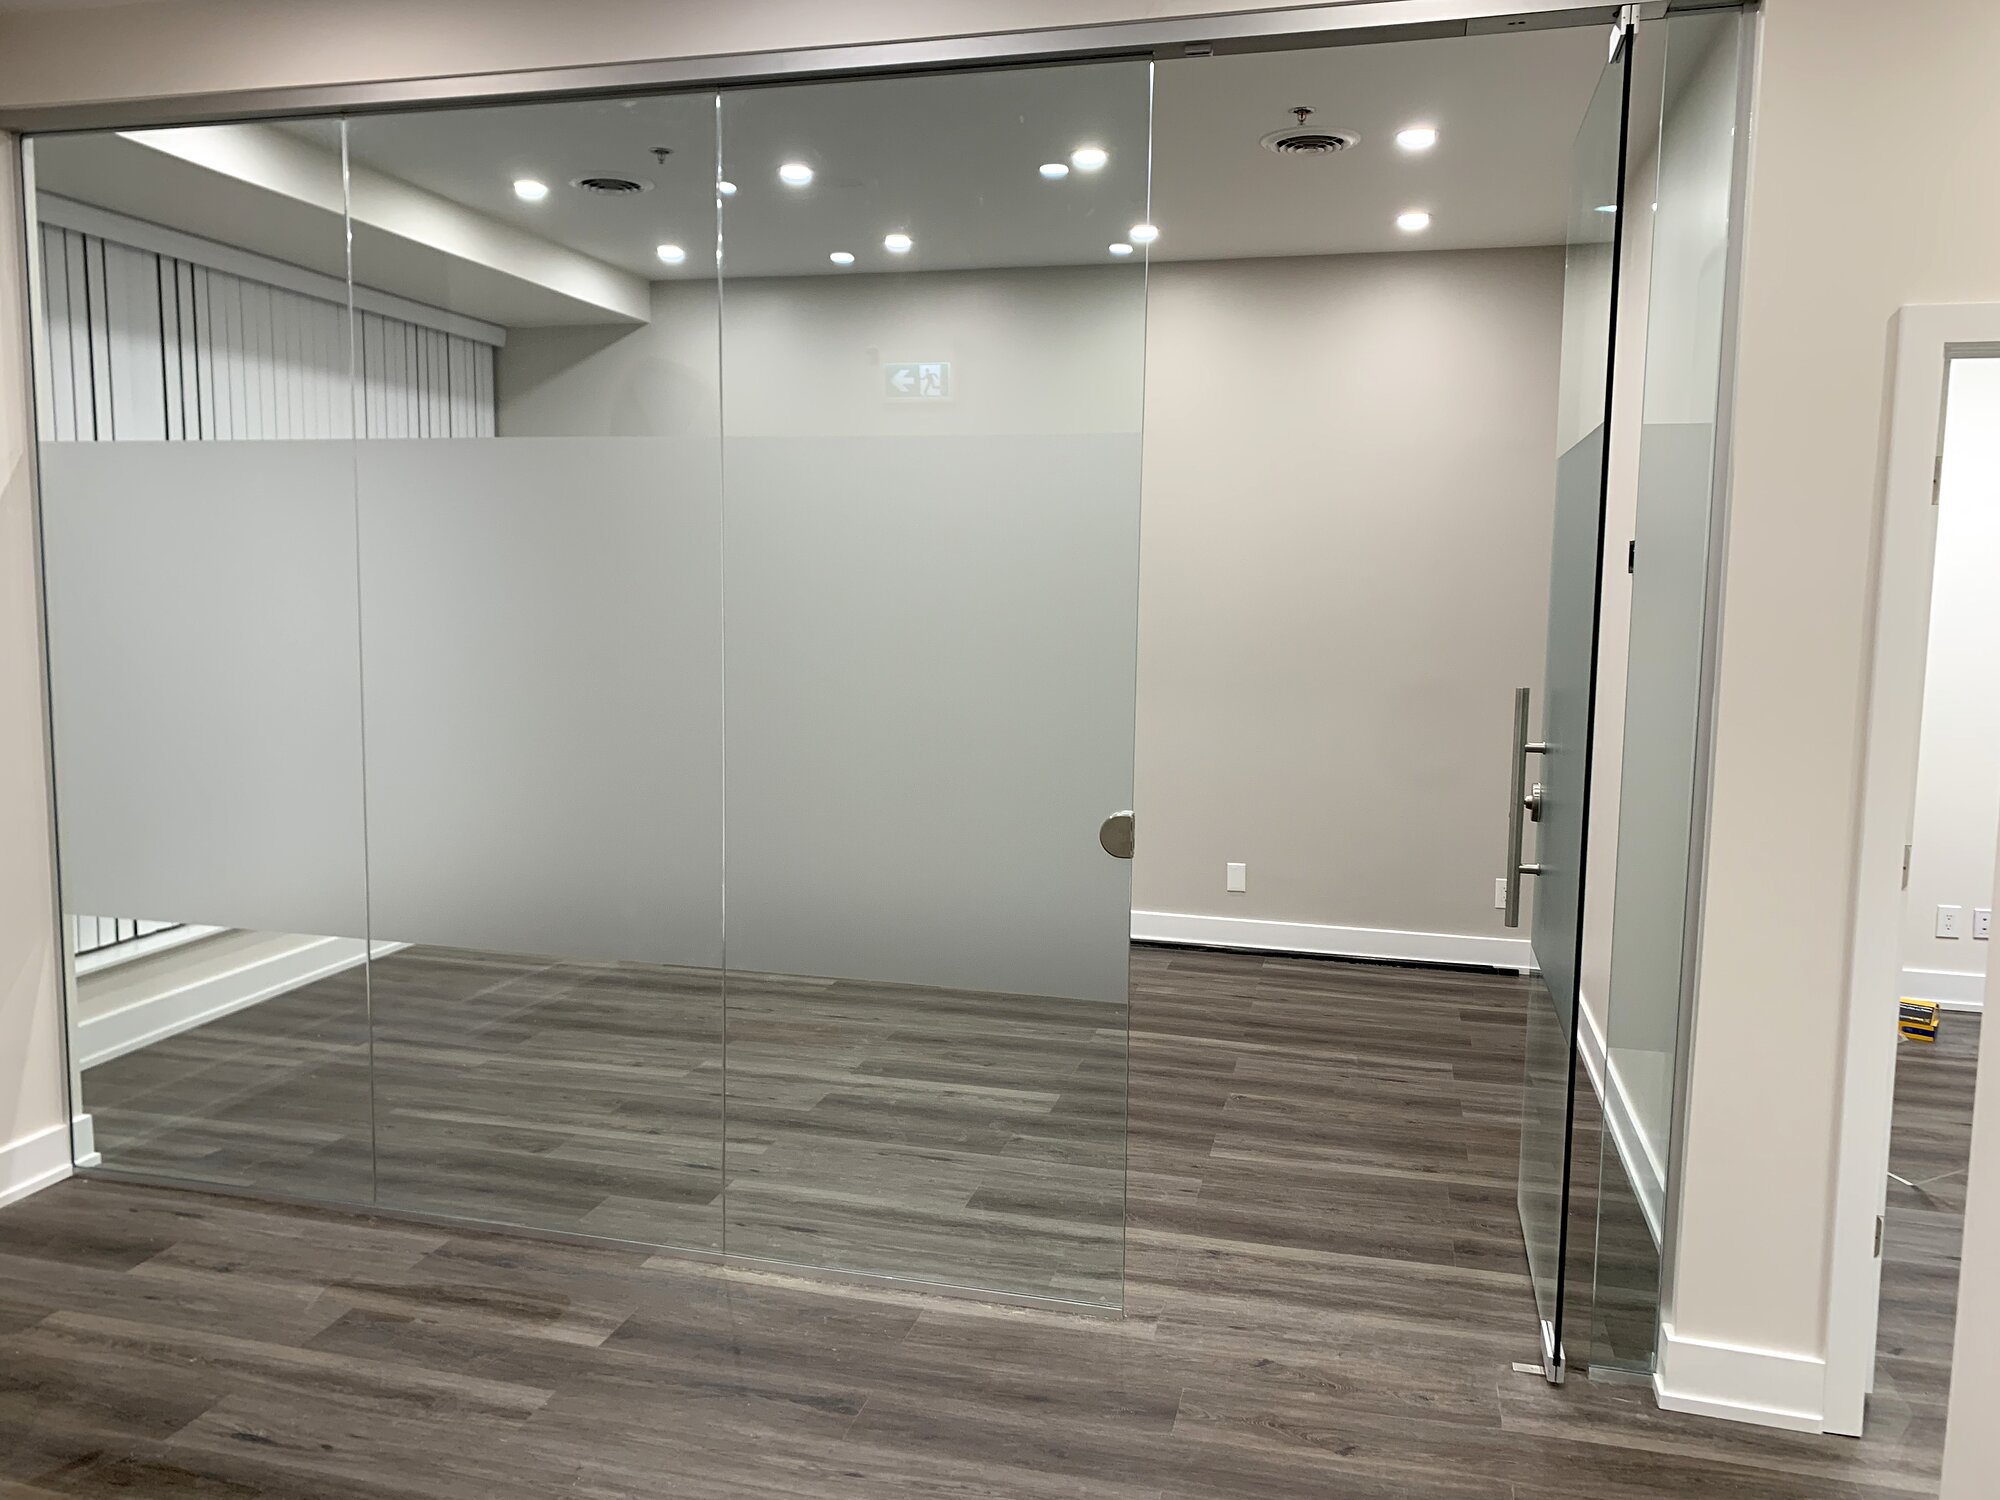
High-end, client-facing build-out — $200–350+/sf. Full reconfiguration, glass partitions, custom millwork, AV and access control, premium finishes and washroom work. For 2,000 sf, $400K–700K and up.
Two things before you anchor on a number. First, these ranges assume a space that already functioned as an office. A bare shell — no ceiling, no HVAC distribution, no washrooms — behaves differently and lands near the top tier even with modest finishes. Second, the same scope prices differently across the GTA depending on the building: a 1980s North York tower with strict after-hours rules is a different project than a Vaughan plaza unit with its own entrance.
In this guide: two real project budgets · where the money actually goes · the ceiling and flooring menu · second-generation vs shell · TI allowance · what low quotes leave out.
Want the real number for your unit?
Free site walk across Toronto & the GTA — you get a written scope and budget range within one business day.
Get a build-out estimate → or call 647-477-7999Most cost guides stop at ranges. Here's what actual projects look like — both delivered by our team, both photographed on our project experience page.
Insurance office fit-out, Richmond Hill — 2,000 sf · 4 weeks · about $150K (≈ $75/sf). Second-generation office space taken down to a clean layout: new partition plan, ceilings and pot-light layout, reception millwork with a marble feature wall, kitchenette, and a full repaint — delivered while the landlord's base building systems stayed untouched.
Professional office fit-out, Richmond Hill — 1,400 sf · 5 weeks · ≈ $71/sf. Layout reconfiguration with new demising, lighting, flooring and millwork for a client-facing professional suite.
Notice both landed under $80/sf. That's not a discount — it's what happens when the space is second-generation, the mechanical systems are reusable, and the scope is locked before demolition starts. When owners tell us they were quoted $150/sf for similar work, the difference is usually a bare-shell condition, significant HVAC and electrical work — or padding.
A typical standard-tier office TI budget in the GTA breaks down roughly like this:
Finishes aren't a mystery — they're a menu. Two offices with the identical floor plan can land $8–10/sf apart based on nothing but what's overhead and underfoot. Here's the menu the way we walk clients through it, in installed 2026 GTA ranges.
One caution from the field: the painted exposed deck ("industrial open ceiling") look reads as a money-saver but usually isn't. Once you spray the deck, tidy the ductwork runs and rework the lighting to hang properly, you're often at $8–15/sf — drywall money for a T-bar budget. It can absolutely be the right look; just choose it for the aesthetics, not the savings.
Nobody should finish 2,000 sf in porcelain and coffered drywall — and nobody should greet clients under bare T-bar either. The budget lever is where you spend, not whether you spend. Two real-world combinations on the same 2,000 sf plan:
Same floor plan, same trades, roughly $17K apart — an $8–9/sf swing from two line items, before you've touched millwork or lighting. Scale that thinking across every finish category and you can see how the same office lands at $75/sf or $130/sf without anyone doing anything wrong.
Here's how we actually use this menu. Most clients don't come to us asking for a ceiling spec — they come with a number: "We have $150K for 2,000 sf. What does that get us?" So we work backwards: lock the non-negotiables first (HVAC zoning, electrical capacity, code and accessibility — the things you can't cheap out on), then allocate what's left across the finish menu, spending where clients look and standardizing where they don't. Because our quotes are itemized line by line, you can see exactly what moving from drywall to T-bar in the back office buys you elsewhere — and swap until the number fits. That's design-to-budget, and it's a five-minute conversation at a free site walk, not a redesign fee.
The single largest driver of your per-square-foot number isn't finishes — it's the condition of the space on day one.
If the previous tenant was an office, you inherit demising, HVAC distribution, a ceiling grid, washrooms and often a kitchenette wet wall. Both projects above came in under $80/sf largely because the bones were reusable. When touring spaces, an existing layout close to what you need is worth real money — sometimes $40–60/sf of avoided work.
A shell unit — or a space converting from retail to office use — means building the office layer from scratch: distribution ductwork, ceilings, lighting, added electrical capacity, sometimes washrooms. The same finish level that costs $75/sf in a second-generation suite can land at $150–200/sf in a shell. Neither number is wrong; they're different projects wearing the same name.
Downtown towers add elevator bookings, security clearances, strict after-hours rules for noisy work, and landlord-mandated trades for base building systems. Suburban plaza and low-rise units are typically faster and cheaper to work in. This is one reason a GTA-wide average can mislead — the same drawing set prices differently at Yonge & Bloor than in a Markham business park.
Most office leases in the GTA come with a tenant improvement allowance — the landlord contributes a set dollar amount per square foot toward your build-out. A $40/sf allowance against a $110/sf project means your real out-of-pocket is $70/sf, which is why two tenants with identical budgets can afford very different offices. The allowance is negotiable, and so is what counts against it. Before you sign, read our tenant improvement allowance guide — the money conversation with your landlord is worth more than most value-engineering exercises.
Good places to save:
Bad places to save:
If one quote comes in far below the others, look for what's not in it. The usual suspects: HVAC modifications ("by others"), electrical panel work, landlord coordination time, permit drawings and fees, after-hours premiums in occupied buildings, and disposal. A detailed scope with pricing before construction starts is how we quote every project — if a line item isn't there, we'll tell you why, not bill you later. Our guide on choosing a commercial renovation contractor includes a checklist of questions that surface these gaps fast.
Budget and schedule travel together. As a rule of thumb across the GTA in 2026: a refresh of 1,400–2,500 sf runs 3–6 weeks of construction (our two projects above took 4 and 5 weeks); a standard TI with permits runs 6–10 weeks plus approval time; larger or shell-condition projects run 8–16 weeks. The full breakdown, including permit and landlord-approval timelines, is in our office build-out timeline guide.
Q: How much does an office fit-out cost per square foot in Toronto? A: In 2026, office refreshes run $50–100/sf, standard tenant improvements $100–200/sf, and high-end client-facing build-outs $200–350+/sf. Second-generation spaces with reusable HVAC and ceilings land at the low end; bare shells land high.
Q: How much does it cost to build out a 2,000 sq ft office? A: Roughly $100K–200K for a refresh-to-standard scope. We recently delivered a 2,000 sf insurance office in Richmond Hill for about $150K (~$75/sf) in four weeks, including reception millwork and a kitchenette.
Q: What does a typical office tenant improvement include? A: Demising and partitions, ceilings and lighting, HVAC rebalancing, electrical and data, flooring, paint, millwork, kitchenette work, and code and accessibility compliance — coordinated with your landlord's requirements.
Q: Do I need a permit for an office renovation in Ontario? A: Most projects do. Moving walls, changing exits, or modifying electrical, plumbing or HVAC typically triggers a building permit. Cosmetic work — paint, flooring, fixtures in place — generally doesn't.
Q: Can you renovate while my team keeps working? A: Yes. Phased scheduling, dust and noise control, and after-hours work for disruptive scopes make occupied renovations routine — expect a modest premium on affected trades.
Q: Who pays for the fit-out — me or my landlord? A: Usually both. Most GTA office leases include a tenant improvement allowance the landlord contributes per square foot. The amount, and what counts against it, is negotiable — see our TI allowance guide.
Q: Can you work backwards from a fixed budget? A: Yes — that's how most of our office projects start. We lock the mechanical, electrical and code scope first, then tune ceiling and flooring selections area by area until the itemized quote matches your number. You see every trade-off before construction starts.
Ranges get you to a budget; a site walk gets you to a decision. We offer a free site walk anywhere in the GTA, and within one business day you'll have a preliminary scope and a first read on budget — the same process behind every project on this page. Get a build-out estimate, or see how we deliver office and commercial tenant improvements across Toronto & the GTA.
This article is for planning purposes only. Cost, timeline, permit, code and accessibility requirements vary by project scope, municipality, landlord, site condition, engineering, and current trade and supplier availability. Finish unit costs are installed planning ranges for typical commercial work in the GTA. Confirm specific requirements with the municipality, architect, engineer, landlord, electrical contractor, or other applicable authorities.
4.9 on Google
Every review from a GTA operator we built for
“BuildUp handled the full build-out of our restaurant and I honestly couldn't have asked for a smoother process. Lev understood from day one how important it was to open on schedule, and he kept everything moving — permits, inspections, the kitchen, the dining area — without me having to chase anyone.”
Kamesh Parcha · via Google
What happens when you get in touch
You deal with Lev directly. He does the site walk and writes the scope — not a salesperson who hands you off.
A written scope and a first read on budget within one business day.
Nothing is booked or billed until you say so. The site walk is free anywhere in the GTA.
WSIB clearance · $5M commercial liability · 1-year workmanship warranty · Mon–Fri 8am–6pm
Free · one business day
Three questions. We come back with a preliminary scope and a first read on budget within one business day — plus a free site walk anywhere in the GTA if it makes sense.
Prefer to talk? Call 647-477-7999. WSIB clearance and $5M commercial liability insured · 1-year workmanship warranty.
Planning a build-out
Buildup Contracting builds offices, retail stores and restaurants across the Greater Toronto Area — permits, trades and inspections on one contract, with a written scope and a first read on budget within one business day of the site walk.
Restaurant constructionRetail fit-outsOffice and commercial TIFranchise and multi-unitLandlords and property managers
Building in a specific city? These pages cover the local approvals, the departments that review them, and what usually moves the schedule there.
More of the research we use to scope real projects:
Commercial kitchen design mistakesChoosing a restaurant contractorOffice fit-out costs in TorontoBubble tea shop build-outsLease-to-opening checklistChoosing a renovation contractorAll guides
Send us the unit address, approximate square footage and your concept. We walk the space for free, then send a written scope and a real price range — no obligation.