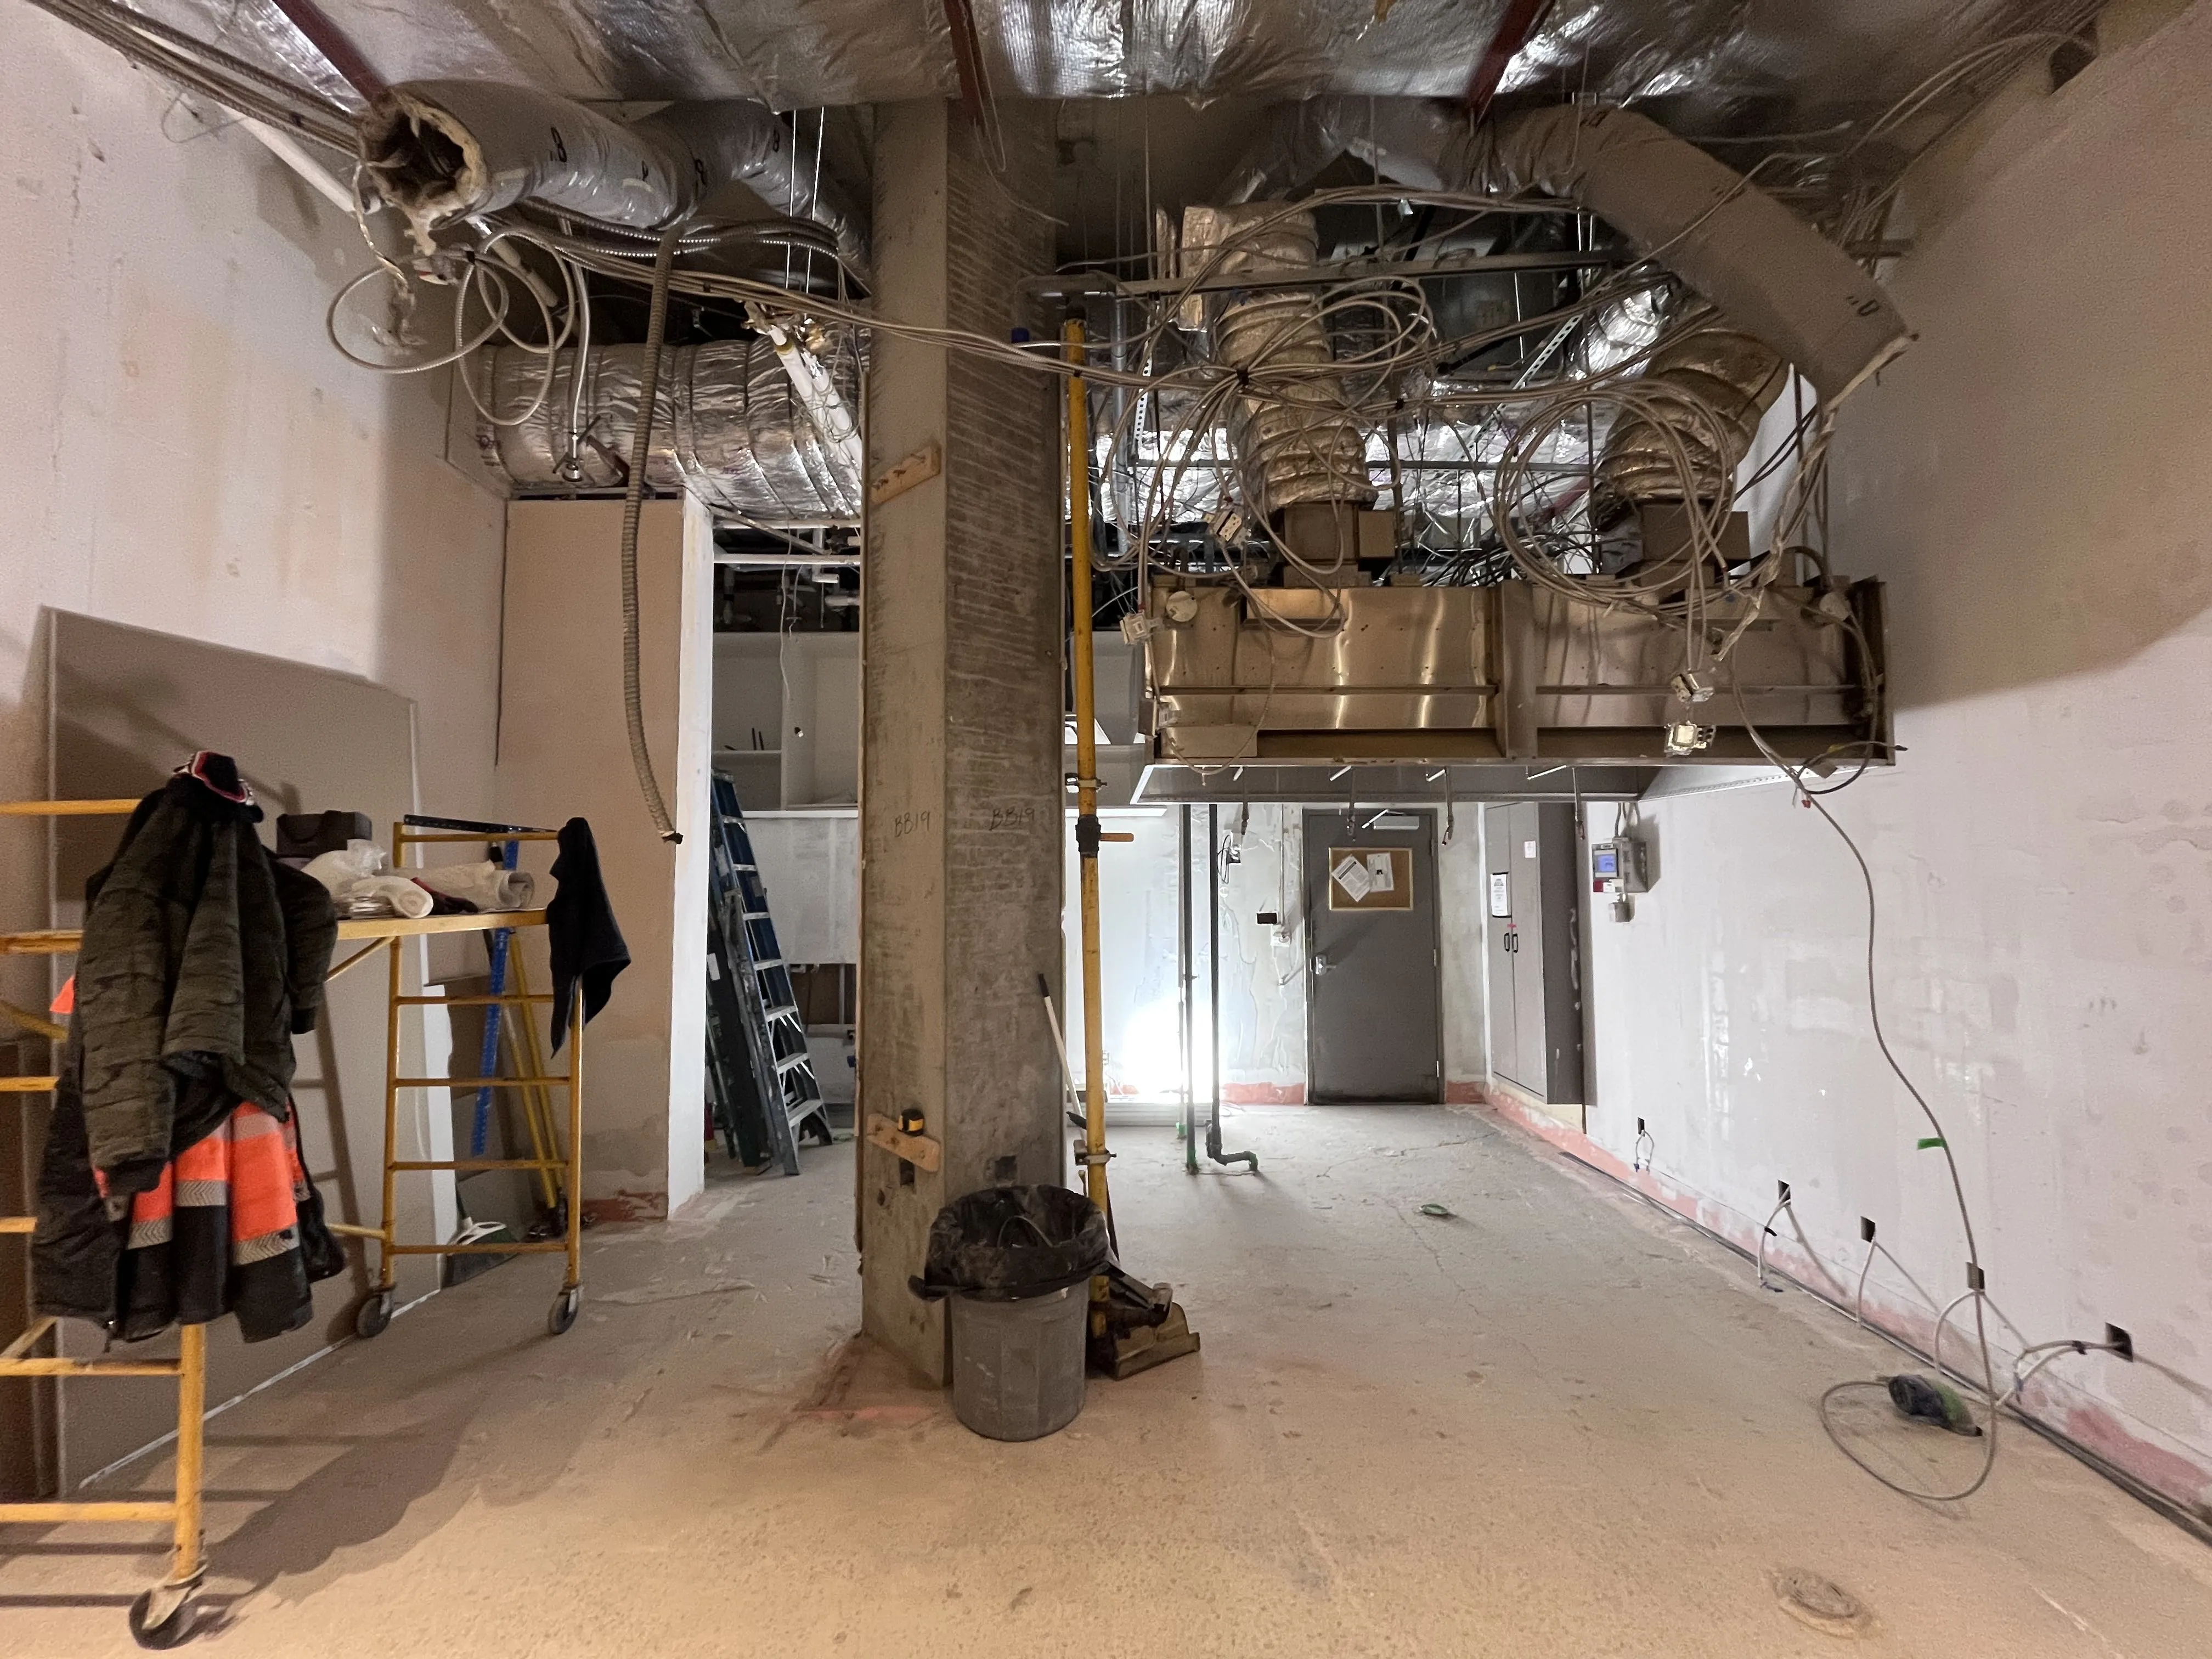
Once the permit is in hand, most GTA commercial renovations take 8 to 16 weeks of construction. Add 1 to 3 months of design up front and 2 to 8 weeks of permitting in between, and the honest lease-to-opening answer is usually five to eight months — most of which isn't construction at all. Here's the phase-by-phase breakdown, and the five things that most often blow the schedule.
Want the real number for your unit?
Free site walk across Toronto & the GTA — you get a written scope and budget range within one business day.
Get a build-out estimate → or call 647-477-7999Scope, floor plans, construction drawings, material selections, budget — plus structural, mechanical and electrical engineering where the changes are significant. Projects buy their problems in this phase and pay for them later, so it's the wrong place to rush. One genuinely free win: if you're leasing a new space, start design while the lease is still being finalized. Those weeks cost nothing.
Expect 10 to 20 business days for straightforward commercial interior renovations, 20 to 40 for zoning reviews or change of use, and longer in downtown Toronto high-rises. This is the phase people forget to put in the schedule — and construction can't legally start without it. Our commercial permits guide covers the process step by step.
Strip-out and prep — and the week the building tells you what it's been hiding. Outdated wiring, asbestos-containing materials, plumbing that doesn't meet current code, structure that isn't on any drawing: an experienced contractor expects some of it and carries schedule contingency for it.
Framing, electrical and data, plumbing rough-ins, HVAC ductwork, fire protection — everything that has to happen before the walls close. Trades share tight space and inspections gate each stage, so this is the phase where sequencing earns its keep.
Drywall, taping and paint, flooring, ceilings, millwork, lighting, doors, hardware and glass. The schedule risk here isn't labour — it's lead times. Custom millwork, specialty tile and imported fixtures take weeks to arrive, and they should have been ordered back in Phase 1.
Final connections, fixtures and equipment, touch-ups, building and fire inspections, the deficiency walkthrough, occupancy. The punch list takes longer than everyone hopes; plan for it instead of being surprised by it.
The most common by far. Incomplete applications, revision requests and department backlogs all slide your start date. The fix is boring: a complete application, submitted early, by someone who knows what that particular building department rejects.
"While we're at it, can we also…" — every contractor knows the sentence. Mid-build changes cost time as well as money: re-pricing, sometimes new permits, schedule reshuffles. Decide everything you can before demolition starts.
Lead times have improved since the pandemic but still run longer than 2019. Custom millwork, certain tiles and specialized equipment take 6–12 weeks. This one is entirely preventable: order early.
Asbestos, outdated electrical, structural deficiencies — older GTA buildings hide all three. You can't prevent surprises; you can only meet them with contingency already in the budget and the schedule.
Electricians, plumbers, HVAC, drywall, paint and flooring all share one space. Without someone sequencing them, trades arrive at the wrong time, inspections get missed, and the schedule dies of a thousand small waits.
Every schedule we issue is sequenced backward from the date you need to open, with milestones you can check and the permit weeks counted honestly. That — more than anything else on this page — is what keeps a renovation on time.
Buildup Contracting builds commercial interiors across Toronto & the GTA — restaurants first, retail and office built with the same discipline. Explore our retail fit-out services and office & commercial tenant improvement services, or book a free site walk — written scope and estimate within one business day.
4.9 on Google
Every review from a GTA operator we built for
“BuildUp handled the full build-out of our restaurant and I honestly couldn't have asked for a smoother process. Lev understood from day one how important it was to open on schedule, and he kept everything moving — permits, inspections, the kitchen, the dining area — without me having to chase anyone.”
Kamesh Parcha · via Google
What happens when you get in touch
You deal with Lev directly. He does the site walk and writes the scope — not a salesperson who hands you off.
A written scope and a first read on budget within one business day.
Nothing is booked or billed until you say so. The site walk is free anywhere in the GTA.
WSIB clearance · $5M commercial liability · 1-year workmanship warranty · Mon–Fri 8am–6pm
Free · one business day
Three questions. We come back with a preliminary scope and a first read on budget within one business day — plus a free site walk anywhere in the GTA if it makes sense.
Prefer to talk? Call 647-477-7999. WSIB clearance and $5M commercial liability insured · 1-year workmanship warranty.
Planning a build-out
Buildup Contracting builds offices, retail stores and restaurants across the Greater Toronto Area — permits, trades and inspections on one contract, with a written scope and a first read on budget within one business day of the site walk.
Restaurant constructionRetail fit-outsOffice and commercial TIFranchise and multi-unitLandlords and property managers
Building in a specific city? These pages cover the local approvals, the departments that review them, and what usually moves the schedule there.
More of the research we use to scope real projects:
Commercial kitchen design mistakesChoosing a restaurant contractorOffice fit-out costs in TorontoBubble tea shop build-outsLease-to-opening checklistChoosing a renovation contractorAll guides
Send us the unit address, approximate square footage and your concept. We walk the space for free, then send a written scope and a real price range — no obligation.