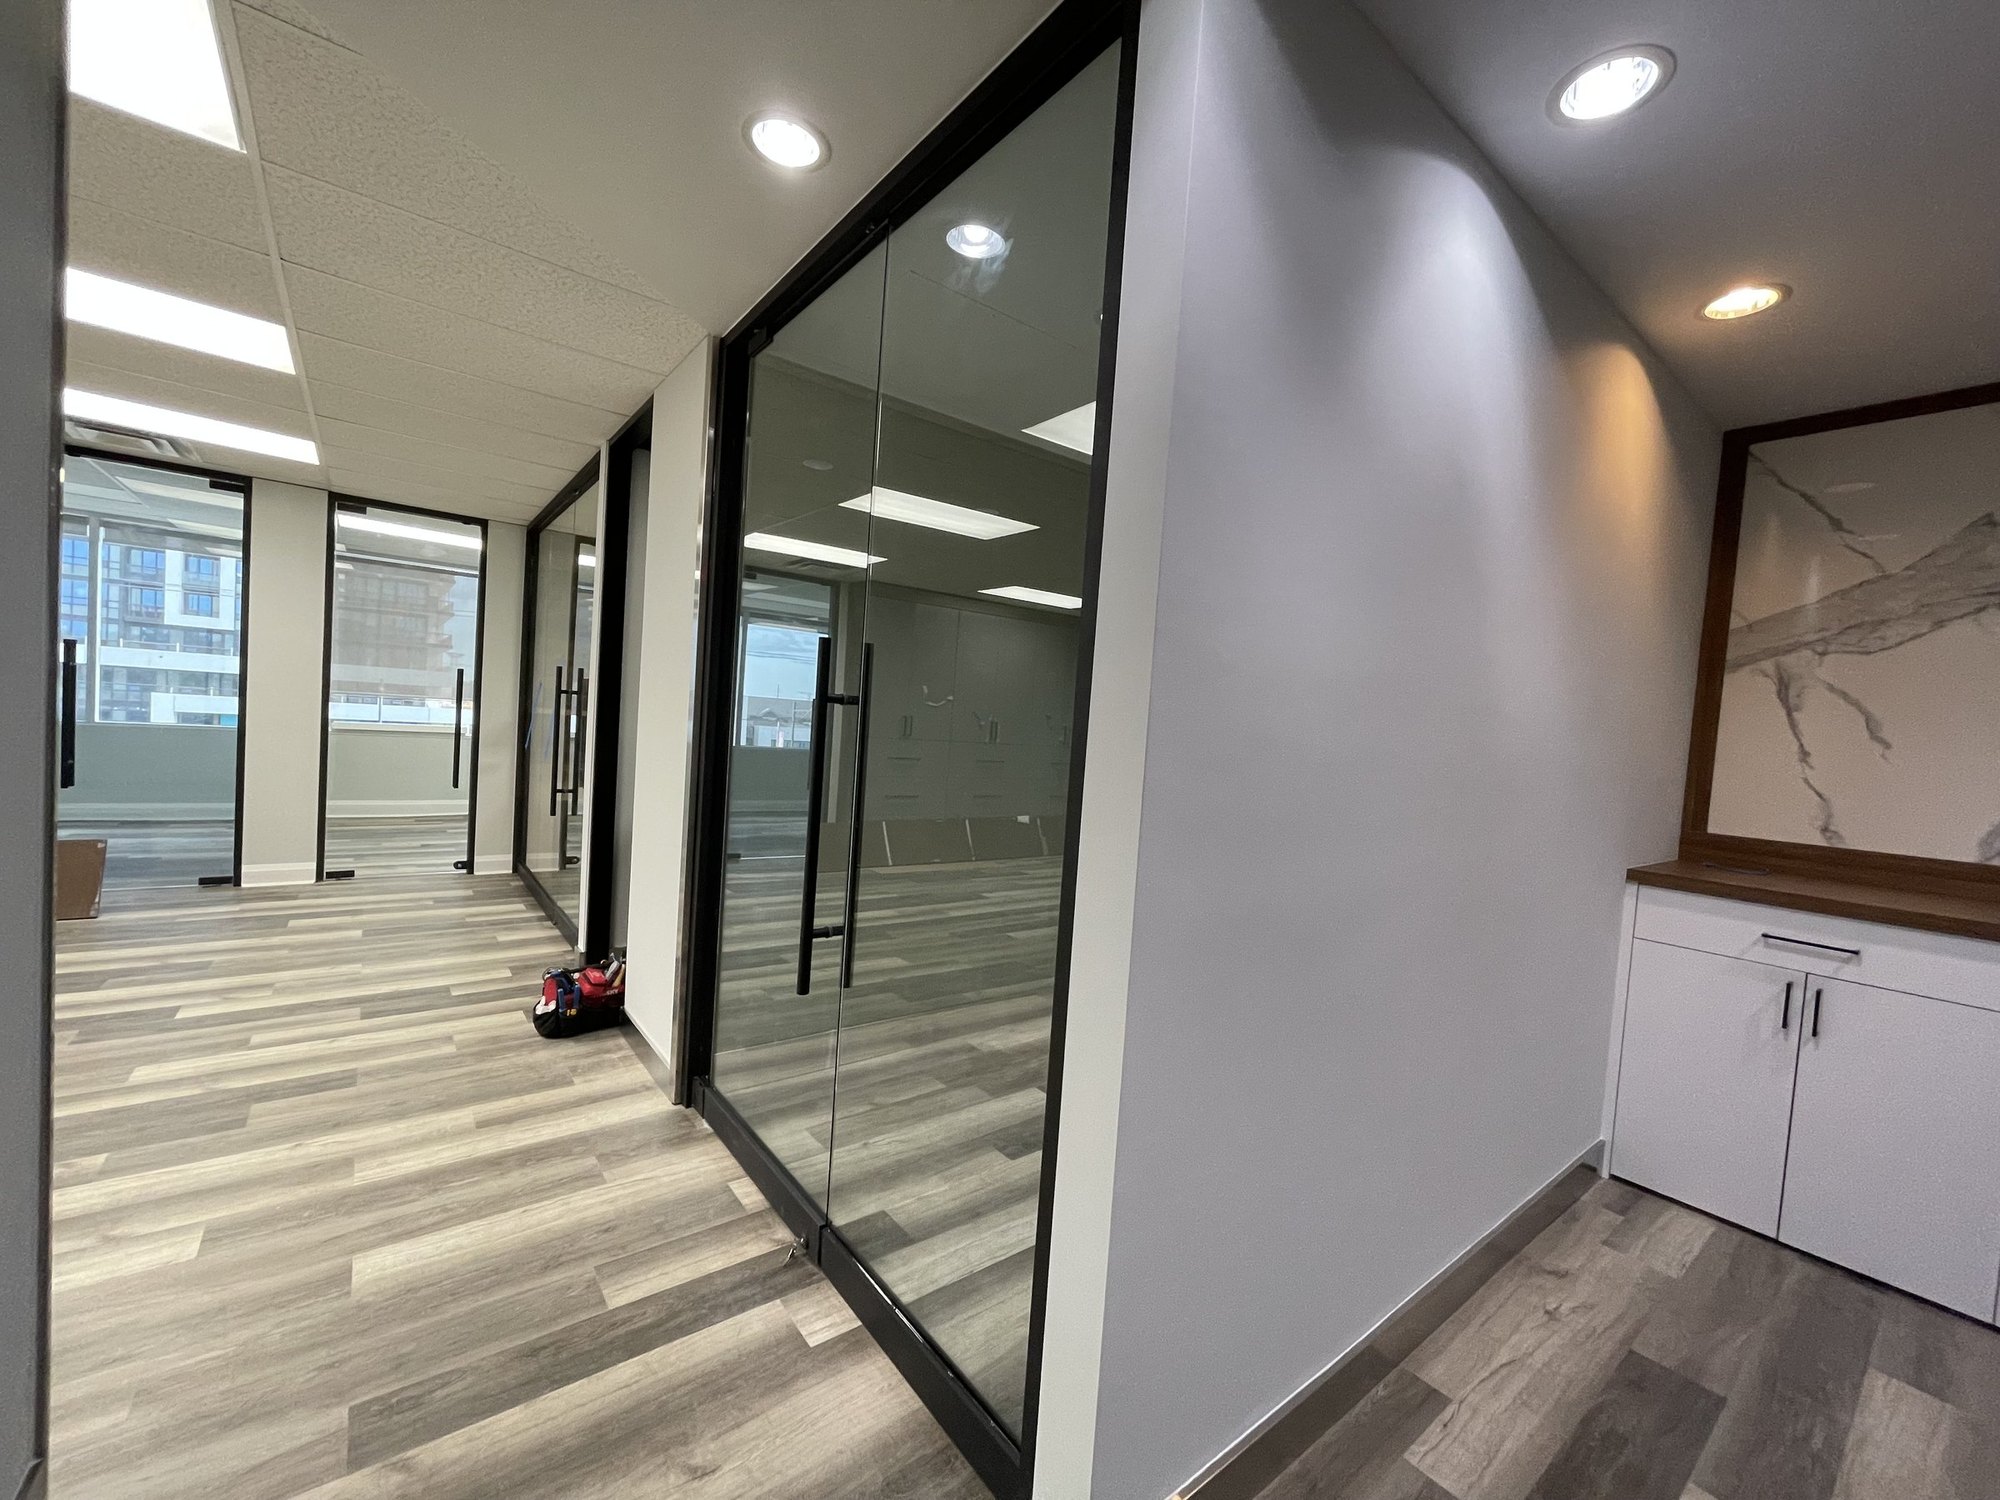
The site
Full-height glass private offices look simple and are not. The framing has to be dead straight and the openings dead square, because glass has no tolerance for the small deviations drywall forgives, and the glazing is ordered from those dimensions weeks before it arrives.
Four weeks for 2,000 sf also meant HVAC distribution, power and data had to be laid out against a furniture plan that was still being finalized. We froze the layout early so the electrical rough-in would not have to be chased through finished walls later.
Full interior fit-out of an insurance office in a multi-tenant Richmond Hill office building.
Richmond Hill, Ontario.
Roughly 2,000 square feet delivered in four weeks — reception, a corridor of glazed private offices, and an open work area. Turnkey cost worked out to approximately $150,000.
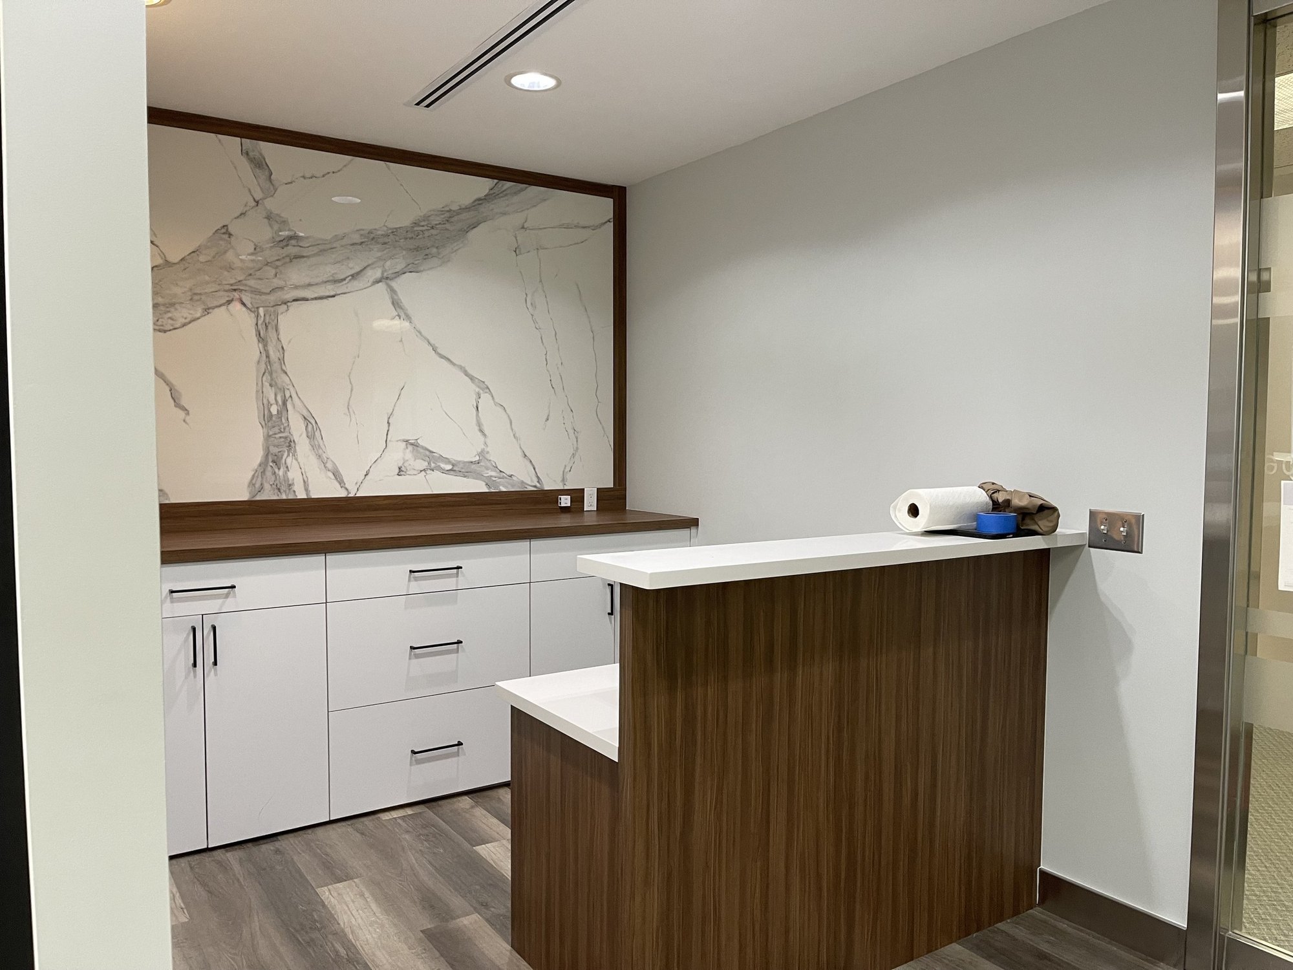
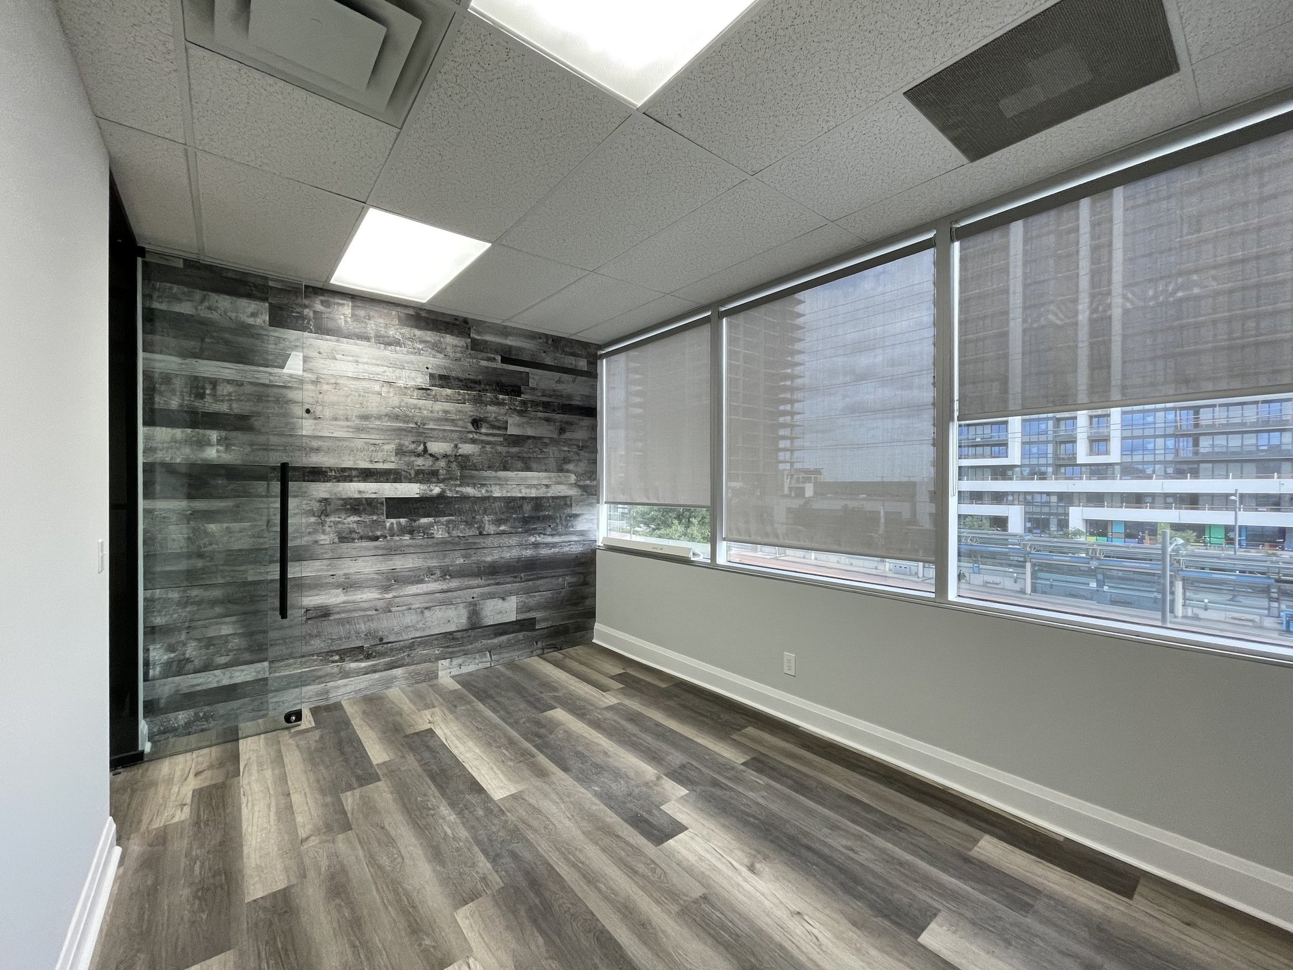
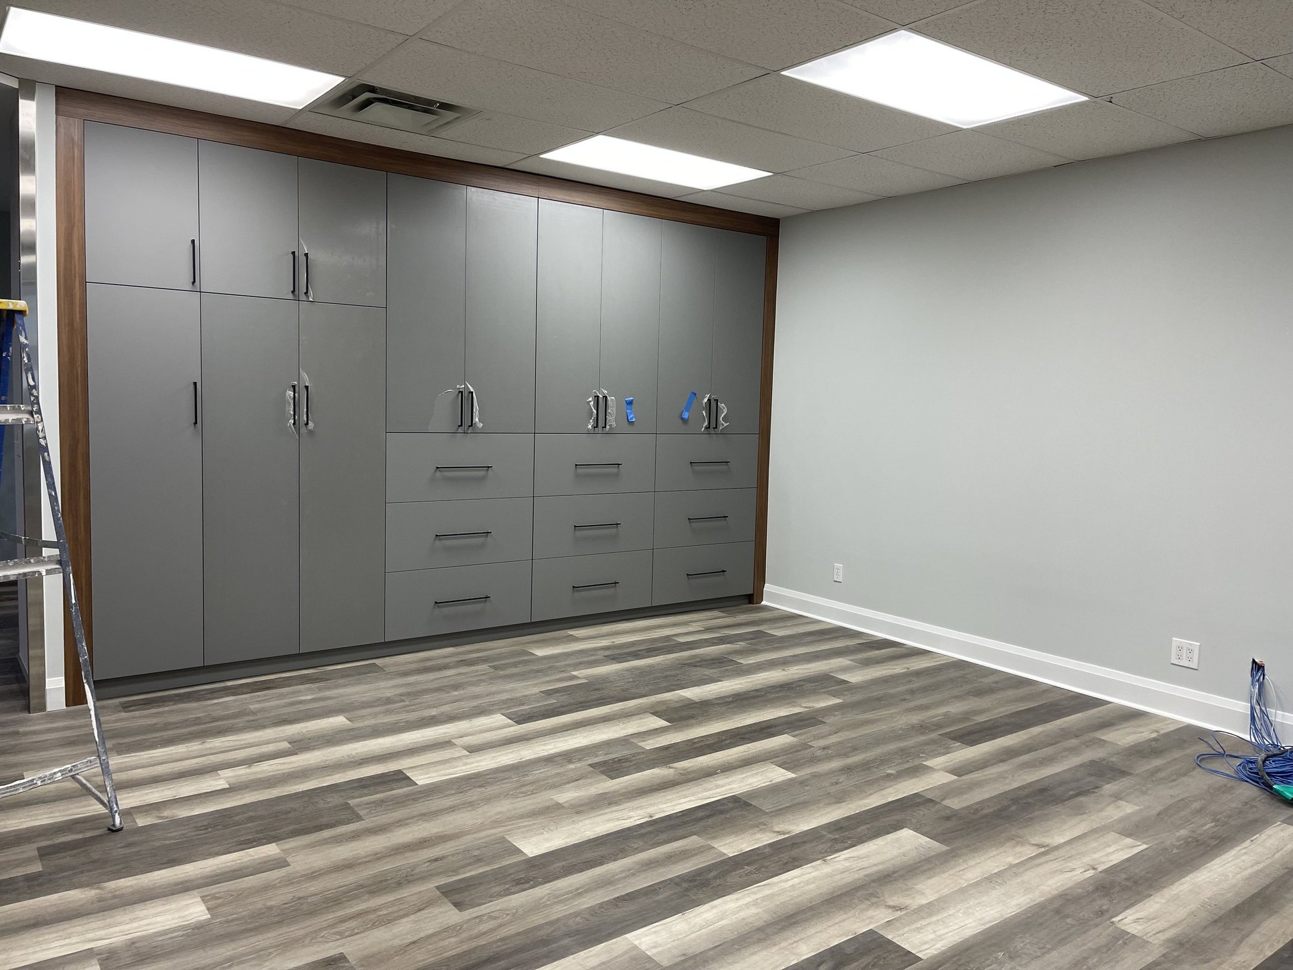
Both trades below ran inside the same four-week window. Glass partition layout was set off the finished floor line, so flooring went down before the glass went up.
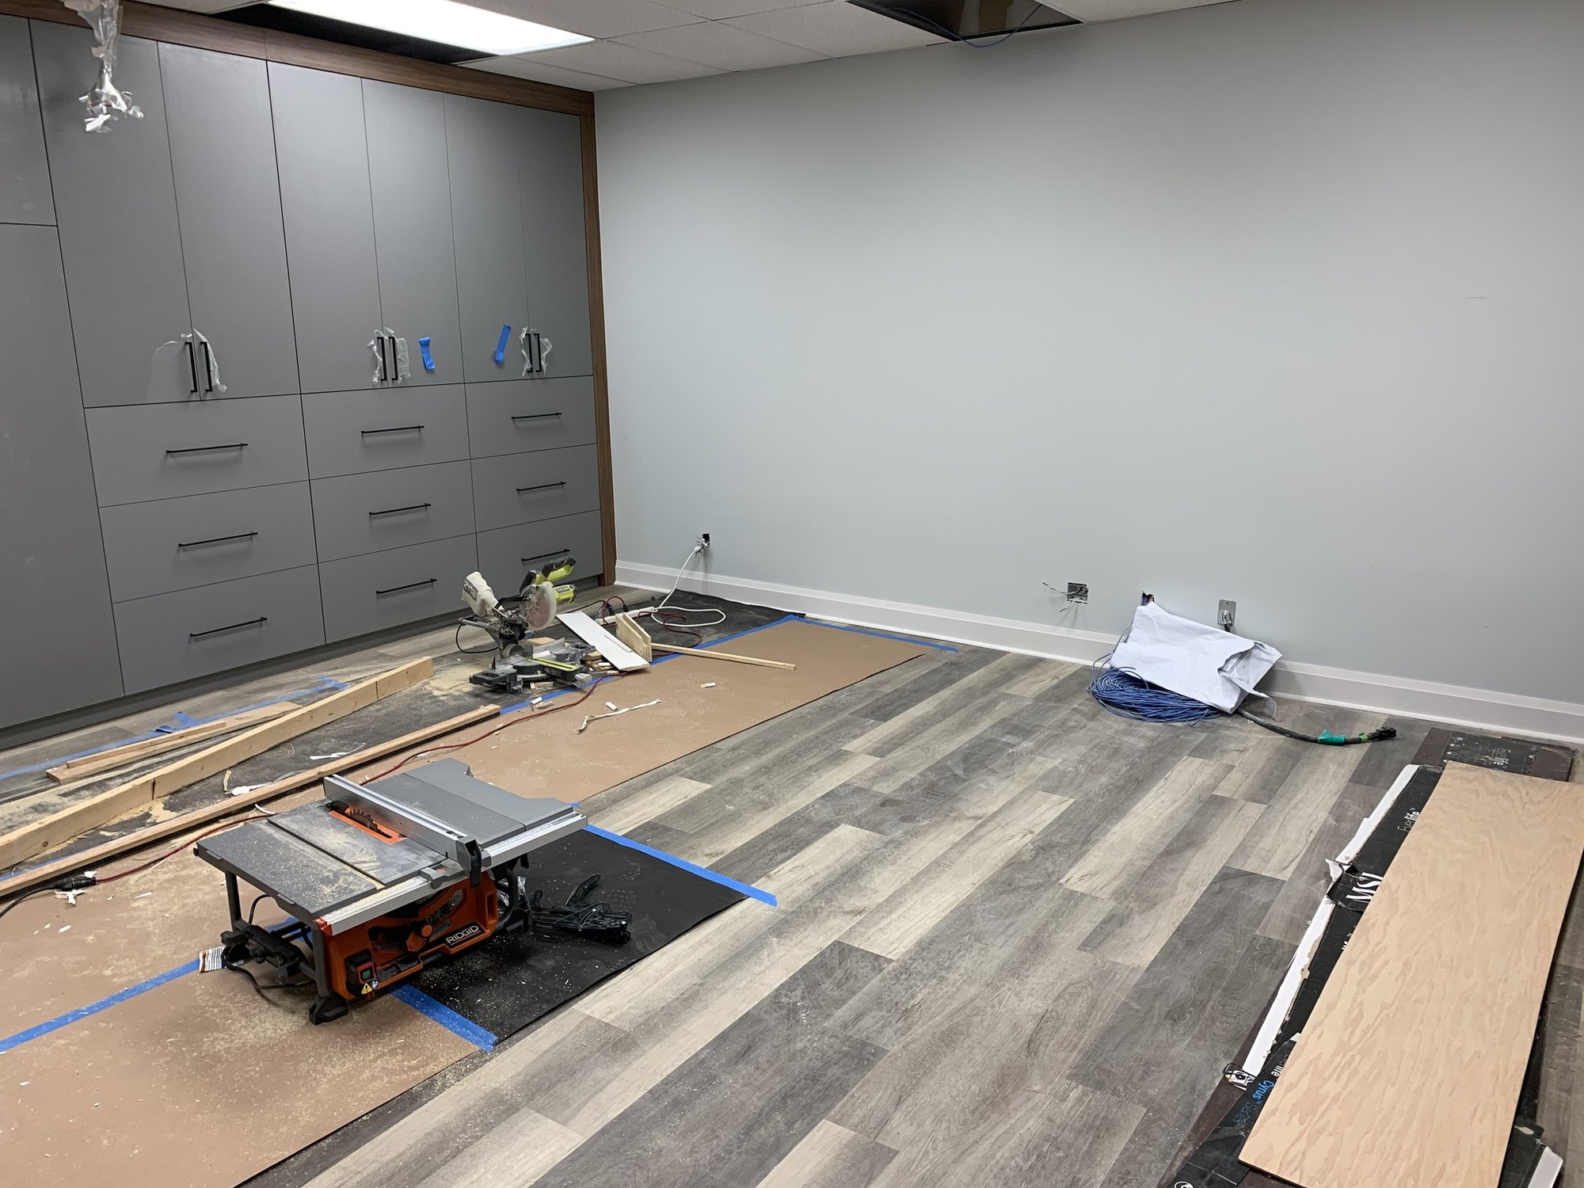
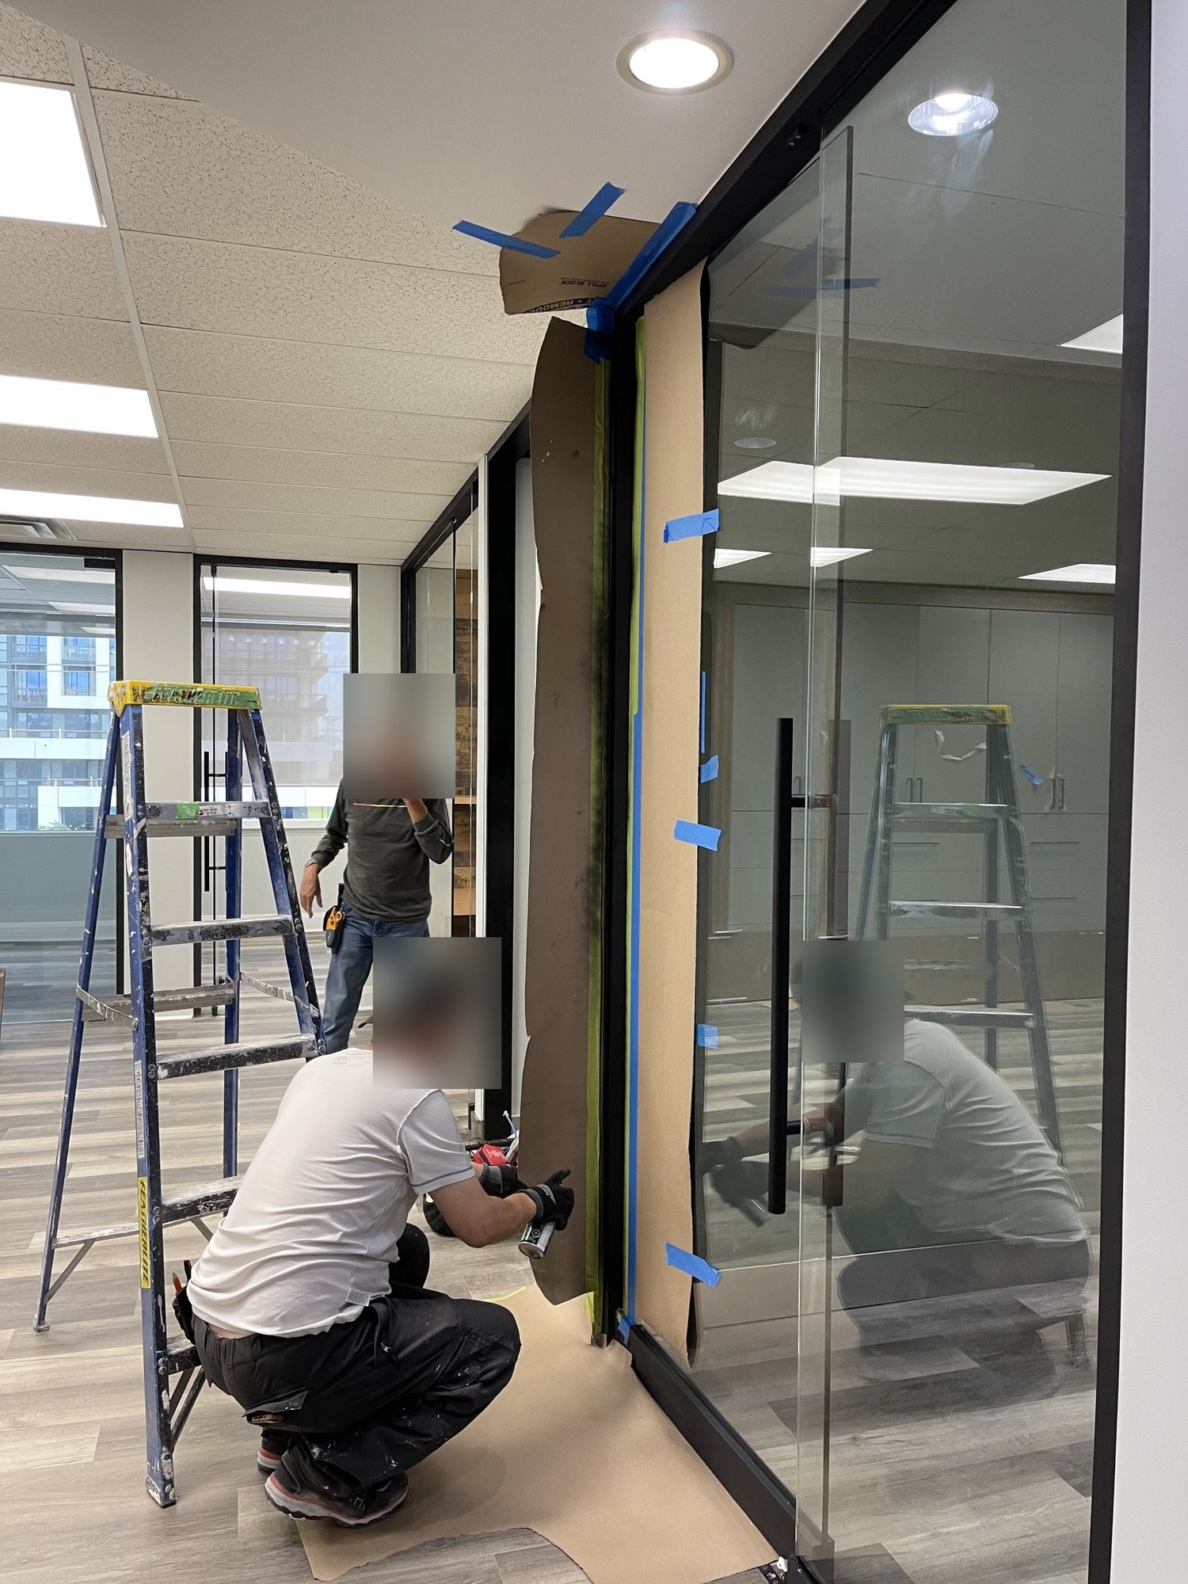
At about $150,000, a professional office fit-out at this finish level lands well below restaurant build-out rates. A full-service restaurant of the same size typically costs two to four times as much, because the cost sits in kitchen ventilation, make-up air, gas, grease interceptors, fire suppression and health-department approvals. An office tenant is paying for glass, millwork, lighting and finishes — not for that mechanical complexity. It is the same delivery system and the same trades; the scope is simply lighter.
The result
A 2,000 sf insurance office delivered in four weeks for about $150K — full-height glass private offices, ceilings and lighting, HVAC distribution balanced to the new plan, and reception and kitchenette millwork.
The suite was handed over with building sign-offs complete, the HVAC balanced to the fitted layout rather than the old one, and a one-year workmanship warranty.
More projectsRestaurant constructionRetail fit-outsOffice and commercial TIGet an estimate
4.9 on Google
Every review from a GTA operator we built for
“BuildUp handled the full build-out of our restaurant and I honestly couldn't have asked for a smoother process. Lev understood from day one how important it was to open on schedule, and he kept everything moving — permits, inspections, the kitchen, the dining area — without me having to chase anyone.”
Kamesh Parcha · via Google
Planning something like this?
Lev walks your unit himself and writes the scope you get back — the same person stays on the job through to handover.
A written scope and a first read on budget within one business day of the walk, free anywhere in the GTA.
Nothing is booked or billed until you say so.
WSIB clearance · $5M commercial liability · 1-year workmanship warranty · Mon–Fri 8am–6pm
INTERESTED IN A SIMILAR PROJECT?