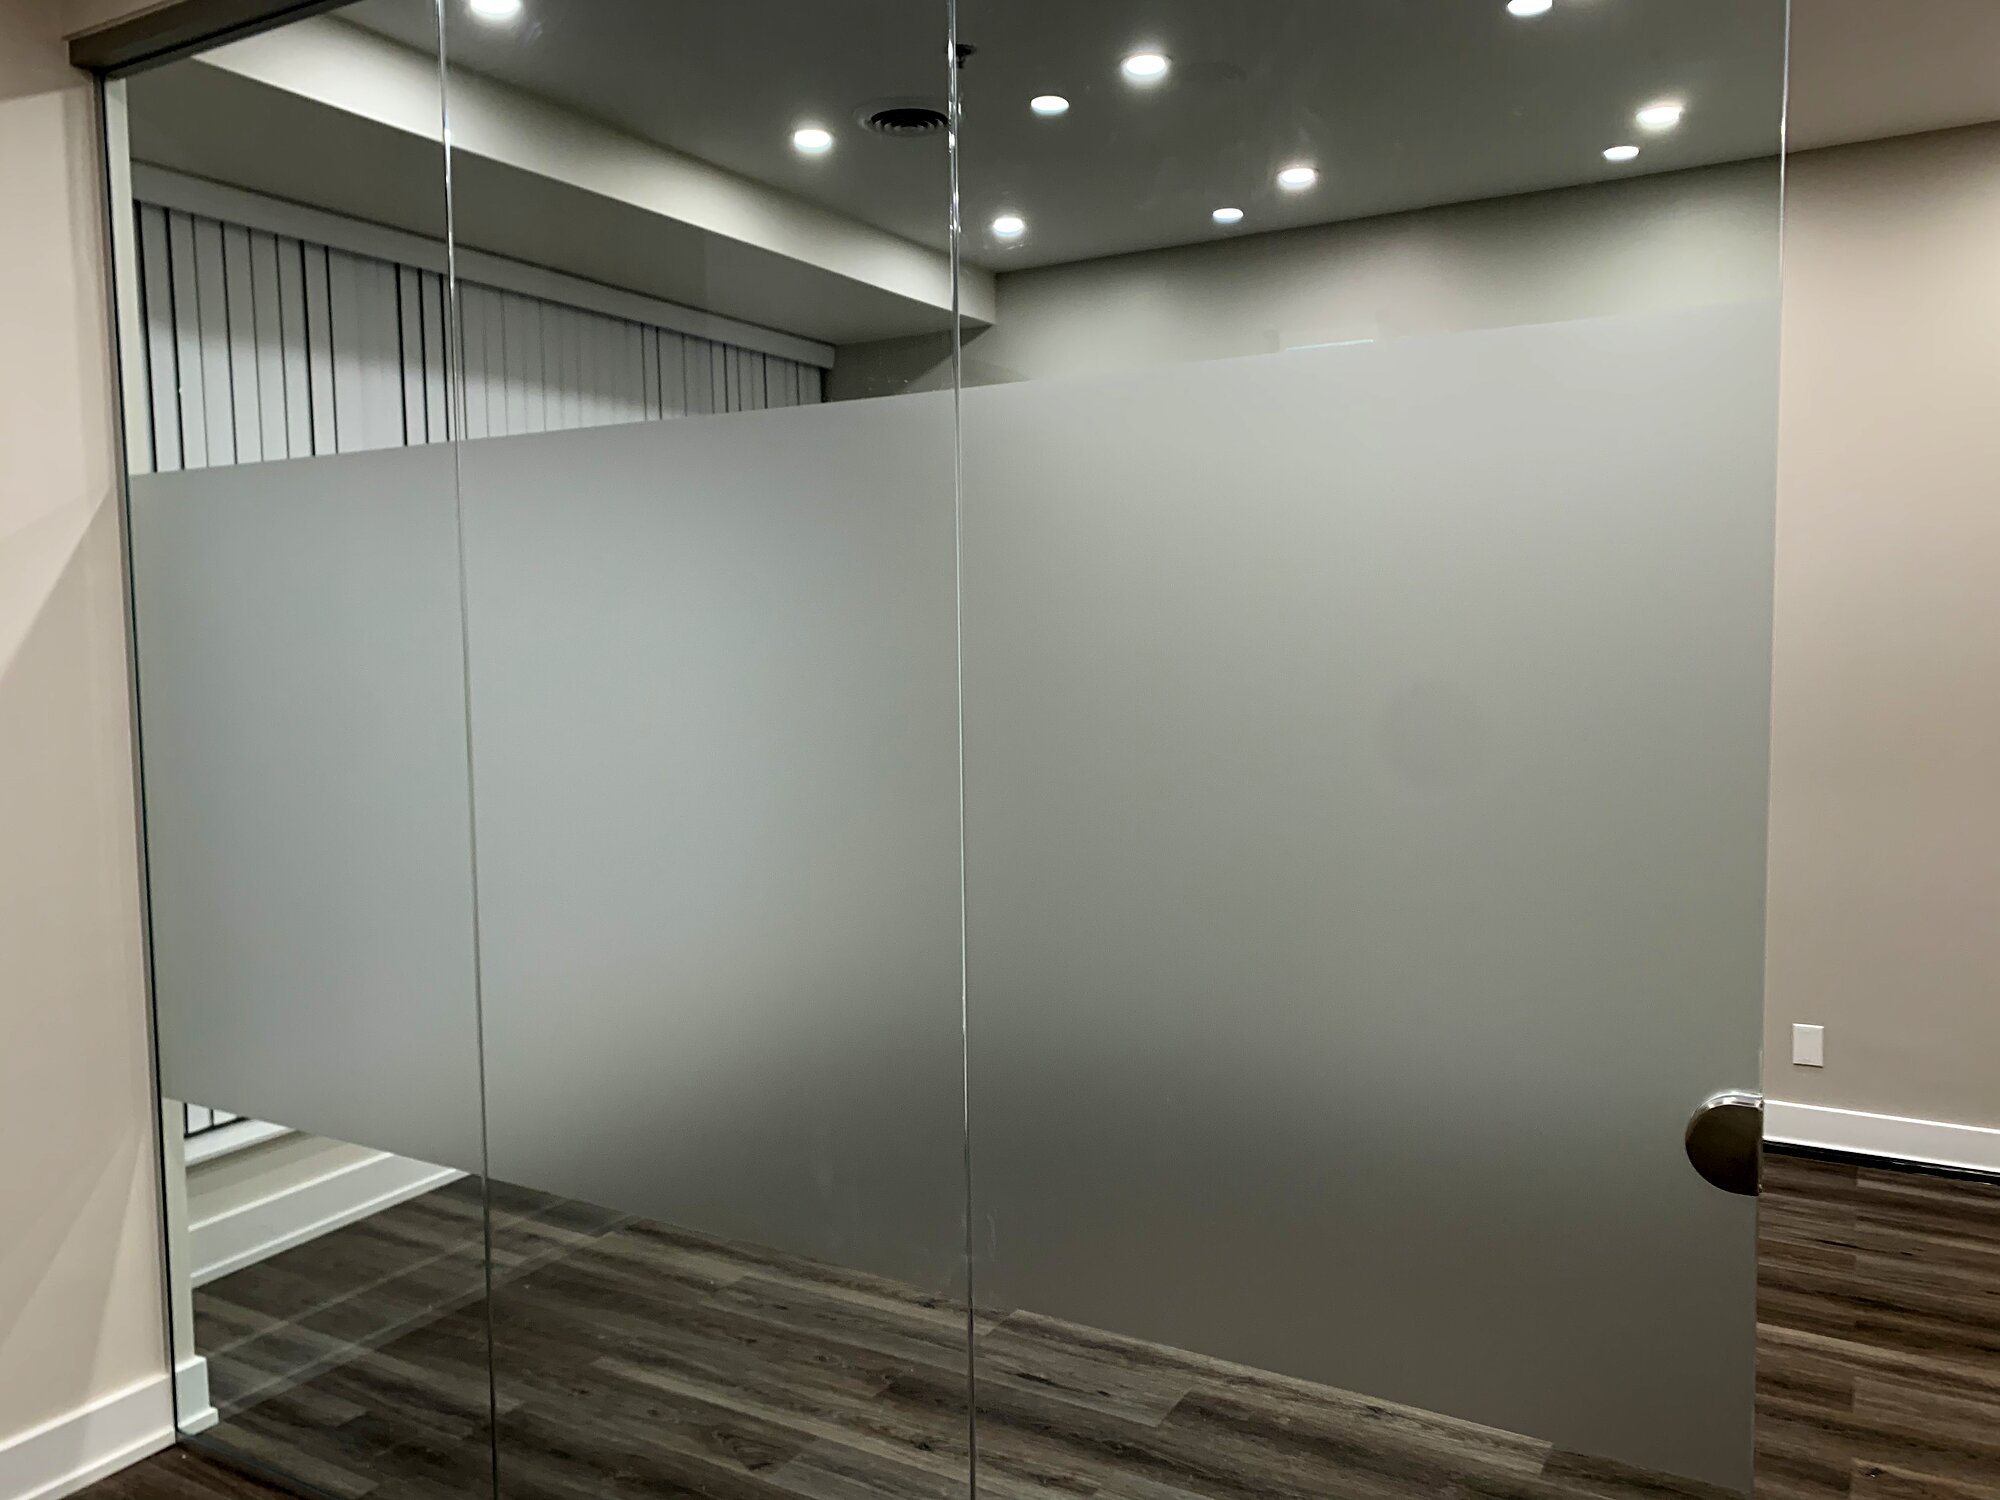
The site
This one started as a bare shell — no partitions, no ceiling, no distribution, and an electrical service that had been sized for a previous use rather than for an office full of workstations. Everything a tenant assumes is already there had to be built inside five weeks.
The constraint that mattered most was acoustics. Private offices and meeting rooms in a 1,400 sf suite sit close together, so partitions went to the deck rather than to the ceiling grid and the door and glazing selections were made for sound rather than for cost.
Full interior fit-out of a professional office suite, taken from bare shell to move-in ready.
Richmond Hill, Ontario.
Roughly 1,400 square feet delivered in five weeks — private offices behind frosted glass partitions, an open work area, a central corridor with interior windows, a kitchenette and a washroom. Turnkey cost worked out to approximately $100,000.
The unit came to us as an existing tenant space that had to be stripped back before anything new could be laid out.
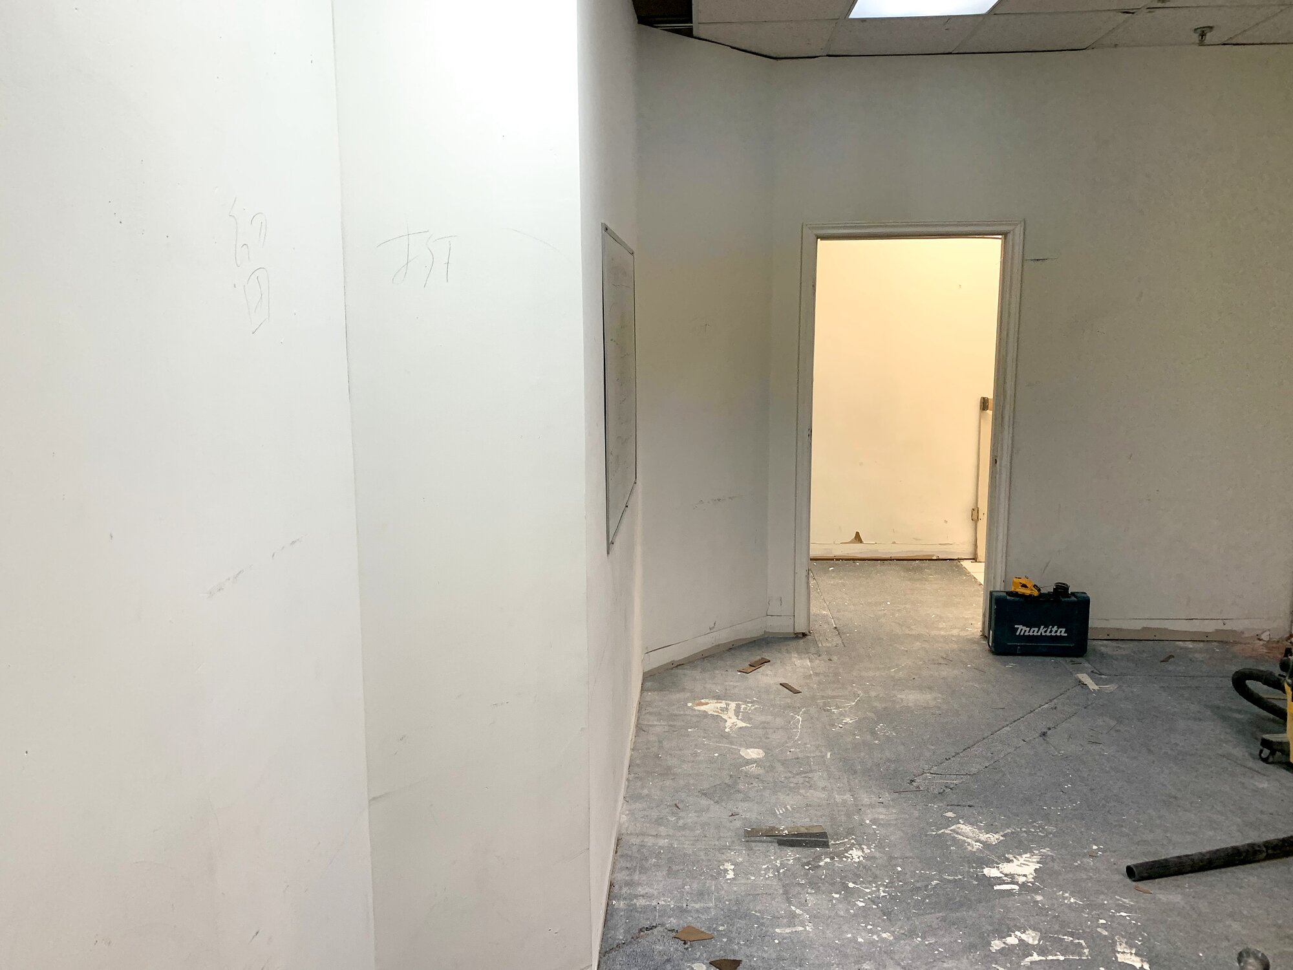
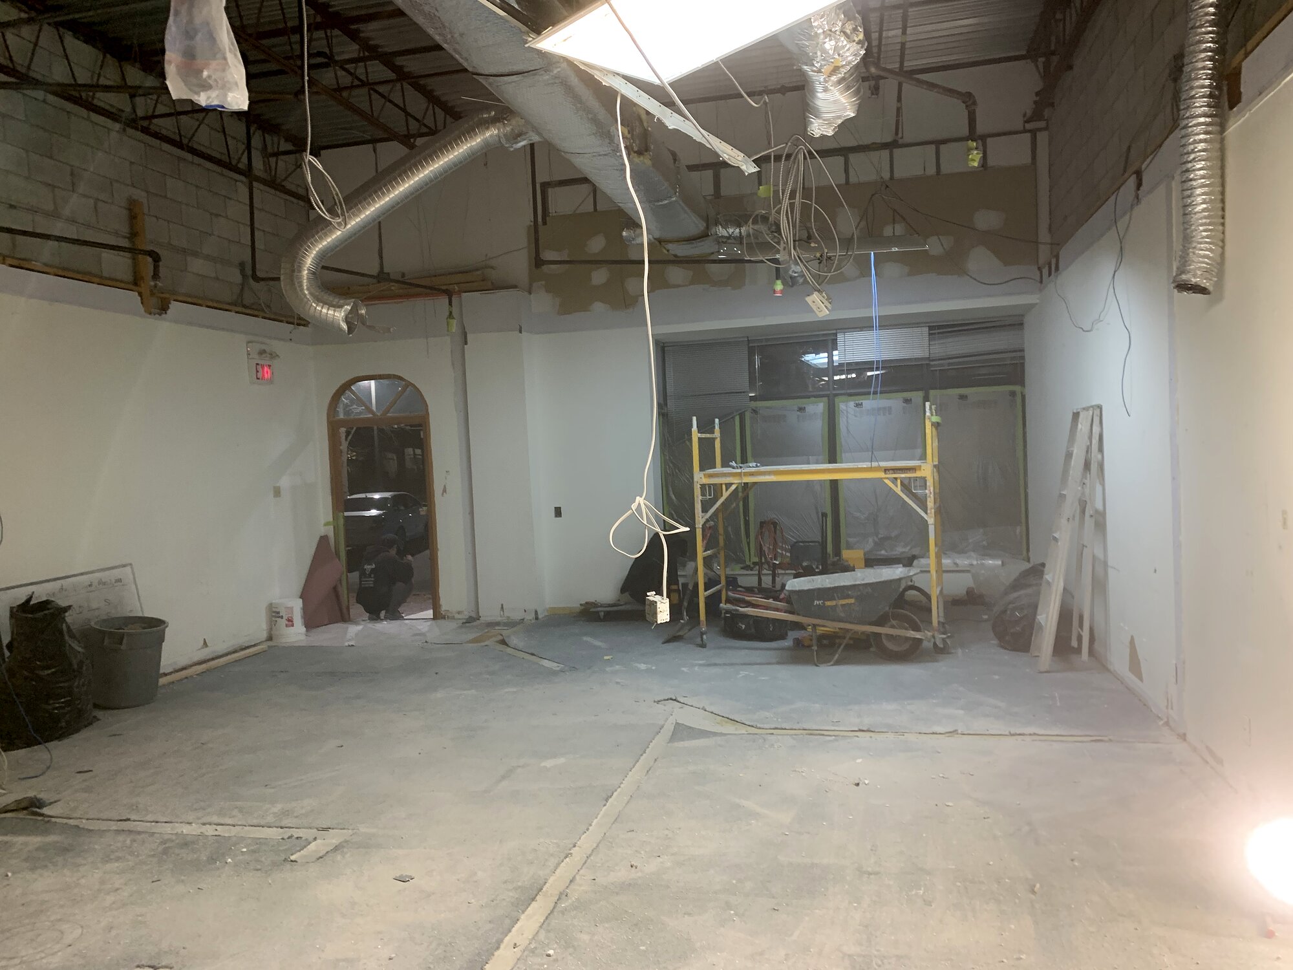
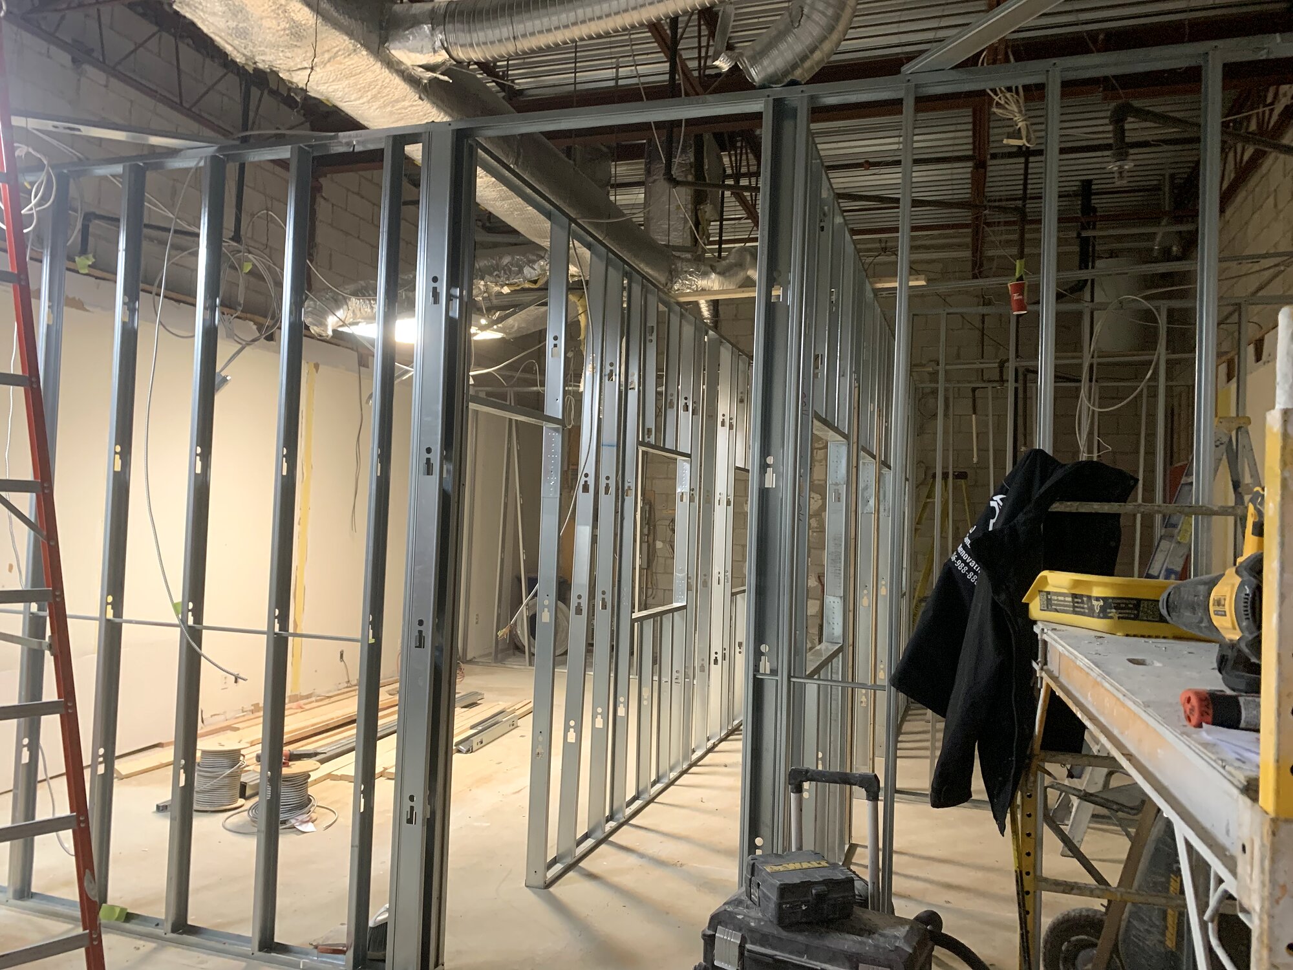
The layout is built around glass. Private offices are enclosed for acoustic separation, but the partitions are glazed and the corridor carries interior windows, so daylight from the perimeter reaches the middle of the floor plate instead of stopping at the first wall.

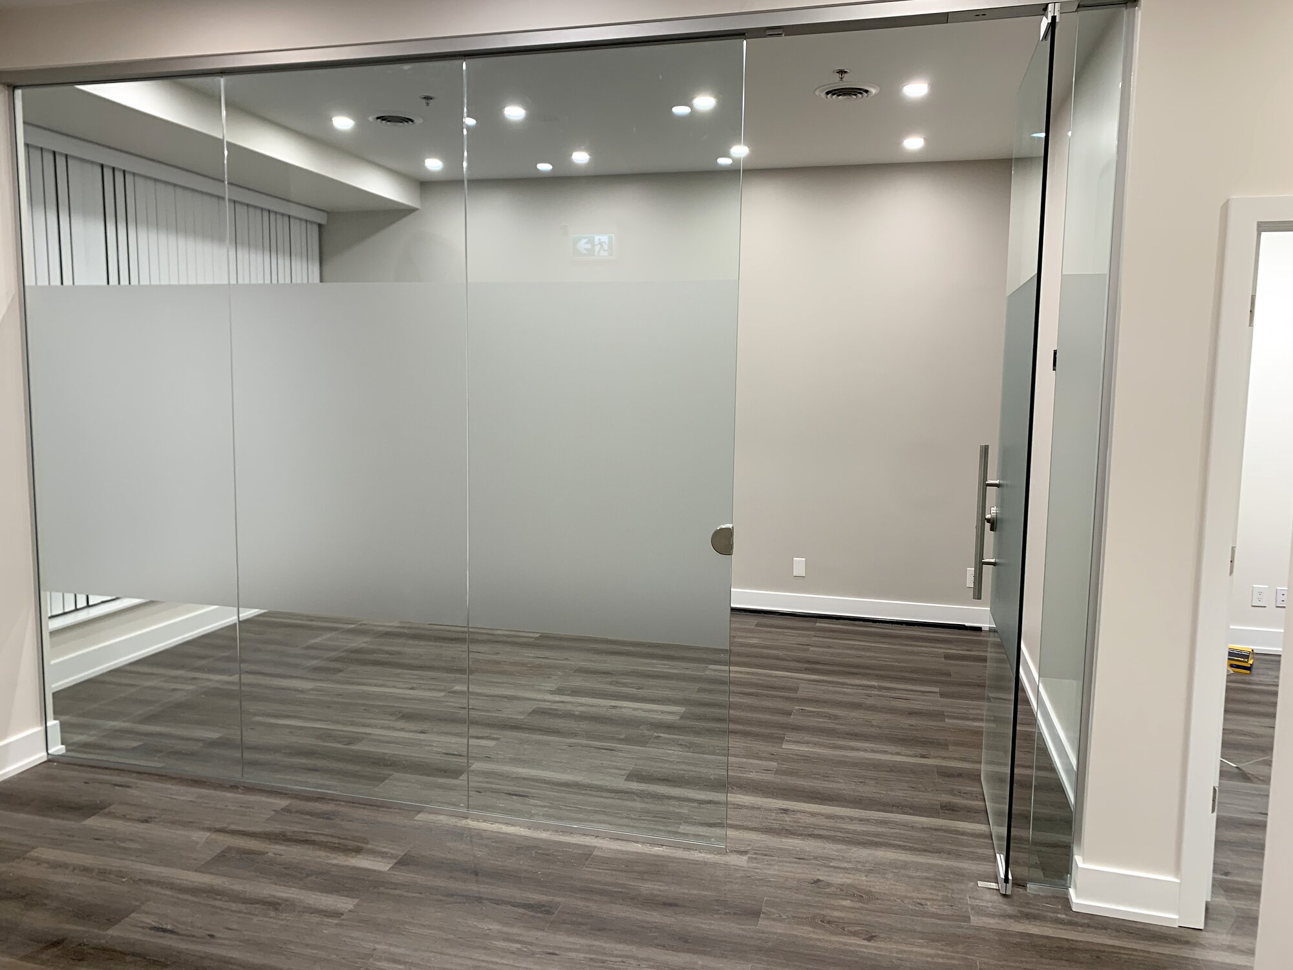

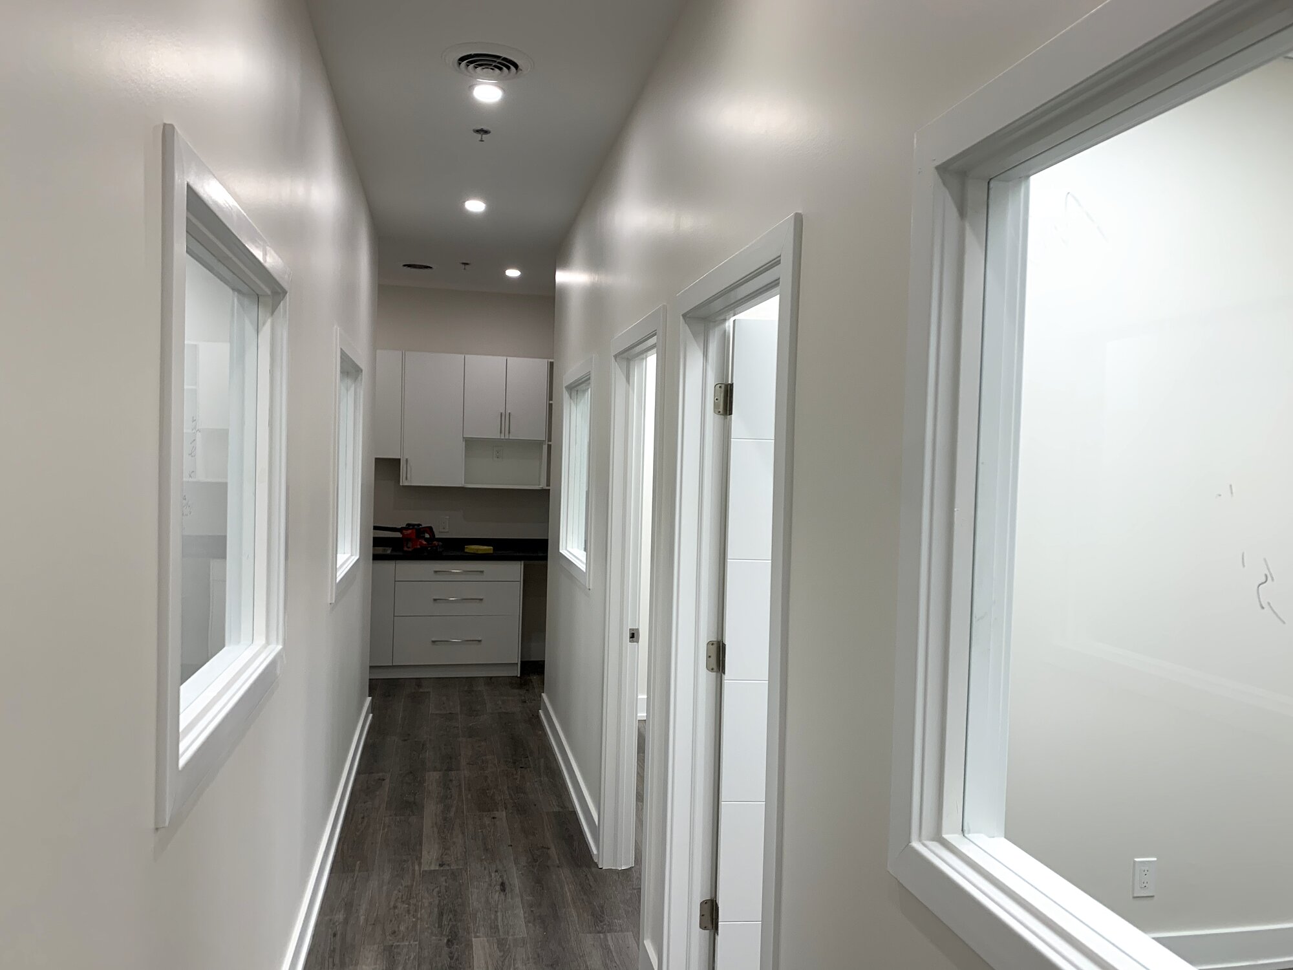
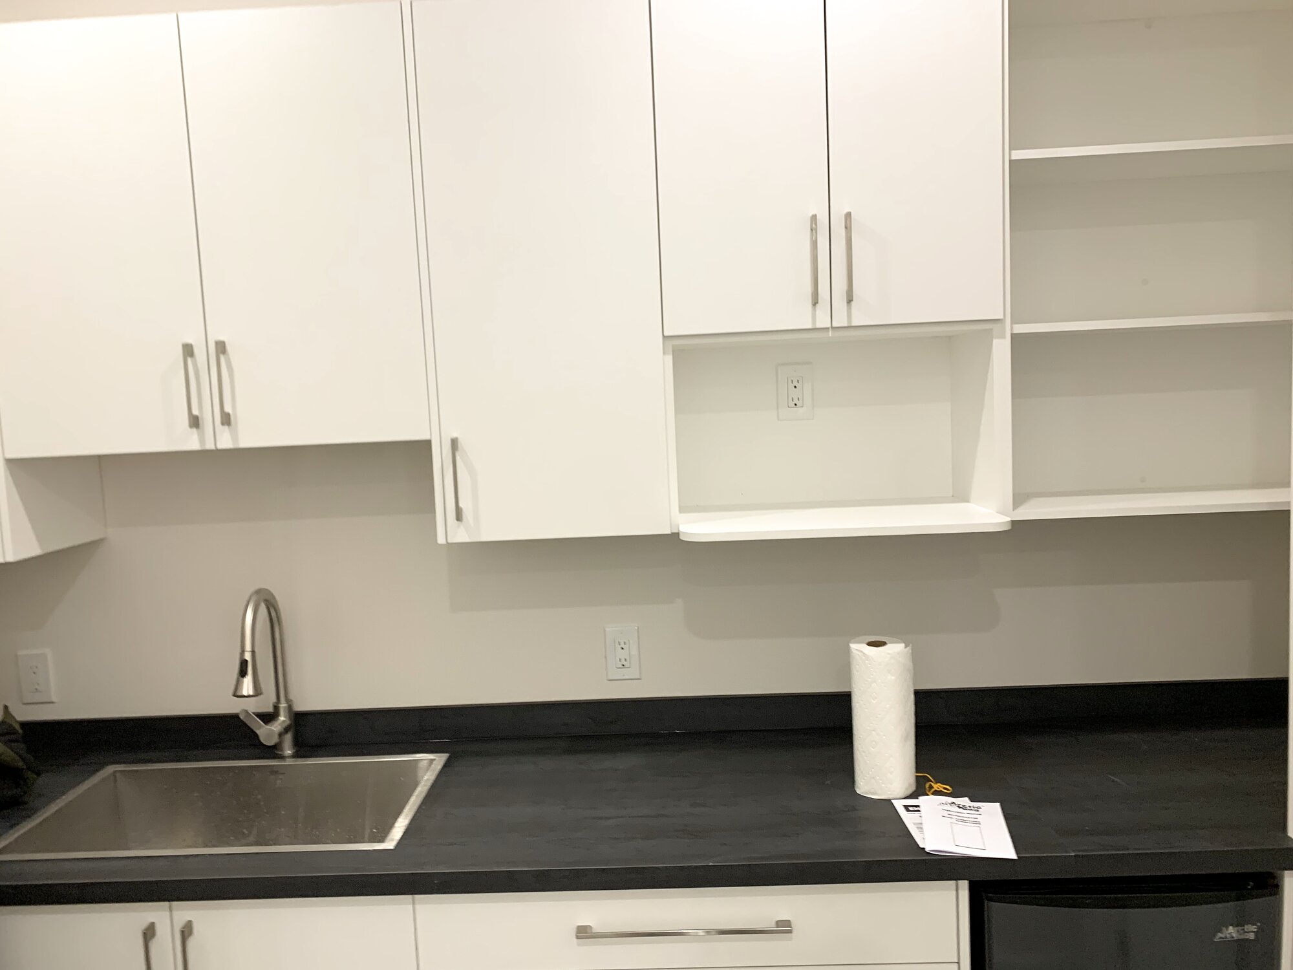
Five weeks from start of demolition to a move-in-ready suite, with framing, mechanical rough-in, board and finishes sequenced so no trade waited on the one ahead of it.
A bright, professional office suite delivered on schedule for about $100,000 — a useful benchmark for tenants pricing an office build-out of this size in Richmond Hill and across the GTA. Office fit-outs sit well below restaurant build-out costs because the money goes into glass, millwork, lighting and finishes rather than kitchen ventilation, gas and health-department approvals.
The result
A 1,400 sf professional office taken from bare shell to move-in ready in five weeks for about $100K — partitions, ceilings and lighting, HVAC distribution, power and data, and the millwork the practice runs on.
The client moved in on the date they had given their own staff, into a suite where the meeting rooms actually hold a private conversation. One-year workmanship warranty from handover.
More projectsRestaurant constructionRetail fit-outsOffice and commercial TIGet an estimate
4.9 on Google
Every review from a GTA operator we built for
“BuildUp handled the full build-out of our restaurant and I honestly couldn't have asked for a smoother process. Lev understood from day one how important it was to open on schedule, and he kept everything moving — permits, inspections, the kitchen, the dining area — without me having to chase anyone.”
Kamesh Parcha · via Google
Planning something like this?
Lev walks your unit himself and writes the scope you get back — the same person stays on the job through to handover.
A written scope and a first read on budget within one business day of the walk, free anywhere in the GTA.
Nothing is booked or billed until you say so.
WSIB clearance · $5M commercial liability · 1-year workmanship warranty · Mon–Fri 8am–6pm
INTERESTED IN A SIMILAR PROJECT?