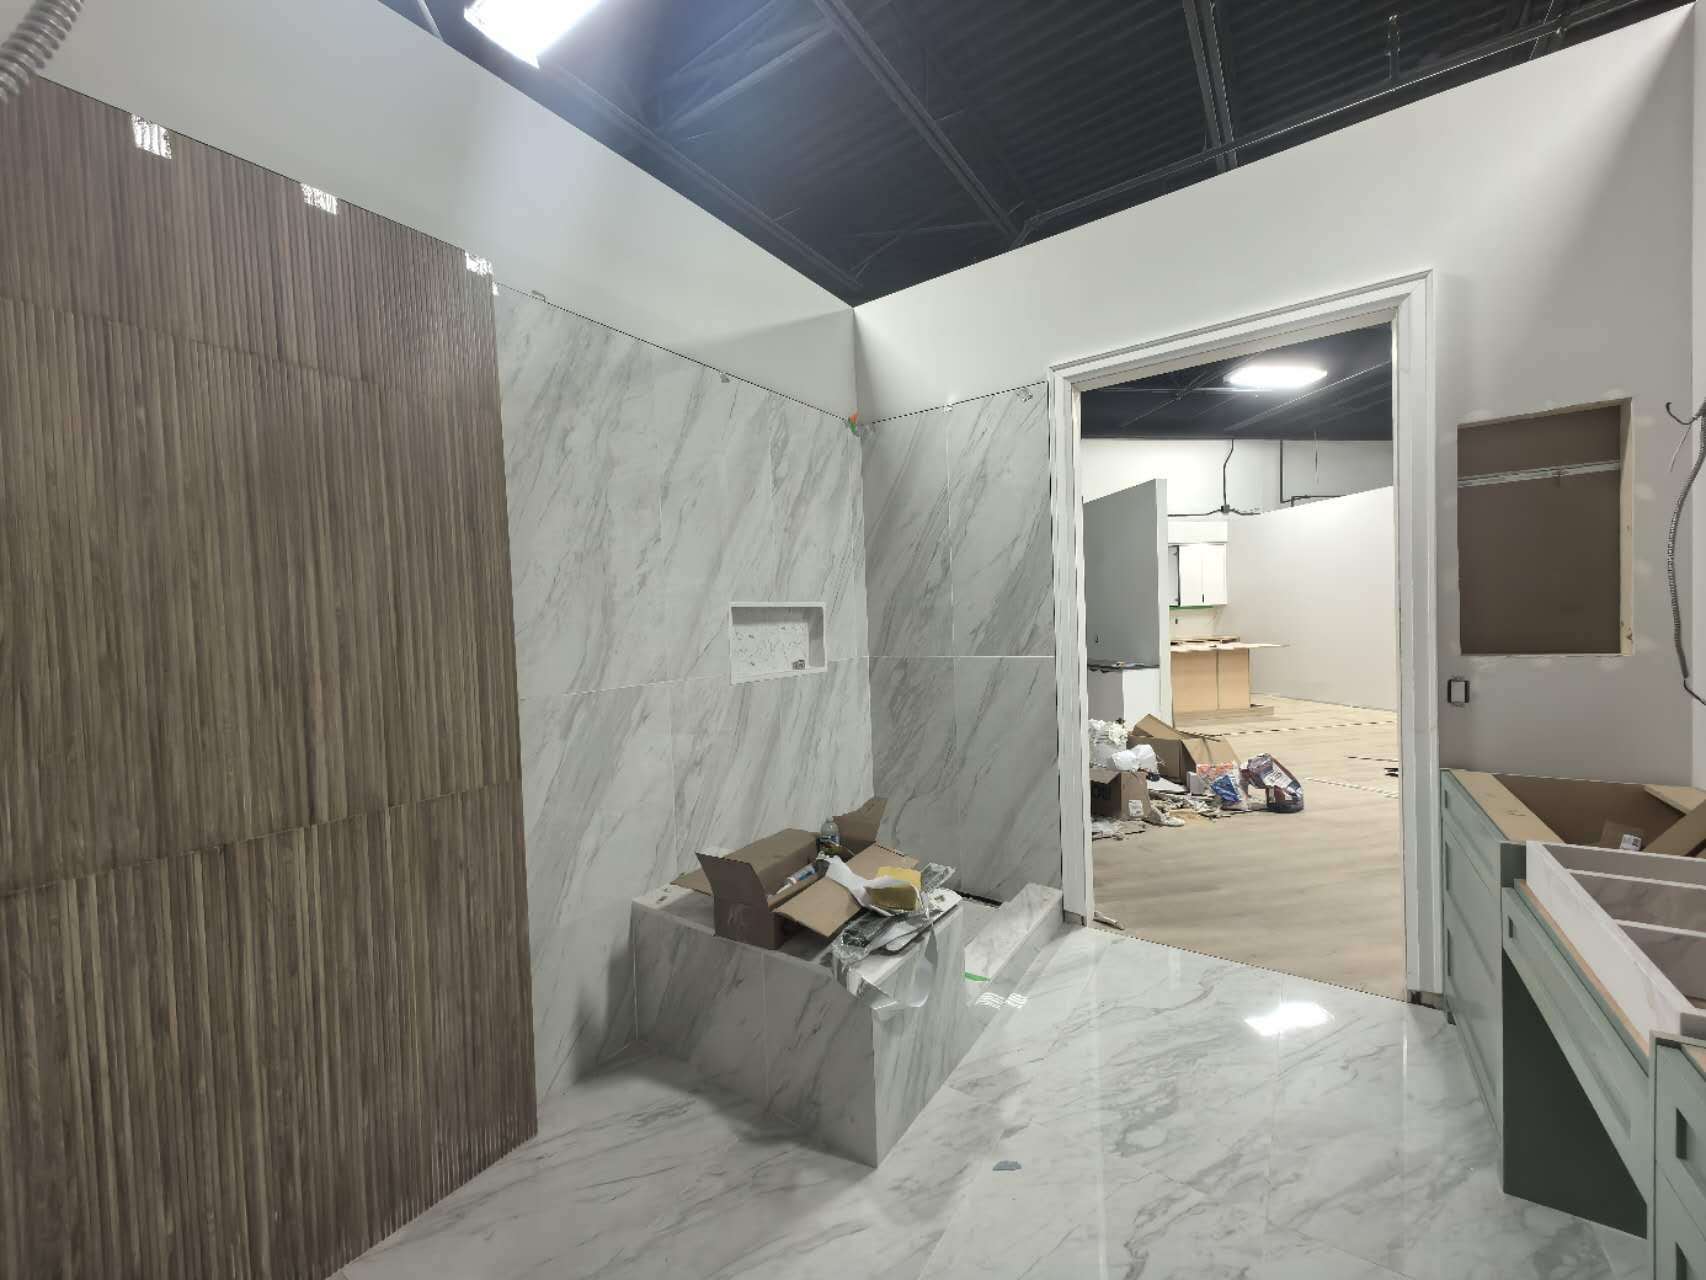
The site
Two weeks for 4,000 square feet is the entire story of this project. At that pace nothing can be sequential — framing, ceiling, flooring and display installation had to overlap without trades working on top of each other, and a single late material delivery would have consumed the whole float.
The blacked-out exposed ceiling made every service overhead a finish rather than something hidden. Sprinkler heads, ductwork, conduit and lighting all had to be coordinated and painted as part of the look, which is a coordination job on paper before it is a trade job on site.
Full interior fit-out of a design showroom — a retail space built to display kitchens, vanities, stone slab, tile and flooring, with the display vignettes themselves installed as part of the work.
Etobicoke, Toronto, Ontario.
Roughly 4,000 square feet delivered in two weeks of on-site construction. Turnkey cost worked out to approximately $120,000 — low for a space of this size, and there is a reason for it worth explaining below.
A large open unit with an exposed steel roof structure and services running overhead. No partitions, no finished floor, nothing to define the rooms that the display vignettes would sit in.

The whole ceiling — deck, joists, ductwork, conduit — is painted black and left open. In a showroom that is not just a look. A dark ceiling stops the eye at the top of the display walls, so each vignette reads as its own room instead of as one object in a big warehouse. It also means the mechanical routing has to be tidy enough to look at, because none of it gets covered.
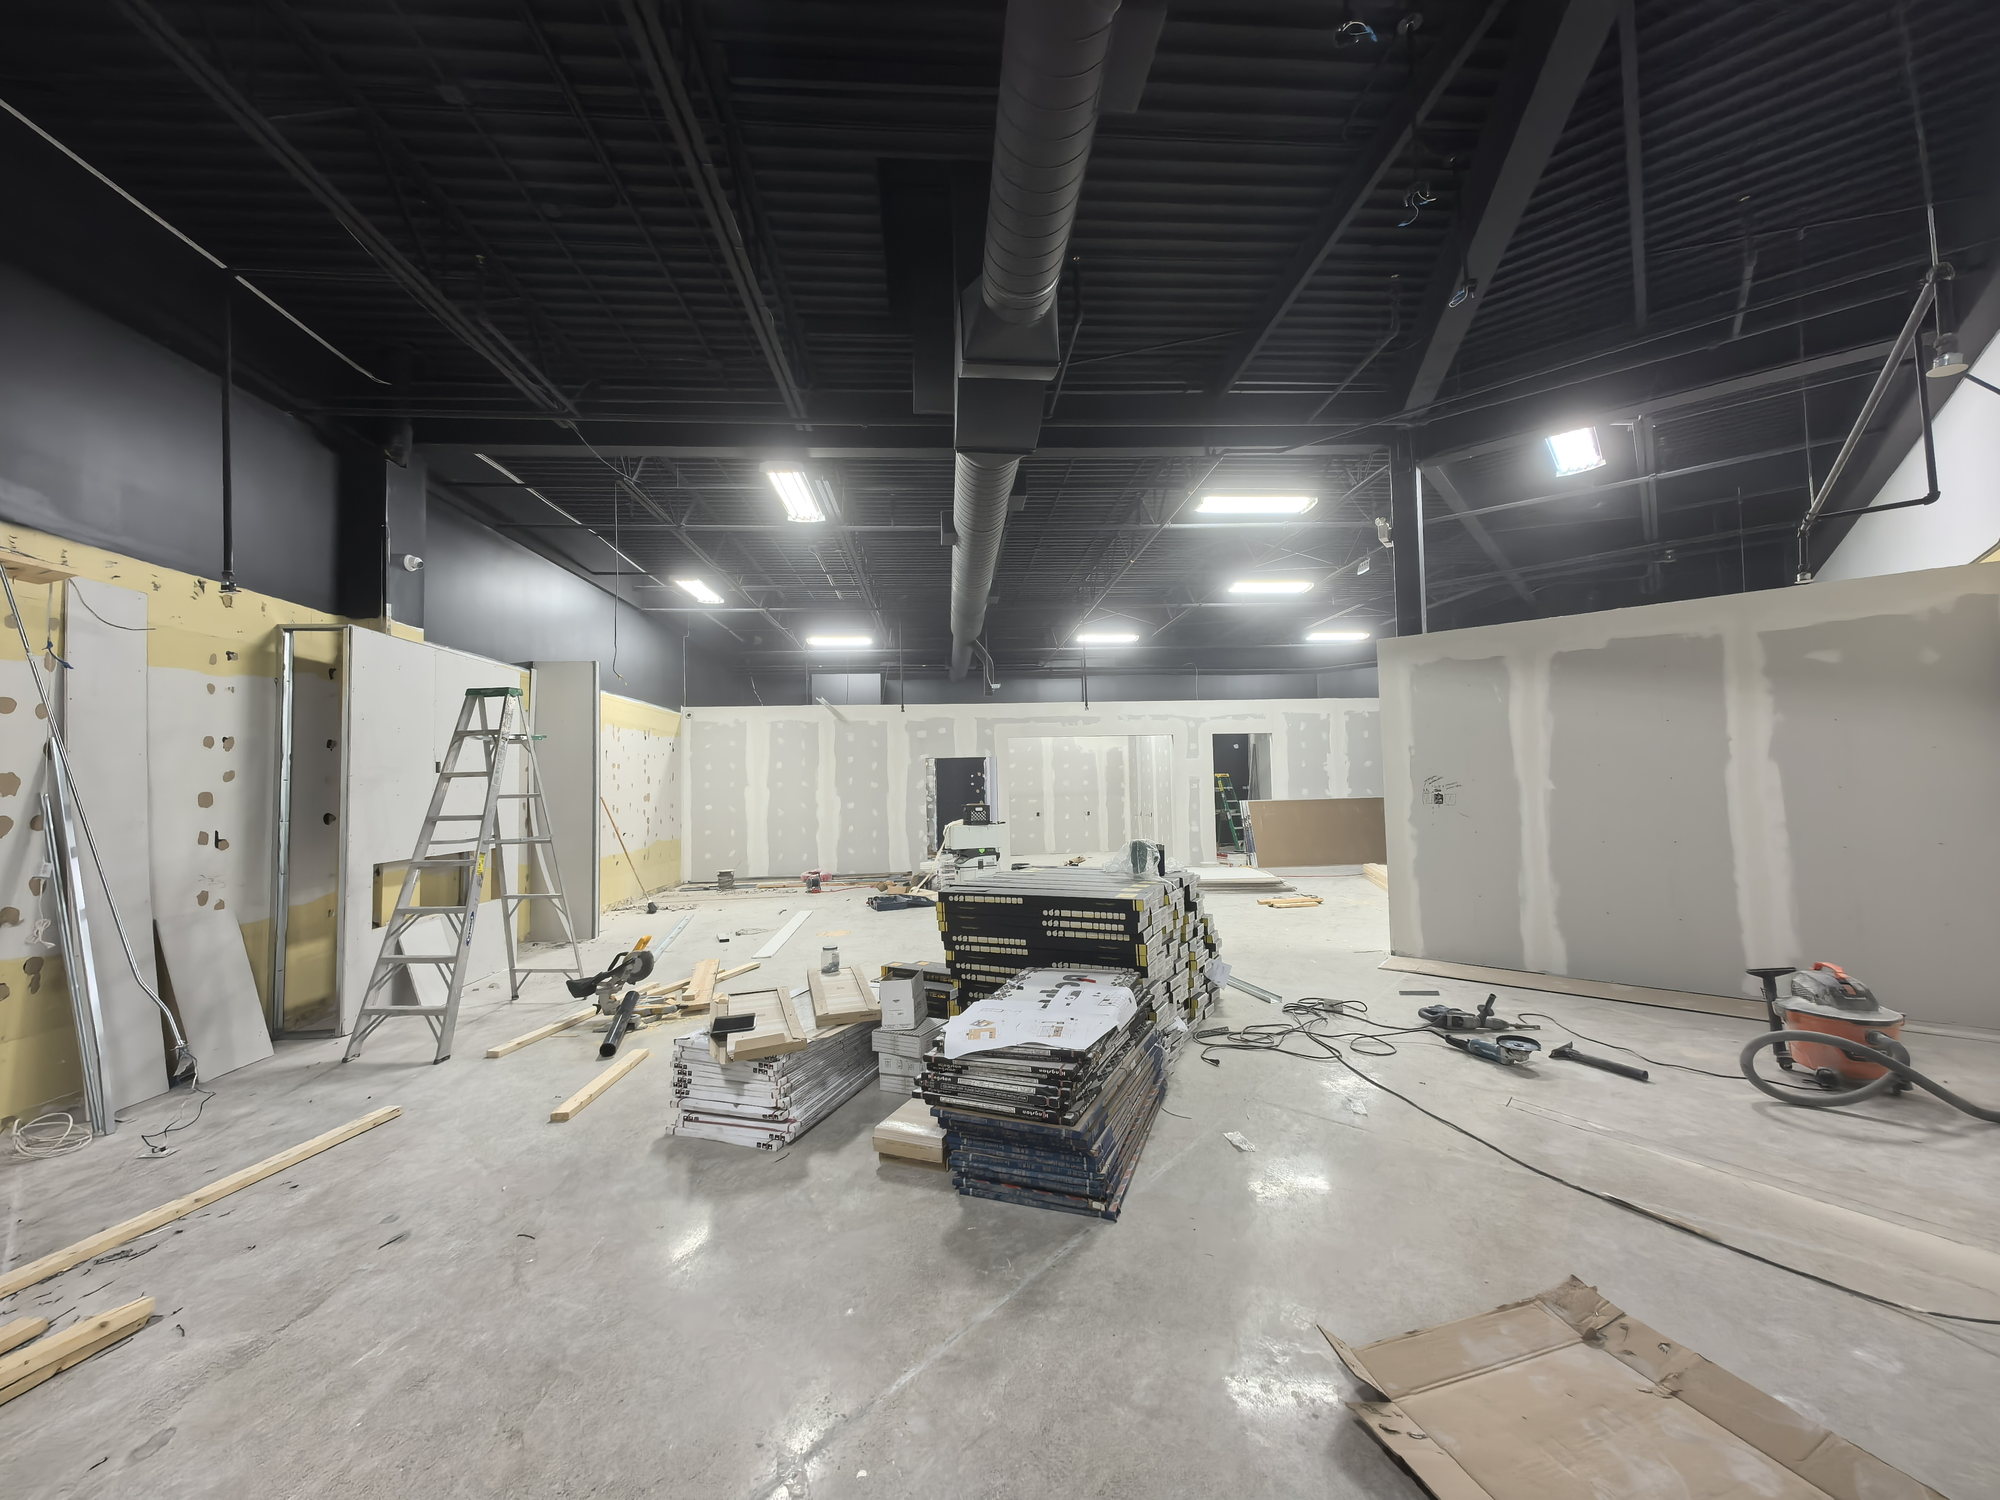
In a flooring showroom the floor is not a background — it is something the customer is being sold. The main area runs in plank, with a herringbone section laid in the display zone so both patterns can be seen at full scale rather than off a sample board.
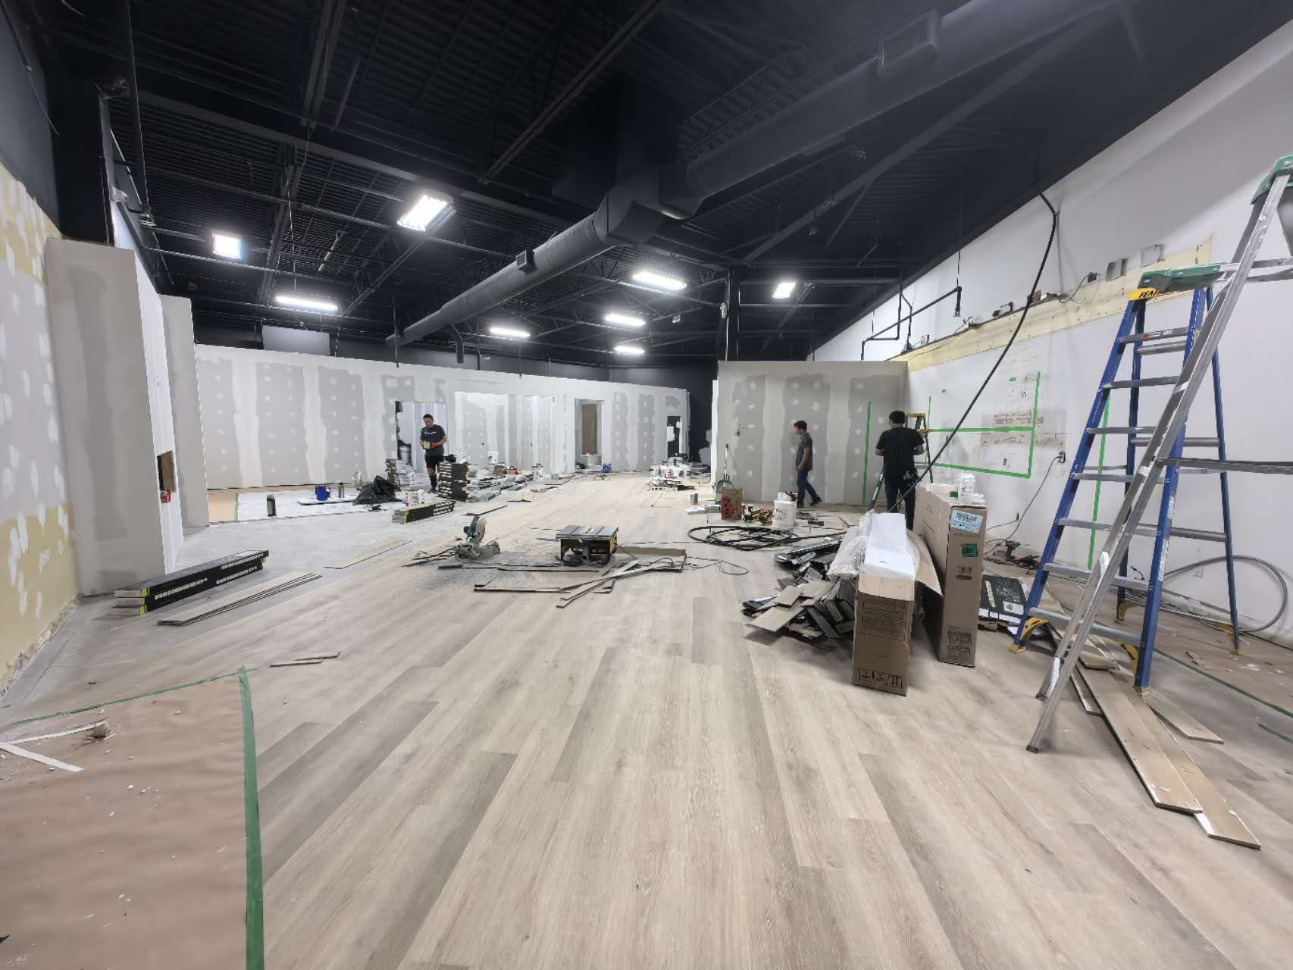
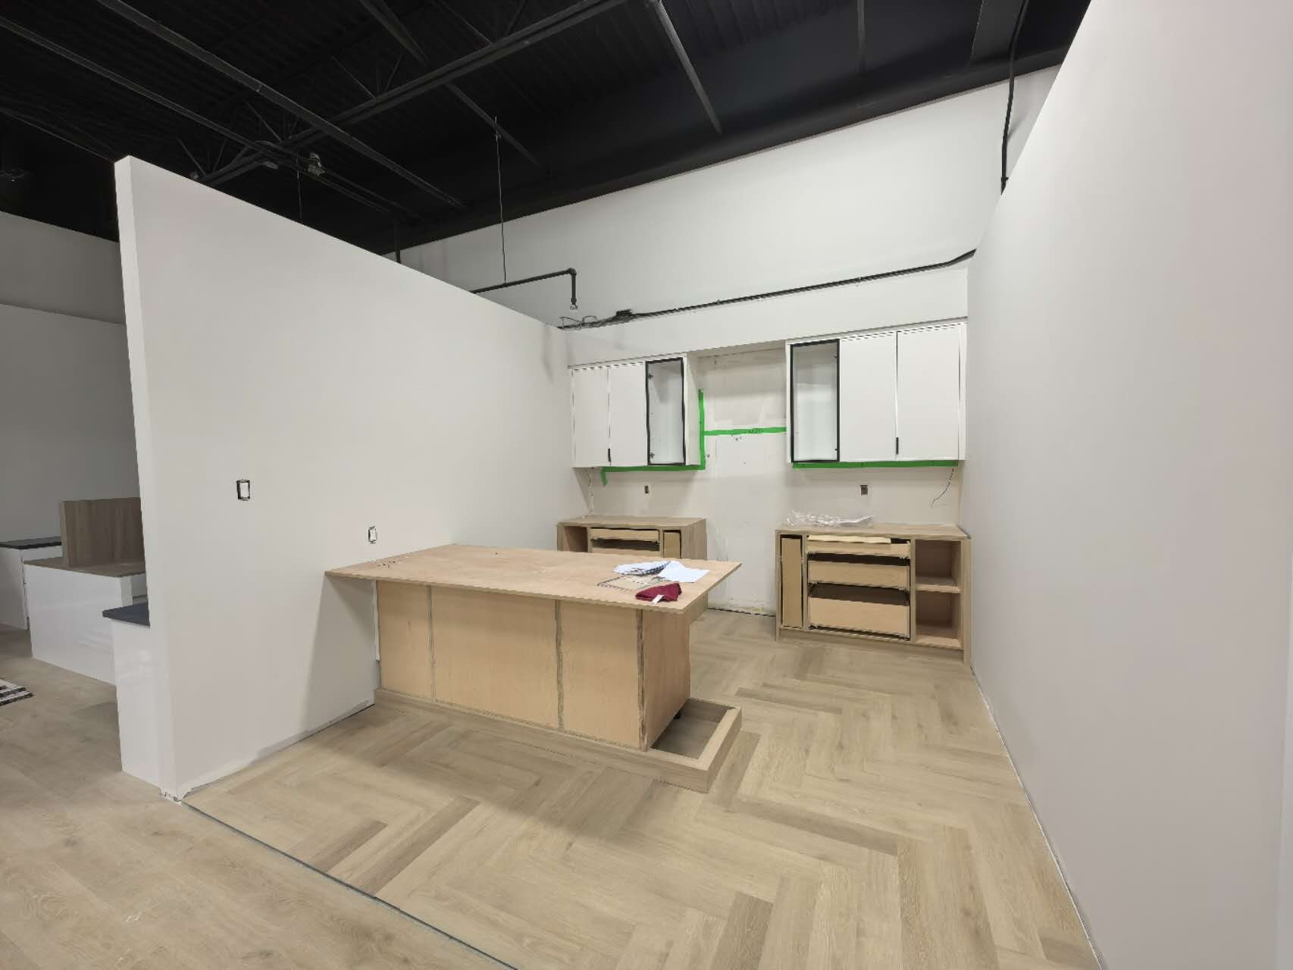
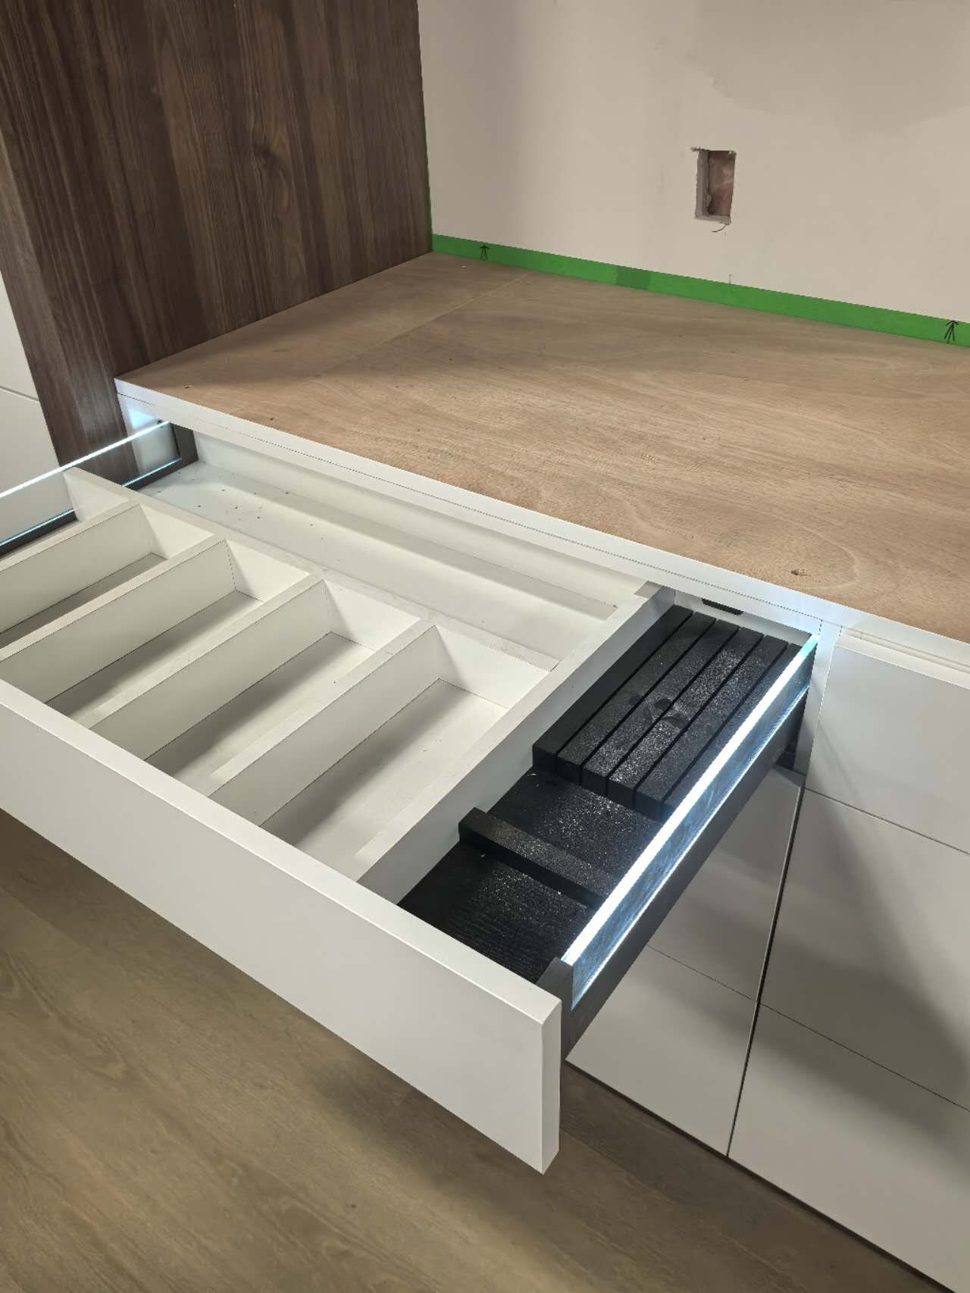
The finished rooms are the showroom's catalogue: full kitchens, vanities against slab walls, sample panel systems. All of it was set and installed on site once the shell was ready, which is why the schedule splits the way it does — the construction ran in two weeks, then the display units went in as they were delivered.
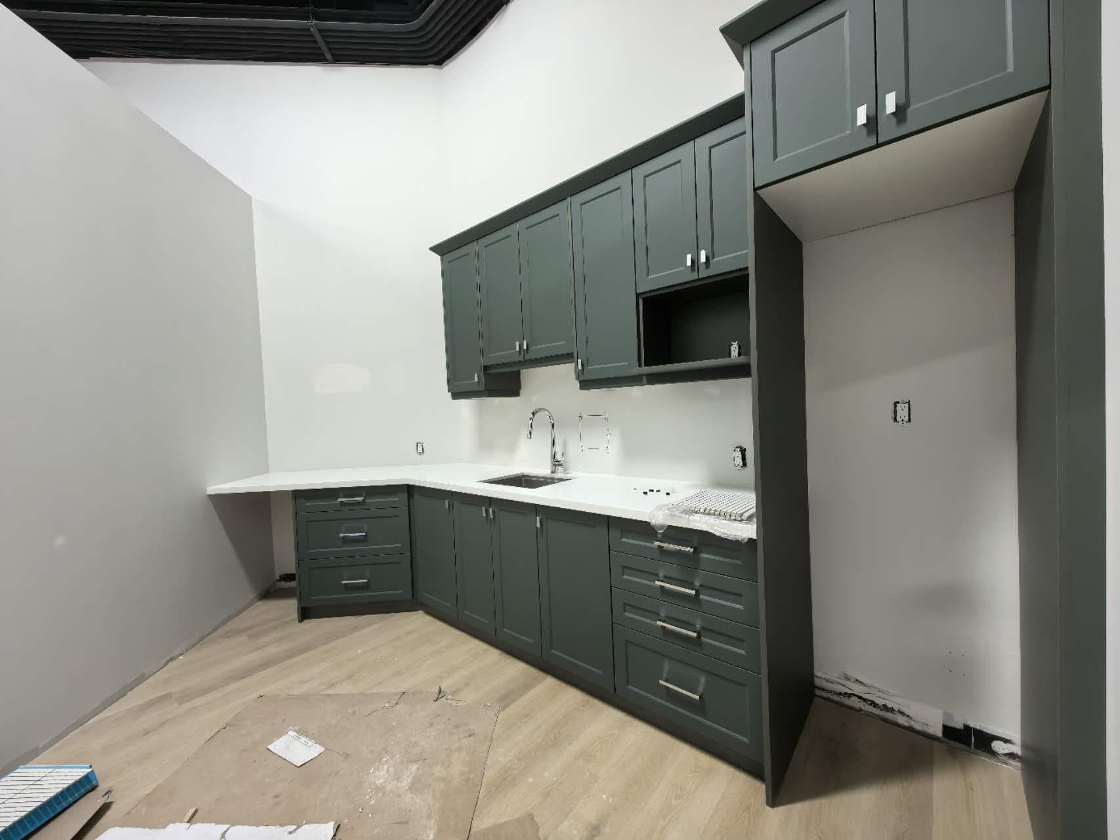
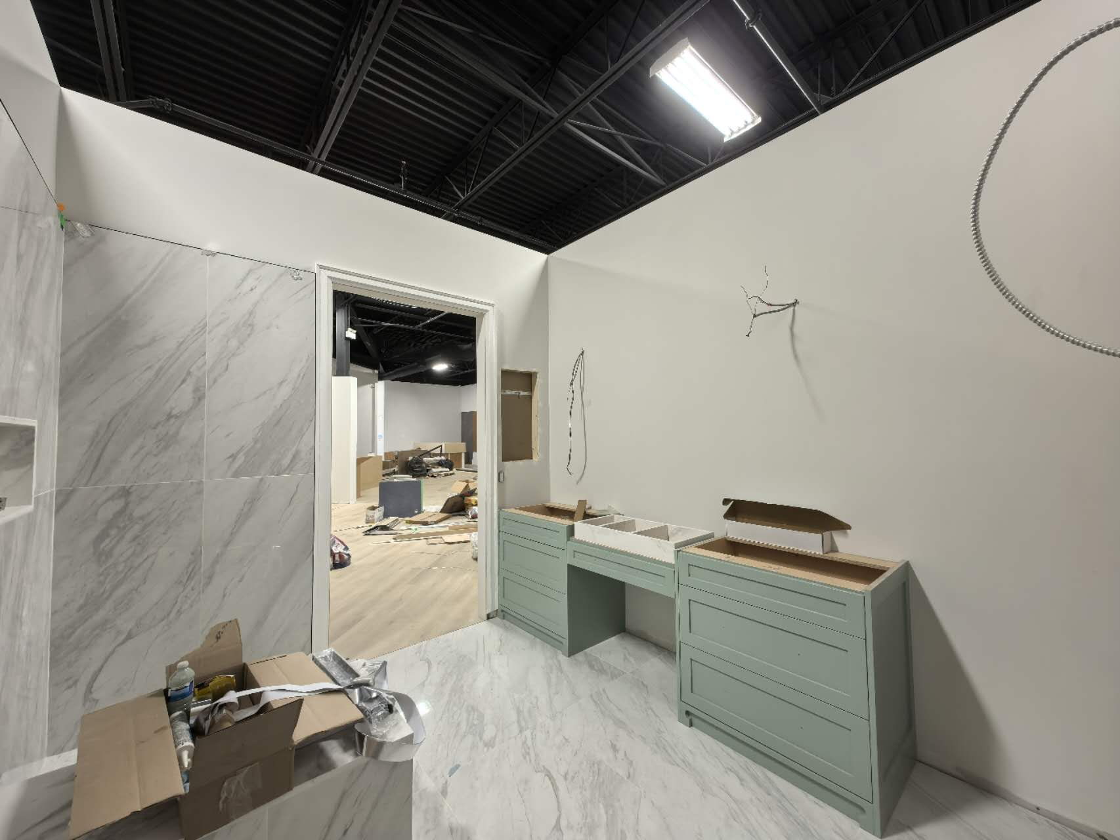
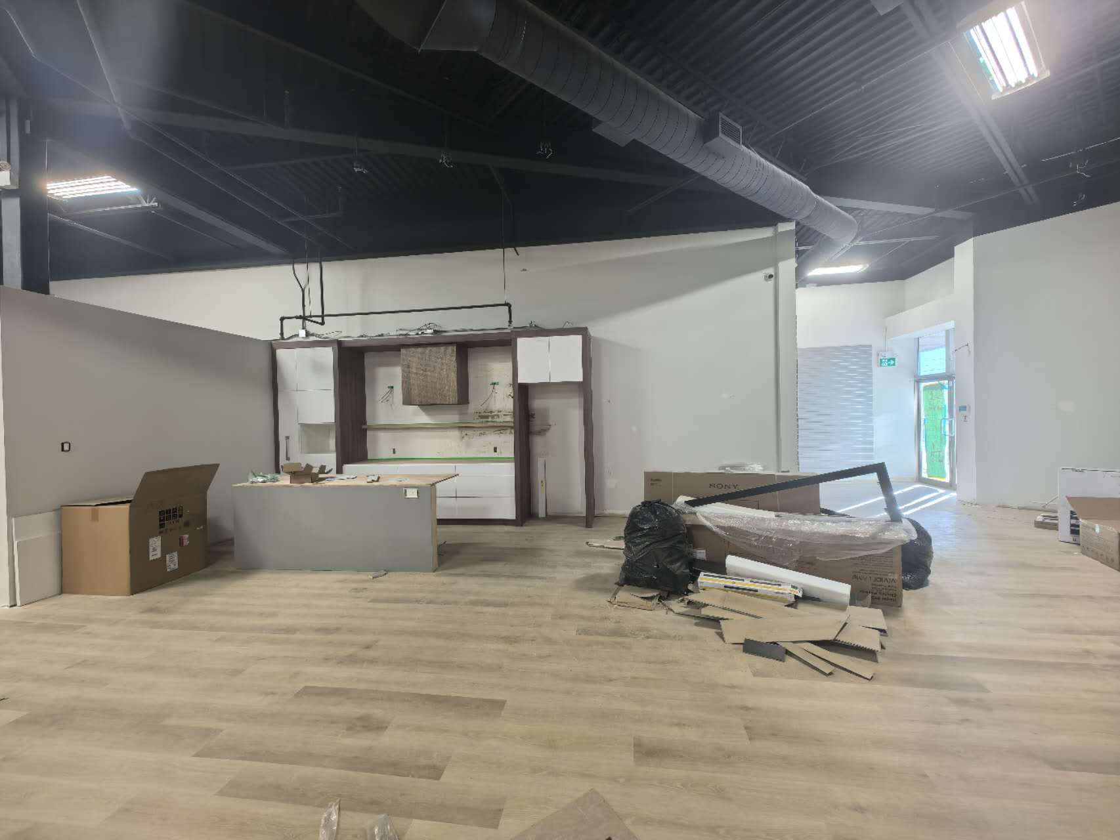
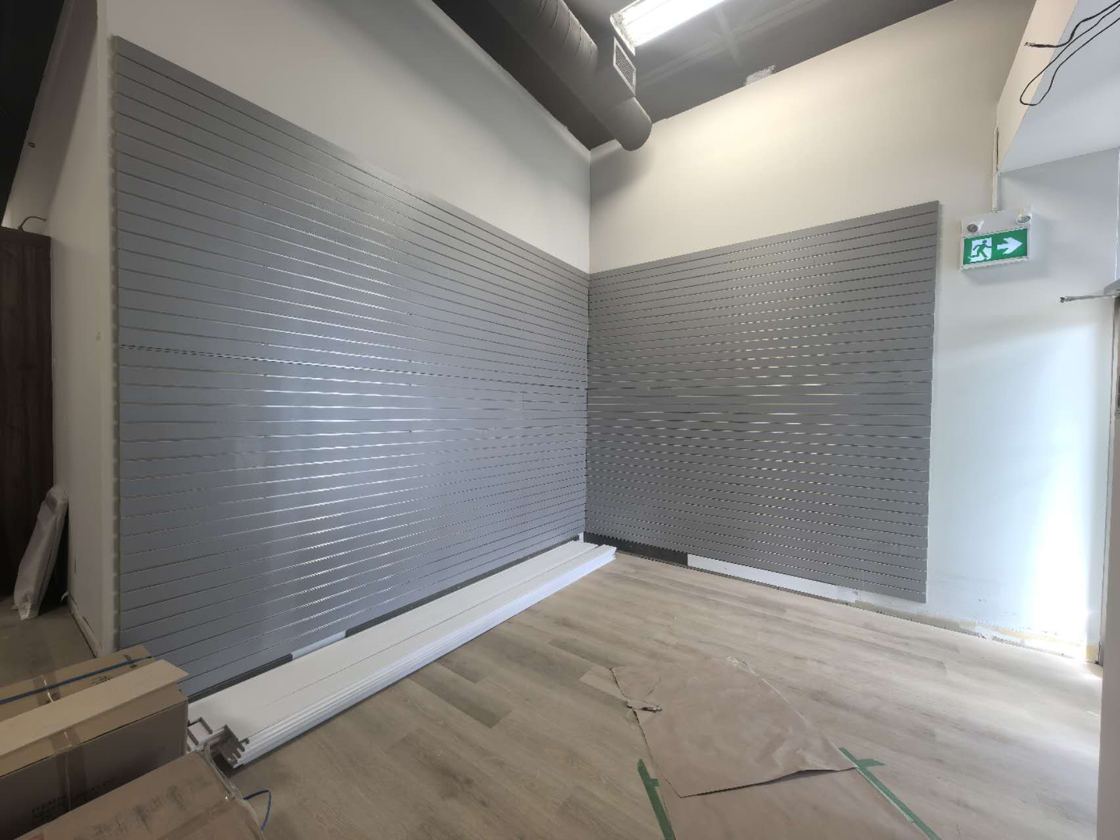
Two weeks of on-site construction from framing to a finished, painted, floored shell. Display millwork followed as it was delivered.
A 4,000 sf showroom delivered for about $120,000 — far below what an office or a restaurant of the same size would cost. That gap is not a discount, it is the scope. A showroom is a large open box: very few partitions for its size, no commercial kitchen, no under-slab drainage, no health-department approvals, and lighting and finishes that are deliberately simple so the product on display is what the customer looks at. If you are pricing a retail or showroom fit-out in Etobicoke or across the GTA, that is the band to plan around — and the reason a restaurant of the same size costs several times as much.
The result
A 4,000 sf showroom delivered in two weeks for about $120K — steel-stud partitions, the blacked-out exposed ceiling, LVP and herringbone flooring, and the full set of kitchen, vanity and slab display vignettes installed and ready to sell from.
The client opened on the date they had already committed to their customers, which on a two-week schedule was the only outcome that counted. One-year workmanship warranty from handover.
More projectsRestaurant constructionRetail fit-outsOffice and commercial TIGet an estimate
4.9 on Google
Every review from a GTA operator we built for
“BuildUp handled the full build-out of our restaurant and I honestly couldn't have asked for a smoother process. Lev understood from day one how important it was to open on schedule, and he kept everything moving — permits, inspections, the kitchen, the dining area — without me having to chase anyone.”
Kamesh Parcha · via Google
Planning something like this?
Lev walks your unit himself and writes the scope you get back — the same person stays on the job through to handover.
A written scope and a first read on budget within one business day of the walk, free anywhere in the GTA.
Nothing is booked or billed until you say so.
WSIB clearance · $5M commercial liability · 1-year workmanship warranty · Mon–Fri 8am–6pm
INTERESTED IN A SIMILAR PROJECT?