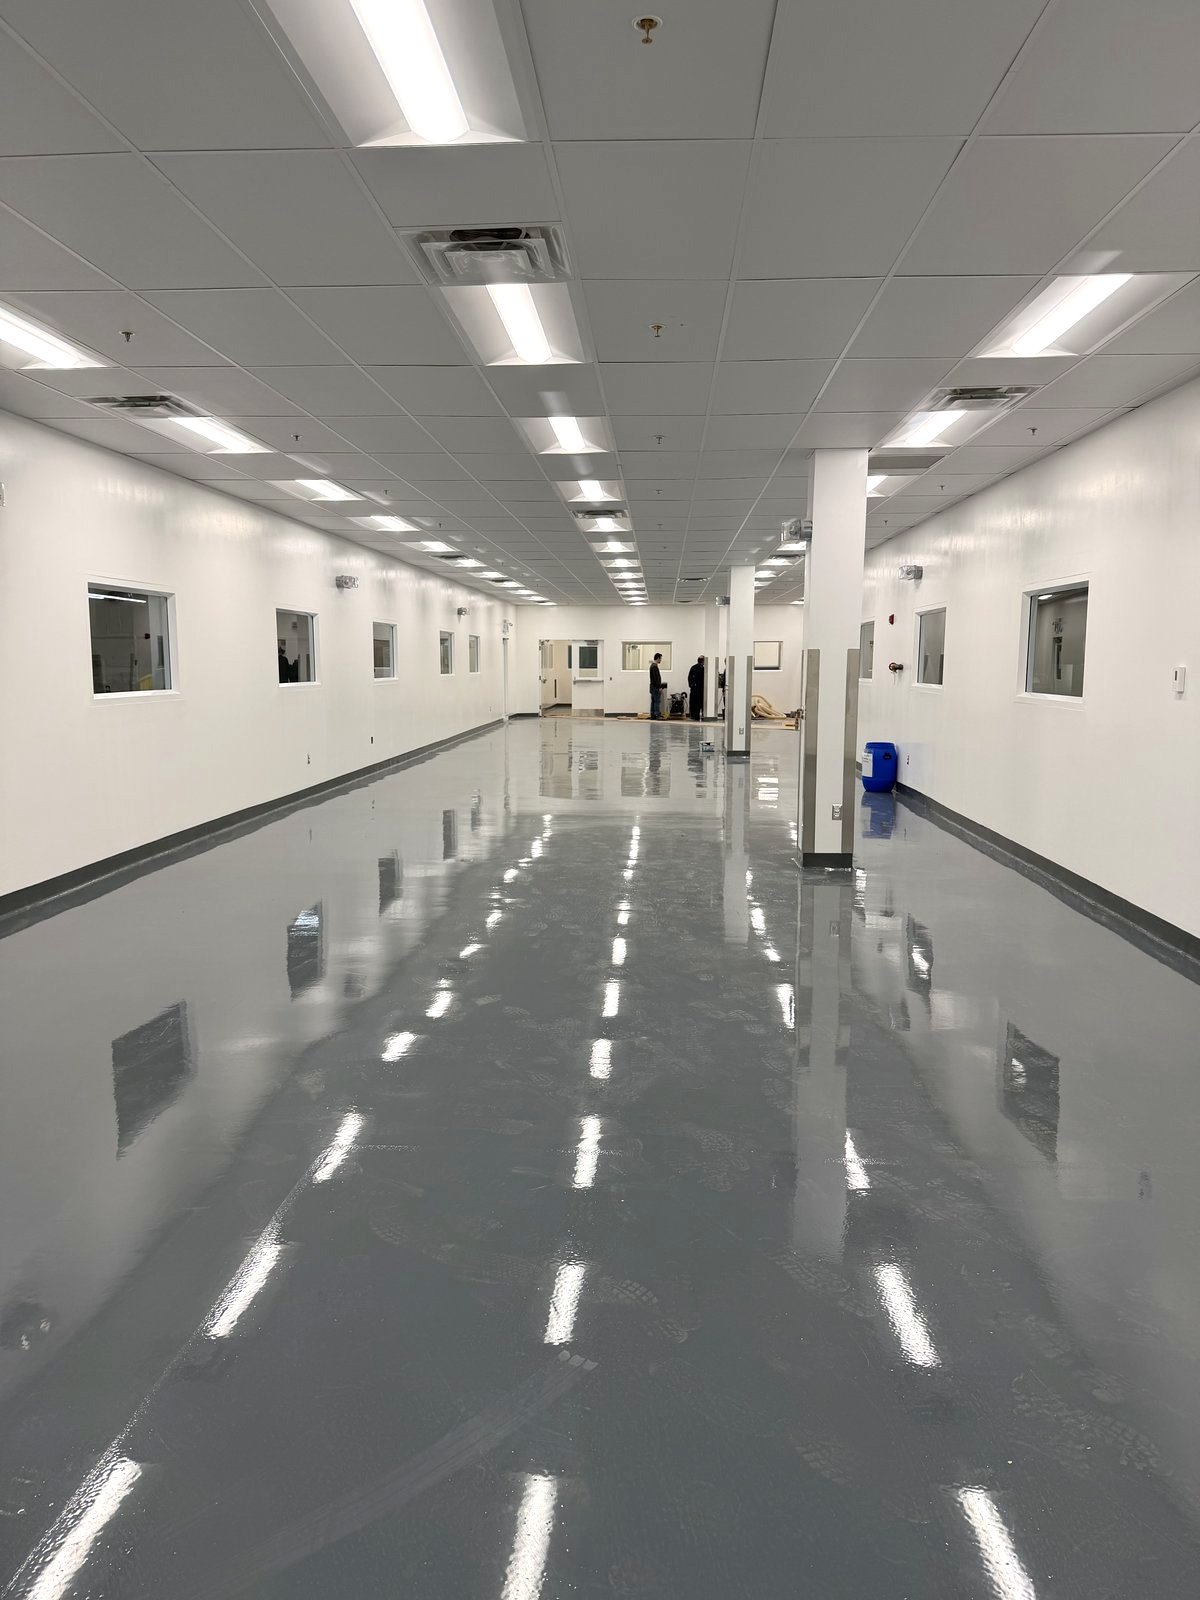
The site
A pharmaceutical packaging suite is judged on documentation as much as on construction. Level 5 drywall means a finish with no visible joints or fastener marks under raking light, across 20,000 square feet — a standard most commercial projects never have to hit, and one that cannot be corrected cosmetically afterwards.
Sealed T-bar ceilings, cleanable wall assemblies and controlled penetrations all have to be coordinated with the mechanical design so the space can be validated after handover. Anything left to the field to resolve becomes a validation problem rather than a punch list item.
Pharmaceutical cleanroom and packaging suite build-out inside an operating manufacturing facility.
Brampton, Ontario.
Roughly 20,000 square feet across a production hall, packaging suite, QA observation areas, and connecting corridors — delivered within a twelve-week construction window for the overall build.

Framing, drywall and ceilings across the suite: steel-stud partitions with mould-resistant sheathing, full board installation taped, skimmed and sanded to a Level 5 finish on every wall, and sealed T-bar ceiling systems throughout — delivered in coordination with the project's other trades.

Level 5 is the most demanding drywall finish there is: every surface skim-coated and sanded flat, because cleanroom lighting and washable coatings show every imperfection. Doing it wall-to-wall across 20,000 square feet — with dust containment inside an operating pharmaceutical facility, and partitions that had to stay perfectly true for the coatings and equipment that followed — left no room for rework.


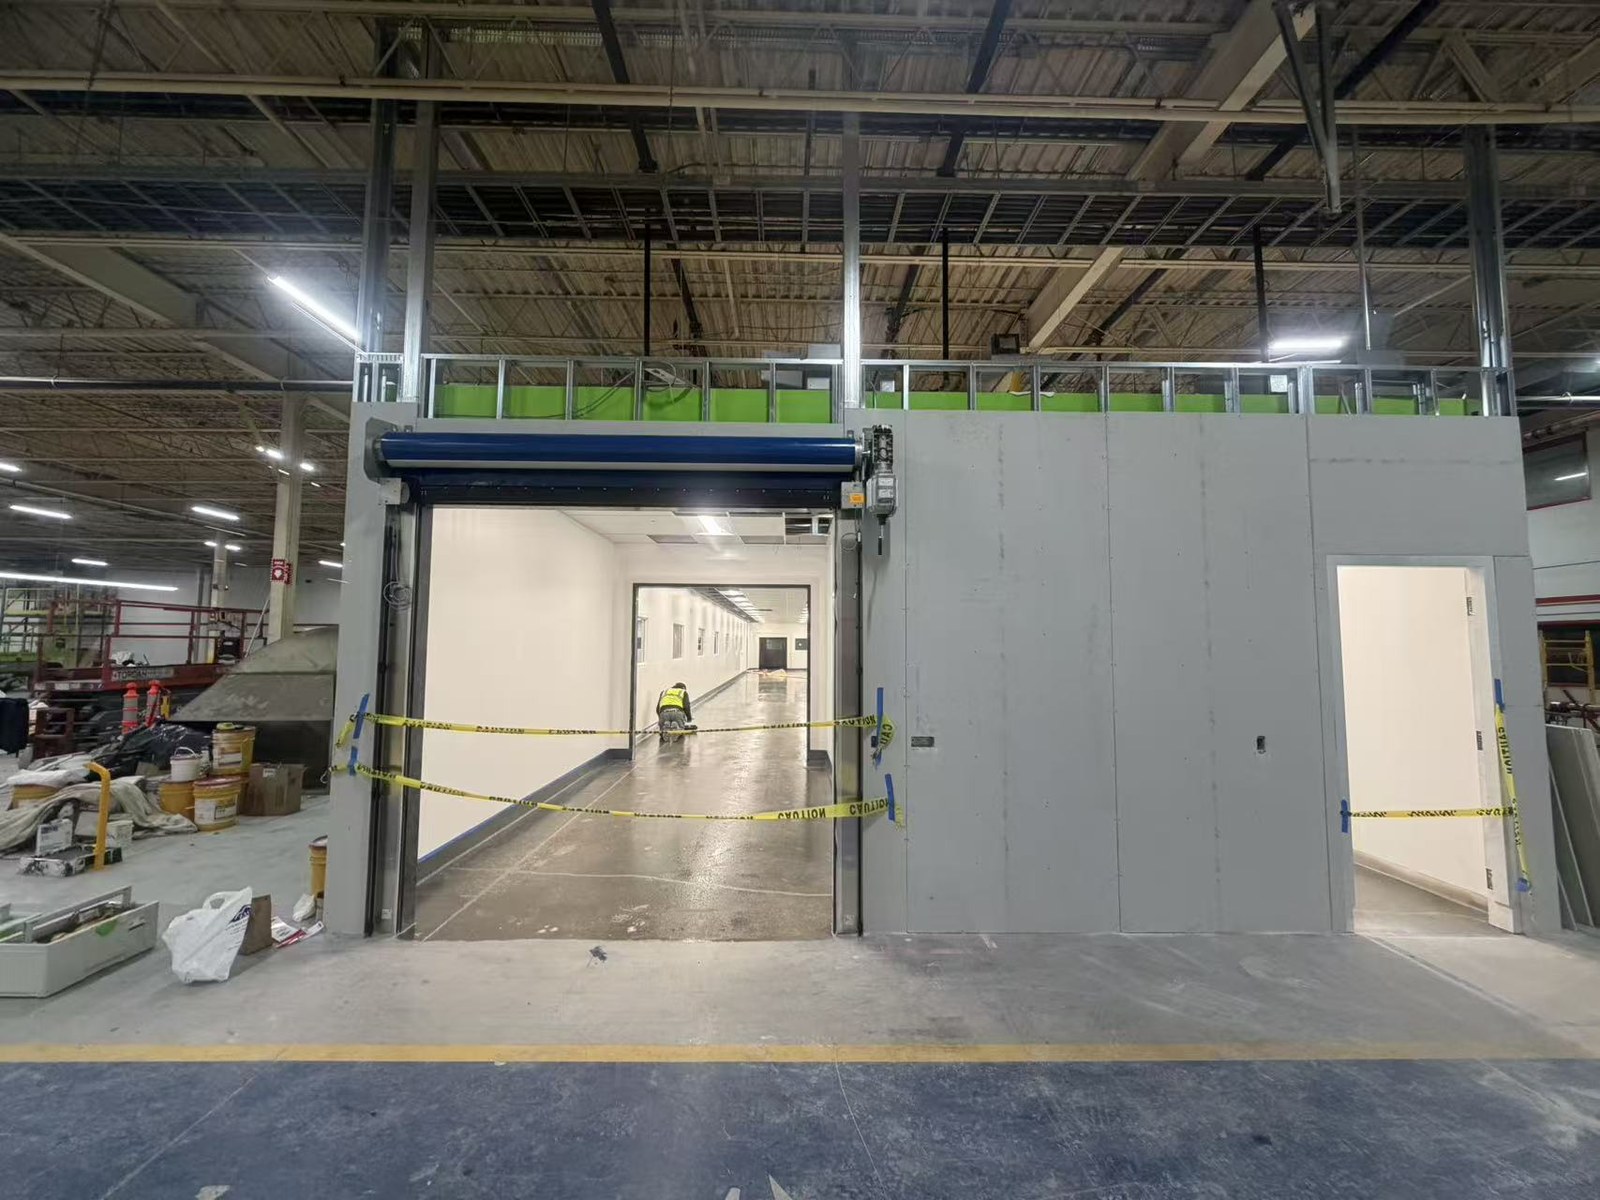
Partitions and ceilings delivered flat, sealed and ready for coating and validation — Level 5 on every wall of the suite.
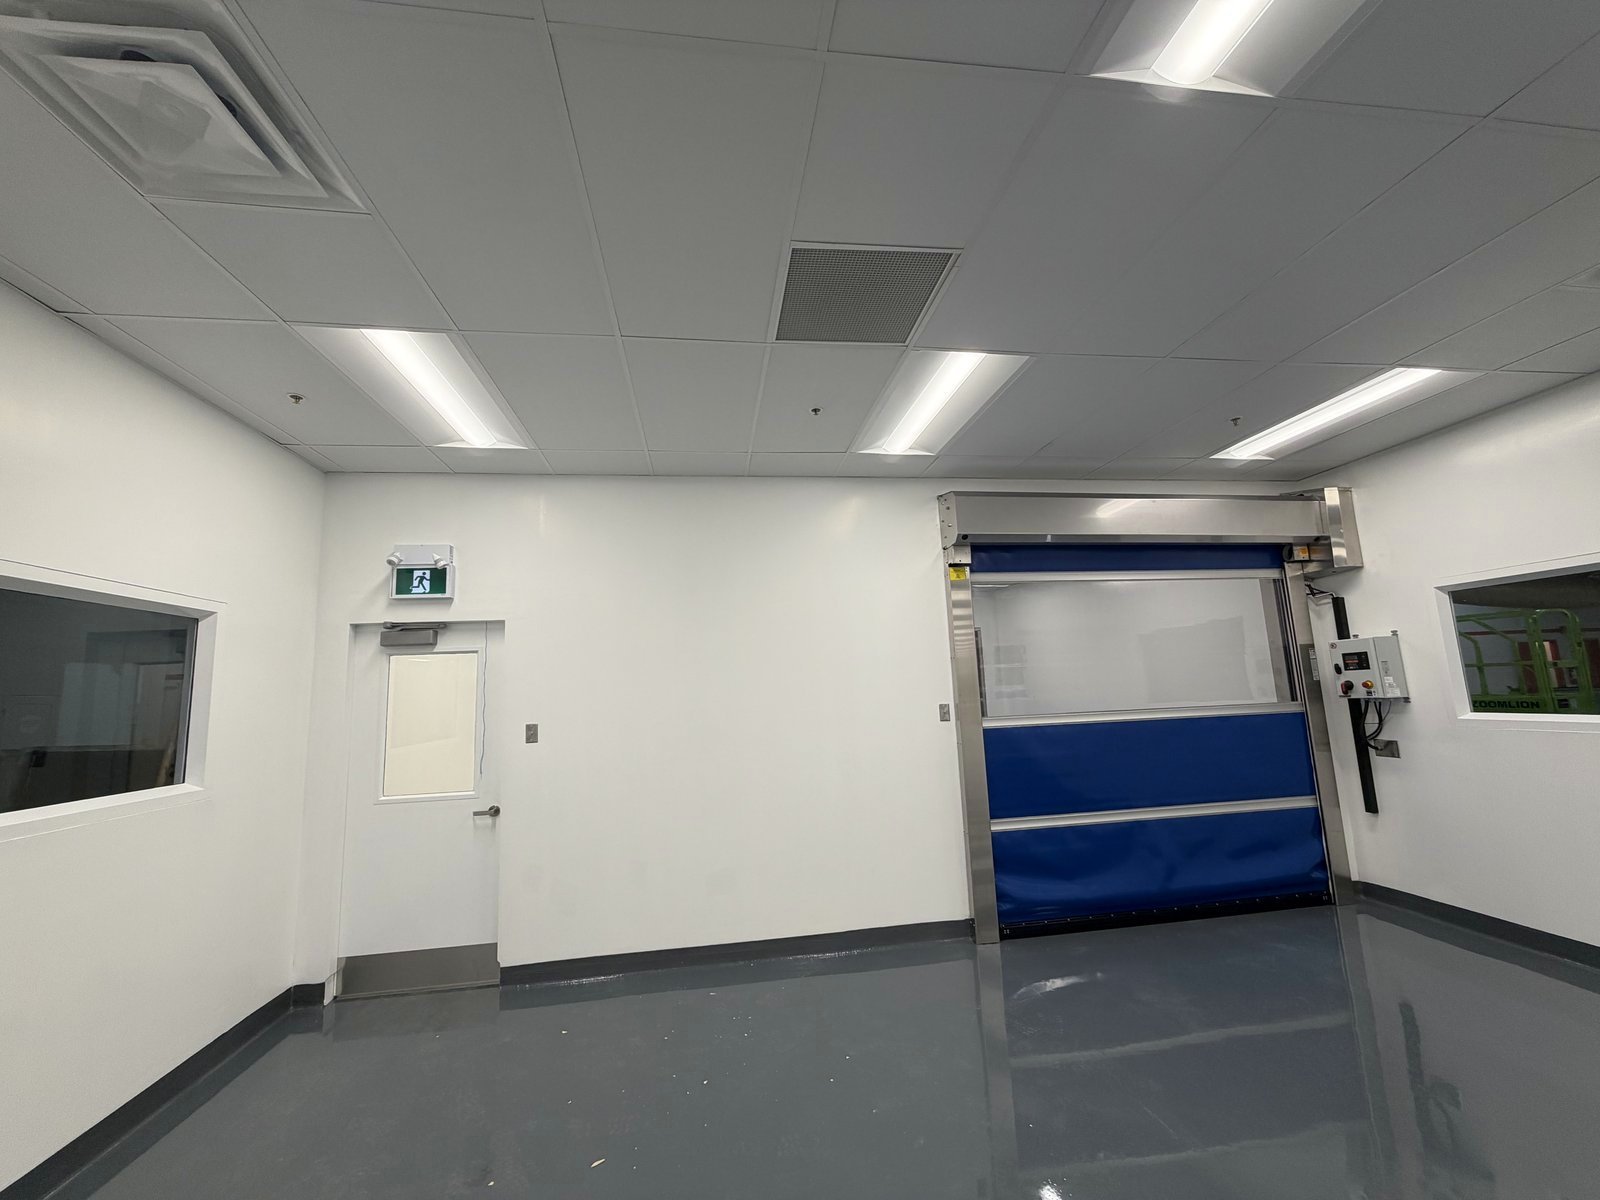

Twelve-week construction window for the overall build, with framing, board and ceilings sequenced ahead of the finishing trades so downstream work never waited on a wall.
Partitions and ceilings delivered flat, sealed and ready for coating and validation. The same finish discipline we bring to restaurant build-outs, where the wall you see from the dining room is the finish.

The result
20,000 sf of steel-stud framing, Level 5 drywall and sealed T-bar ceilings delivered in twelve weeks, finished flat and clean enough to pass inspection under raking light.
The suite was handed over validation-ready, with the finish and penetration detailing documented so the client's own qualification work could start immediately instead of waiting on remediation.
More projectsRestaurant constructionRetail fit-outsOffice and commercial TIGet an estimate
4.9 on Google
Every review from a GTA operator we built for
“BuildUp handled the full build-out of our restaurant and I honestly couldn't have asked for a smoother process. Lev understood from day one how important it was to open on schedule, and he kept everything moving — permits, inspections, the kitchen, the dining area — without me having to chase anyone.”
Kamesh Parcha · via Google
Planning something like this?
Lev walks your unit himself and writes the scope you get back — the same person stays on the job through to handover.
A written scope and a first read on budget within one business day of the walk, free anywhere in the GTA.
Nothing is booked or billed until you say so.
WSIB clearance · $5M commercial liability · 1-year workmanship warranty · Mon–Fri 8am–6pm
INTERESTED IN A SIMILAR PROJECT?